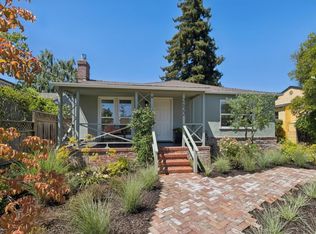
Classic Burlingame bungalow in sought-after Burlingame Terrace! Beautifully maintained and move-in ready, this home blends timeless period charm with exciting future potential. Hardwood floors, crown molding, oversized windows, abundant natural light, and a classic fireplace create warm, inviting living spaces. The formal dining room features a built-in buffet, plantation shutters, and French doors to the welcoming front porch. The kitchen offers abundant cabinetry, stainless steel appliances including a Viking gas range, and access to a rear deck overlooking the backyard. A detached airy studio with French doors and floor-to-ceiling windows is an ideal home office, art studio, or gym. Previously approved plans envision an approximately 2,544 sq ft 4BD/3.5BA home while preserving the neighborhood's timeless character. Set among charming period homes on one of Burlingame's most picturesque tree-lined streets; the kind of neighborhood where morning walks and evening strolls to dinner become part of everyday life. Perfectly positioned between Burlingame Ave and Broadway near boutiques, acclaimed restaurants, Caltrain, parks, & beloved Burlingame schools. A rare opportunity to embrace classic Burlingame charm today while imagining tomorrow's possibilities.
For sale
$1,888,000
807 Acacia Dr, Burlingame, CA 94010
2beds
1,080sqft
:
Get pre-qualified$11,945/mo
Single Family Residence, Residential
Built in 1925
4,618 Square Feet Lot
$-- Zestimate®
$1,748/sqft
$-- HOA
What's special
- 6 days |
- 1,595 |
- 85 |
Zillow last checked:
Listing updated:
Listed by:
Paul Beaudreau 01910286 650-627-3757,
KW Advisors 650-627-3700
Source: MLSListings Inc,MLS#: ML82056175
Facts & features
Interior
Bedrooms & bathrooms
- Bedrooms: 2
- Bathrooms: 1
- Full bathrooms: 1
Rooms
- Room types: Basement, Office, Workshop
Dining room
- Features: FormalDiningRoom
Family room
- Features: NoFamilyRoom
Kitchen
- Features: Island
Heating
- Central Forced Air
Cooling
- Central Air
Appliances
- Included: Dishwasher, Range Hood, Microwave, Gas Oven, Refrigerator, Washer/Dryer
Features
- Flooring: Hardwood
- Basement: Unfinished
- Number of fireplaces: 1
- Fireplace features: Wood Burning
Interior area
- Total structure area: 1,080
- Total interior livable area: 1,080 sqft
Video & virtual tour
Property
Parking
- Total spaces: 2
- Parking features: Detached, Off Street
- Garage spaces: 2
Features
- Stories: 1
Lot
- Size: 4,618 Square Feet
Details
- Parcel number: 029015160
- Zoning: R10006
- Special conditions: Standard
Construction
Type & style
- Home type: SingleFamily
- Architectural style: Bungalow,Craftsman
- Property subtype: Single Family Residence, Residential
Materials
- Foundation: Concrete Perimeter
- Roof: Composition
Condition
- New construction: No
- Year built: 1925
Utilities & green energy
- Gas: PublicUtilities
- Sewer: Public Sewer
- Water: Public
- Utilities for property: Public Utilities, Water Public
Community & HOA
Location
- Region: Burlingame
Financial & listing details
- Price per square foot: $1,748/sqft
- Tax assessed value: $1,769,889
- Annual tax amount: $20,326
- Date on market: 7/31/2026
- Listing agreement: ExclusiveRightToSell
Estimated market value
Not available
Estimated sales range
Not available
$4,846/mo
Price history
| Date | Event | Price |
|---|---|---|
| 7/31/2026 | Listed for sale | $1,888,000+23.8%$1,748/sqft |
Source:  MLSListings Inc #ML82056175 Report a problem MLSListings Inc #ML82056175 Report a problem | ||
| 3/14/2017 | Sold | $1,525,000+19.6%$1,412/sqft |
Source: Public Record Report a problem | ||
| 6/10/2014 | Sold | $1,275,000+10.9%$1,181/sqft |
Source: Public Record Report a problem | ||
| 7/12/2013 | Sold | $1,150,000+39.2%$1,065/sqft |
Source: Public Record Report a problem | ||
| 7/8/2004 | Sold | $826,000+50.2%$765/sqft |
Source: Public Record Report a problem | ||
| 7/23/1999 | Sold | $550,000$509/sqft |
Source: Public Record Report a problem | ||
Public tax history
| Year | Property taxes | Tax assessment |
|---|---|---|
| 2025 | $20,326 +3% | $1,769,889 +2% |
| 2024 | $19,732 +1.1% | $1,735,186 +2% |
| 2023 | $19,509 +2.5% | $1,701,164 +2% |
| 2022 | $19,028 -0.1% | $1,667,809 +2% |
| 2021 | $19,056 +2.1% | $1,635,107 +1% |
| 2020 | $18,659 +2.3% | $1,618,342 +2% |
| 2019 | $18,243 +1.9% | $1,586,610 +2% |
| 2018 | $17,896 +13.8% | $1,555,500 +15.5% |
| 2017 | $15,727 +3.8% | $1,346,710 +2% |
| 2016 | $15,147 +0.4% | $1,320,305 +1.5% |
| 2015 | $15,080 +11.6% | $1,300,474 +13.1% |
| 2014 | $13,514 | $1,150,000 +39.2% |
| 2013 | -- | $826,000 +6.4% |
| 2012 | -- | $776,000 |
| 2011 | -- | $776,000 -13% |
| 2010 | -- | $891,966 -0.2% |
| 2009 | -- | $894,086 +2% |
| 2008 | -- | $876,556 +2% |
| 2007 | -- | $859,370 +2% |
| 2006 | -- | $842,520 |
| 2005 | -- | $842,520 +41.7% |
| 2004 | -- | $594,560 +1.9% |
| 2003 | -- | $583,664 +2% |
| 2002 | -- | $572,220 +2% |
| 2001 | -- | $561,000 +2% |
| 2000 | -- | $550,000 |
Find assessor info on the county website
Monthly payment
Est. payment
Payment breakdown
Explore the cost of this home by adjusting the details. Changes won't be saved.Climate risks
Neighborhood: 94010
Nearby schools
GreatSchools rating
- 8/10McKinley Elementary SchoolGrades: K-5Distance: 0.2 mi
- 10/10Burlingame Intermediate SchoolGrades: 6-8Distance: 1.7 mi
- 10/10Burlingame High SchoolGrades: 9-12Distance: 0.6 mi
Schools provided by the listing agent
- Elementary: McKinleyElementary_2
- Middle: BurlingameIntermediate
- District: BurlingameElementary
Source: MLSListings Inc. This data may not be complete. We recommend contacting the local school district to confirm school assignments for this home.
- $2,024,9003 bd1 ba1.2k sqft805 Acacia Dr, Burlingame, CA 94010Off Market
- $2,592,7002 bd1 ba1.2k sqft811 Acacia Dr, Burlingame, CA 94010Off Market
- $4,437,1003 bd2 ba2.2k sqft1308 Palm Dr, Burlingame, CA 94010Off Market
- $2,094,9002 bd1 ba1.1k sqft801 Acacia Dr, Burlingame, CA 94010Off Market
- $3,621,9004 bd2 ba2k sqft815 Acacia Dr, Burlingame, CA 94010Off Market
- $2,327,5002 bd1 ba1.3k sqft1312 Palm Dr, Burlingame, CA 94010Off Market
- $2,343,6003 bd1 ba1.4k sqft819 Acacia Dr, Burlingame, CA 94010Off Market
- $2,574,3003 bd2 ba1.5k sqft808 Paloma Ave, Burlingame, CA 94010Off Market
A local agent can set up tours, give advice and negotiate with sellers.
Similar homes
- $1,750,0003 bd1 ba1.2k sqft2622 Garfield St, San Mateo, CA 94403For Sale
 MLS ID #ML82056349, Nicole Aron. MLSListings Inc
 - $998,0002 bd2 ba1.4k sqft1500 Sherman Ave APT 2E, Burlingame, CA 94010For Sale
 MLS ID #ML82055948, Jocelyn Xie. MLSListings Inc
 - $1,899,0004 bd2 ba1.3k sqft740 Alameda De Las Pulgas, Redwood City, CA 94061For Sale
 MLS ID #ML82056192, Avil Soleiman. MLSListings Inc
 - $1,749,8883 bd2 ba1.5k sqft2251 Southampton Way, San Mateo, CA 94403For Sale
 MLS ID #ML82055982, Carmen Miranda. MLSListings Inc
 - $1,990,0004 bd2 ba1.4k sqft300 Tampa Ct, Foster City, CA 94404For SaleMLS ID #ML82056134, Ann Chang. MLSListings Inc
- $1,395,0002 bd1 ba878 sqft641 Waltermire St, Belmont, CA 94002For SaleMLS ID #ML82056648, Mike Aranda. MLSListings Inc
- $1,499,0002 bd1 ba1.1k sqft58 Burbank Ave, San Mateo, CA 94403For SaleMLS ID #426148261, Heather R. Stoltz DRE #01477482, Berkshire Hathaway-Franciscan. SFAR
- $1,398,0003 bd2 ba1.2k sqft1616 Ark St, San Mateo, CA 94403For SaleMLS ID #ML82055703, Jeff LaMont. MLSListings Inc
- $1,348,0003 bd1 ba1k sqft1695 McKinley St, San Mateo, CA 94403For SaleMLS ID #ML82055694, Andrew J. Klink. MLSListings Inc
- $1,998,8884 bd2 ba1.4k sqft34843 Warwick Ct, Fremont, CA 94555For SaleMLS ID #ML82056732, Danny Duong. MLSListings Inc
- $1,749,0003 bd2 ba1.3k sqft126 W 39th Ave, San Mateo, CA 94403For SaleMLS ID #ML82053230, Mike Strouf. MLSListings Inc
- $1,198,0003 bd1 ba1.1k sqft354 N Humboldt Street, San Mateo, CA 94401For SaleMLS ID #426148773, Shawna McNulty, eXp Realty of California, Inc. BAREIS
- $1,999,8883 bd2 ba1.4k sqft2000 Howard Ave, San Carlos, CA 94070For SaleMLS ID #ML82052982, Vicky Yu. MLSListings Inc
- $1,828,0005 bd4 ba1.1k sqft2601 Evergreen Dr, San Bruno, CA 94066For SaleMLS ID #ML82050811, Larry Franzella. MLSListings Inc
- $1,118,0002 bd3 ba1.1k sqft110 Tilton Ave, San Mateo, CA 94401For SaleMLS ID #ML82056495, Hoi Wing Ng. MLSListings Inc
- $998,0002 bd2 ba1.4k sqft264 Mendocino St, Brisbane, CA 94005For SaleMLS ID #ML82055732, Kathy Wall. MLSListings Inc
- $1,700,0003 bd2 ba1.5k sqft26 Longview Ct, San Francisco, CA 94131For SaleMLS ID #426148913, John R. Solaegui DRE #01398160, Compass. SFAR
- $998,0002 bd1 ba960 sqft416 Peninsula Ave, San Francisco, CA 94134For SaleMLS ID #426147206, Jia Ling Li DRE #01967444, Century 21 Masters. SFAR
- $1,598,0003 bd1 ba1k sqft510 Sterling View Ave, Belmont, CA 94002For SaleMLS ID #ML82054021, Gil Oraha. MLSListings Inc
- $1,698,0002 bd2 ba1.3k sqft32 Lido Cir, Redwood City, CA 94065For SaleMLS ID #ML82037650, Jing Zong. MLSListings Inc
Local buyer's agents are ready to help
