Adorable home in a terrific walkable location. Upstairs features a comfortable living/dining combination with recessed lighting and a bright, cheerful kitchen equipped with Viking gas stove and heavy duty fan, stainless refrigerator, and beautiful counters and backsplashes. This level also includes a spacious bedroom, a second room currently used as an office (ideal as a nursery), and a beautifully updated full bath.
Downstairs offers a very large bedroom, a family room that opens to the deck and yard, and an additional spacious and remodeled full bath. The heating on this floor is fantastic with under tile heating in three zones for energy savings and comfort. The home also features double paned windows for additional savings. This part of the home could potentially be closed off and used as an Airb nb.
Located in sunny Brisbane on the side of San Bruno Mountain, the home feels like a peaceful retreat while still just minutes from San Francisco and the airport. Brisbane provides a free shuttle to BART and Caltrain during commute hours. From this home, you can easily walk to restaurants, the library, schools, and the community park. The gorgeous community swimming pool, skate park, and dog park are also within walking distance.
For sale
$998,000
264 Mendocino St, Brisbane, CA 94005
2beds
1,482sqft
:
Get pre-qualified$6,574/mo
Single Family Residence, Residential
Built in 1939
2,354 Square Feet Lot
$989,600 Zestimate®
$673/sqft
$-- HOA
What's special
- 4 days |
- 904 |
- 75 |
Zillow last checked:
Listing updated:
Listed by:
Kathy Wall 01163766 415-608-4168,
Intero Real Estate Services 650-589-1000,
Michael Darling 01267936 650-400-8521,
Intero Real Estate Services
Source: MLSListings Inc,MLS#: ML82055732
Facts & features
Interior
Bedrooms & bathrooms
- Bedrooms: 2
- Bathrooms: 2
- Full bathrooms: 2
Dining room
- Features: DiningL
Family room
- Features: SeparateFamilyRoom
Heating
- 2 plus Zones, Wall Furnace
Cooling
- None
Appliances
- Included: Gas Cooktop, Washer/Dryer
Interior area
- Total structure area: 1,482
- Total interior livable area: 1,482 sqft
Video & virtual tour
Property
Parking
- Total spaces: 1
- Parking features: Attached
- Attached garage spaces: 1
Features
- Stories: 2
Lot
- Size: 2,354 Square Feet
Details
- Parcel number: 007284110
- Zoning: R10006
- Special conditions: Standard
Construction
Type & style
- Home type: SingleFamily
- Property subtype: Single Family Residence, Residential
Materials
- Foundation: Concrete Perimeter
- Roof: RolledHotMop
Condition
- New construction: No
- Year built: 1939
Utilities & green energy
- Gas: PublicUtilities
- Sewer: Public Sewer
- Water: Public
- Utilities for property: Public Utilities, Water Public
Community & HOA
Location
- Region: Brisbane
Financial & listing details
- Price per square foot: $673/sqft
- Tax assessed value: $589,328
- Annual tax amount: $7,190
- Date on market: 8/4/2026
- Listing agreement: ExclusiveRightToSell
Estimated market value
$989,600
$940,000 - $1.04M
$3,684/mo
Price history
| Date | Event | Price |
|---|---|---|
| 8/4/2026 | Listed for sale | $998,000+117%$673/sqft |
Source:  MLSListings Inc #ML82055732 Report a problem MLSListings Inc #ML82055732 Report a problem | ||
| 7/14/2010 | Sold | $460,000+784.6%$310/sqft |
Source: Public Record Report a problem | ||
| 11/30/2000 | Sold | $52,000-70.2%$35/sqft |
Source: Public Record Report a problem | ||
| 5/25/1994 | Sold | $174,500$118/sqft |
Source: Public Record Report a problem | ||
Public tax history
| Year | Property taxes | Tax assessment |
|---|---|---|
| 2025 | $7,190 +3.7% | $589,328 +2% |
| 2024 | $6,935 +0.8% | $577,774 +2% |
| 2023 | $6,879 +3.8% | $566,446 +2% |
| 2022 | $6,625 +1.1% | $555,340 +2% |
| 2021 | $6,551 -1.9% | $544,452 +1% |
| 2020 | $6,679 +4.2% | $538,870 +2% |
| 2019 | $6,411 +4% | $528,304 +2% |
| 2018 | $6,163 +0.8% | $517,946 +2% |
| 2017 | $6,116 +2% | $507,792 +2% |
| 2016 | $5,994 +6.3% | $497,836 +1.5% |
| 2015 | $5,637 | $490,360 +2% |
| 2014 | $5,637 | $480,756 +0.5% |
| 2013 | -- | $478,584 +2% |
| 2012 | -- | $469,200 |
| 2011 | -- | $469,200 +2% |
| 2010 | -- | $460,000 +83.3% |
| 2009 | -- | $250,890 +2% |
| 2008 | -- | $245,976 +2% |
| 2007 | -- | $241,159 +2% |
| 2006 | -- | $236,436 |
| 2005 | -- | $236,436 +4% |
| 2004 | -- | $227,264 +8% |
| 2003 | -- | $210,340 +2% |
| 2002 | -- | $206,218 +6.1% |
| 2001 | -- | $194,284 +1% |
| 2000 | -- | $192,402 |
Find assessor info on the county website
Monthly payment
Est. payment
Payment breakdown
Explore the cost of this home by adjusting the details. Changes won't be saved.Climate risks
Neighborhood: 94005
Nearby schools
GreatSchools rating
- 8/10Brisbane Elementary SchoolGrades: K-5Distance: 0.2 mi
- 8/10Lipman Middle SchoolGrades: 6-8Distance: 0.5 mi
- 5/10Jefferson High SchoolGrades: 9-12Distance: 3.7 mi
Schools provided by the listing agent
- Middle: LipmanMiddle
- District: BrisbaneElementary
Source: MLSListings Inc. This data may not be complete. We recommend contacting the local school district to confirm school assignments for this home.
- $1,373,4003 bd2 ba1.6k sqft244 Mendocino St, Brisbane, CA 94005Off Market
- $1,163,8002 bd3 ba1.3k sqft276 Mendocino St, Brisbane, CA 94005Off Market
- $1,753,3003 bd3 ba3.1k sqft240 Mendocino St, Brisbane, CA 94005Off Market
- $1,361,2003 bd3 ba2.9k sqft280 Mendocino St, Brisbane, CA 94005Off Market
- $1,117,5002 bd1 ba800 sqft265 Monterey St, Brisbane, CA 94005Off Market
- $869,0002 bd1 ba730 sqft249 Monterey St, Brisbane, CA 94005Off Market
- $1,091,7002 bd1 ba1k sqft238 Mendocino St, Brisbane, CA 94005Off Market
- $1,127,8004 bd2 ba1.4k sqft275 Monterey St, Brisbane, CA 94005Off Market
A local agent can set up tours, give advice and negotiate with sellers.
Similar homes
- $998,0003 bd2 ba1.4k sqft460 San Bruno Ave, Brisbane, CA 94005For Sale
 MLS ID #426144631, Jia Ling Li DRE #01967444, Century 21 Masters. SFAR
 - $998,0002 bd1 ba960 sqft416 Peninsula Ave, San Francisco, CA 94134For Sale
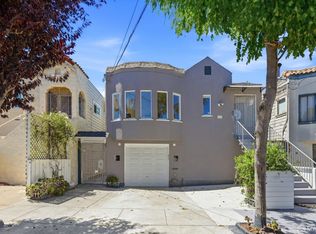 MLS ID #426147206, Jia Ling Li DRE #01967444, Century 21 Masters. SFAR
 - $899,0003 bd1 ba1k sqft93 Muirwood Dr, Daly City, CA 94014For Sale
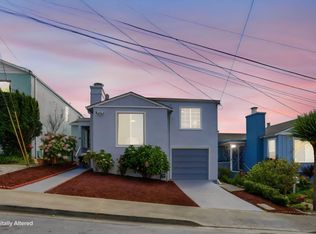 MLS ID #ML82056672, Lisa Luong. MLSListings Inc
 - $1,149,0002 bd1 ba1k sqft275 Fairlawn Ave, Daly City, CA 94015For Sale
 MLS ID #426151155, Mark N. Shumway DRE #01988284, Core7 Real Estate. SFAR
 - $995,0002 bd1 ba1.3k sqft1410 Pearl St, Alameda, CA 94501For SaleMLS ID #41143814, Heather Duke. Bay East AOR
- $999,0004 bd2 ba1.4k sqft725 Clarinada Ave, Daly City, CA 94015For SaleMLS ID #ML82055241, Stanley Lo. MLSListings Inc
- $1,198,0003 bd2 ba1.1k sqft2700 Cottonwood Dr, San Bruno, CA 94066For SaleMLS ID #ML82056937, Danielle Fernandez-Chavez. MLSListings Inc
- $999,8883 bd1 ba1.5k sqft1449 Sandelin Ave, San Leandro, CA 94577For SaleMLS ID #226097800, Francisco Monje. MetroList Services of CA
- $999,0002 bd2 ba1.1k sqft30 Niantic Ave, San Francisco, CA 94132For SaleMLS ID #41133193, Pamela Parker. Bay East AOR
- $998,0005 bd3 ba1.9k sqft1075 53rd St, Oakland, CA 94608For SaleMLS ID #41142412, Matthew Vance. bridgeMLS/CCAR/Bay East AOR
- $1,198,0003 bd3 ba1.7k sqft105 Mountain Rd, South San Francisco, CA 94080For SaleMLS ID #ML82053952, Lina Yang. MLSListings Inc
- $1,088,0003 bd2 ba1.6k sqft118 Wyandotte Ave, Daly City, CA 94014For SaleMLS ID #ML82051470, Jordan Mott. MLSListings Inc
- $819,0002 bd1 ba830 sqft331 Chapman Ave, San Bruno, CA 94066For SaleMLS ID #ML82055868, Sheldon Rilliet. MLSListings Inc
- $1,078,0003 bd1 ba1k sqft5 Muirwood Dr, Daly City, CA 94014For SaleMLS ID #ML82053869, Davina Orona. MLSListings Inc
- $999,0003 bd2 ba1.2k sqft85 Park Cir, Sausalito, CA 94965For SaleMLS ID #ML82056166, Rick Lei. MLSListings Inc
- $1,299,8883 bd2 ba1.3k sqft227 Rockwood Dr, South San Francisco, CA 94080For SaleMLS ID #ML82055951, Alfred Younan. MLSListings Inc
- $895,0004 bd3 ba1.8k sqft3975 Turnley Ave, Oakland, CA 94605For SaleMLS ID #41144081, Cheryl Berger. bridgeMLS/CCAR/Bay East AOR
- $1,190,0003 bd2 ba1.5k sqft211 Inverness Ct, Alameda, CA 94502For SaleMLS ID #41144284, Ringo Liu. Bay East AOR
- $899,0002 bd2 ba1.1k sqft18275 Carlton Ave, Castro Valley, CA 94546For SaleMLS ID #41143375, Judy Grubb. Bay East AOR
- $795,0003 bd3 ba1.7k sqftCentre Court, Alameda, CA 94502For SaleMLS ID #41142419, Kate McCaffrey. Bay East AOR
Local buyer's agents are ready to help
