No need to wait for new construction! Built in 2022! 6-BEDROOMS, abundant storage, and move-in-ready comfort—this impressive 3-bathroom home offers the space, storage, and flexibility you have been searching for. This beautiful single-family home is like NEW and offers an inviting open floor plan filled with natural light, flowing effortlessly toward a covered back patio and generous backyard. Don’t wait for your home to be built or be surrounded by construction noise for the next year—this property has all the bells and whistles and all the kinks worked out that often come with a new build. Plus, you skip the hidden post-closing costs! To give you ultimate peace of mind and massive immediate savings, the seller is including a comprehensive protection package: the balance of a transferable 10-year structural builder warranty, a 1-year Home Warranty, a newly issued termite bond treatment, and 1 full year of pre-paid pest control. To make this truly turnkey, the seller is even pre-paying your first year of HOA dues at closing! A Main-Level guest suite is conveniently located down the hall from the living room and kitchen while the remaining bedrooms, including the primary suite, are thoughtfully arranged upstairs alongside a roomy loft, laundry room, and the desirable split-bedroom Concord design. Propane gas supports both gas cooking and the efficient tankless hot water system, adding comfort and ease to everyday living. MANY UPGRADES are offered throughout the home, from fresh interior paint, premium custom window treatments, garage storage racks, a custom electric fireplace in the family room with a contemporary wood mantel, a finished under-stair storage nook, granite countertops, a complete Smart Home system, a Waterflo system, AND MORE! Perfectly positioned near the Peachtree Boat Landing for quick access to the river (Intracoastal Waterway). You’re also just a short drive from having your toes in the warm sand of the Atlantic Ocean. Everyday convenience is at your fingertips with close proximity to hospitals, schools, the Myrtle Beach airport, Coastal Carolina University, MANY restaurants, shopping, professional buildings, and more. After soaking up the sun at the beach—or enjoying the nearby community pool or garden—you can wind down your day by grilling out in your backyard as the coastal breeze settles in. This home blends modern comfort with coastal ease in a way that feels instantly welcoming.
For sale
Price cut: $10K (9/16)
$369,900
807 Dusty Pine Way, Myrtle Beach, SC 29588
6beds
2,535sqft
Single Family Residence
Built in 2022
6,098 Square Feet Lot
$-- Zestimate®
$146/sqft
$88/mo HOA
What's special
Garage storage racksPremium custom window treatmentsComplete smart home systemMain-level guest suiteRoomy loftWaterflo systemFresh interior paint
- 86 days
- 403
- 25
Zillow last checked:
Listing updated:
Listed by:
Melanie McLaurin 843-833-7478,
The Litchfield Company Real Estate-PrinceCrk
Source: CCAR,MLS#: 2617129 Originating MLS: Coastal Carolinas Association of Realtors
Originating MLS: Coastal Carolinas Association of RealtorsFacts & features
Interior
Bedrooms & bathrooms
- Bedrooms: 6
- Bathrooms: 3
- Full bathrooms: 3
Rooms
- Room types: Bathroom, Foyer, Utility Room
Primary bedroom
- Features: Walk-In Closet(s)
- Level: Second
- Dimensions: 16x12
Bedroom 1
- Level: First
- Dimensions: 13x10
Bedroom 2
- Level: Second
- Dimensions: 11x10
Bedroom 3
- Level: Second
- Dimensions: 12x11
Primary bathroom
- Features: Dual Sinks, Separate Shower, Vanity
Dining room
- Features: Kitchen/Dining Combo
- Dimensions: 14x11
Family room
- Features: Fireplace
Great room
- Dimensions: 16x15
Kitchen
- Features: Breakfast Bar, Dishwasher, Kitchen Island, Pantry, Stainless Steel Appliances, Solid Surface Counters
- Dimensions: 14x11
Other
- Features: Bedroom on Main Level, Entrance Foyer, Utility Room
Heating
- Central, Electric
Cooling
- Central Air
Appliances
- Included: Cooktop, Dishwasher, Disposal, Microwave
- Laundry: Washer Hookup
Features
- Dual Sinks, Fireplace, Split Bedrooms, Separate Shower, Vanity, Walk-In Closet(s), Window Treatments, Breakfast Bar, Bedroom on Main Level, Entrance Foyer, Kitchen Island, Stainless Steel Appliances, Solid Surface Counters
- Flooring: Carpet, Luxury Vinyl, Luxury VinylPlank
- Doors: Insulated Doors
- Windows: Window Treatments
- Has fireplace: Yes
Interior area
- Total structure area: 3,022
- Total interior livable area: 2,535 sqft
Property
Parking
- Total spaces: 6
- Parking features: Attached, Garage, Two Car Garage, Garage Door Opener
- Attached garage spaces: 2
Features
- Levels: Two
- Stories: 2
- Patio & porch: Rear Porch, Front Porch
- Exterior features: Porch
- Pool features: Community, Outdoor Pool
Lot
- Size: 6,098 Square Feet
- Features: Rectangular, Rectangular Lot
Details
- Additional parcels included: ,
- Parcel number: 43906010025
- Zoning: RES
- Special conditions: None
Construction
Type & style
- Home type: SingleFamily
- Architectural style: Traditional
- Property subtype: Single Family Residence
Materials
- Vinyl Siding
- Foundation: Slab
Condition
- Resale
- Year built: 2022
Details
- Builder model: Concord-A
- Builder name: Lennar
Utilities & green energy
- Water: Public
- Utilities for property: Cable Available, Electricity Available, Phone Available, Sewer Available, Underground Utilities, Water Available
Green energy
- Energy efficient items: Doors, Windows
Community & HOA
Community
- Features: Clubhouse, Golf Carts OK, Recreation Area, Long Term Rental Allowed, Pool
- Security: Security System, Smoke Detector(s)
- Subdivision: Coopers Bluff
HOA
- Has HOA: Yes
- Amenities included: Clubhouse, Owner Allowed Golf Cart, Owner Allowed Motorcycle, Pet Restrictions
- Services included: Association Management, Common Areas, Legal/Accounting, Pool(s), Trash
- HOA fee: $88 monthly
Location
- Region: Myrtle Beach
Financial & listing details
- Price per square foot: $146/sqft
- Date on market: 7/8/2026
- Listing terms: Cash,Conventional
- Electric utility on property: Yes
Estimated market value
Not available
Estimated sales range
Not available
$2,747/mo
Price history
| Date | Event | Price |
|---|---|---|
| 9/16/2026 | Price change | $369,900-2.6%$146/sqft |
Source:  CCAR #2617129 Report a problem CCAR #2617129 Report a problem | ||
| 8/7/2026 | Price change | $379,900-2.6%$150/sqft |
Source: CCAR #2617129 Report a problem | ||
| 7/28/2026 | Price change | $389,900-1.3%$154/sqft |
Source: CCAR #2617129 Report a problem | ||
| 7/8/2026 | Listed for sale | $394,900$156/sqft |
Source: CCAR #2617129 Report a problem | ||
Public tax history
Tax history is unavailable.
Monthly payment
Est. payment
Payment breakdown
Explore the cost of this home by adjusting the details. Changes won't be saved.Climate risks
Neighborhood: 29588
Nearby schools
Schools provided by the listing agent
- Elementary: Forestbrook Elementary School
- Middle: Forestbrook Middle School
- High: Socastee High School
Source: CCAR. This data may not be complete. We recommend contacting the local school district to confirm school assignments for this home.
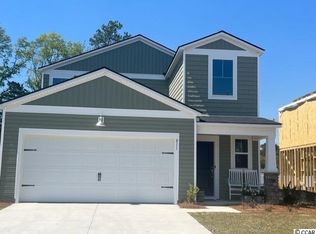
- $349,8005 bd3 ba2.3k sqft811 Dusty Pine Way LOT 202, Columbia D Myrtle Beach, SC 29588Off Market
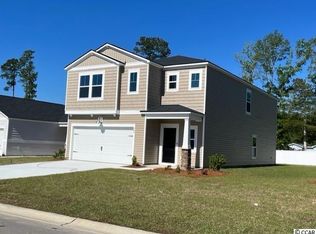
- $360,4006 bd3 ba2.5k sqft807 Dusty Pine Way LOT 203, Myrtle Beach, SC 29588Off Market
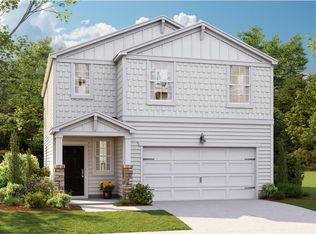
- $319,9004 bd3 ba1.8k sqft817 Dusty Pine Way LOT 201, Myrtle Beach, SC 29588Off Market
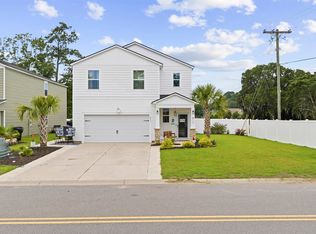
- $328,0004 bd3 ba1.8k sqft817 Dusty Pine Way, Myrtle Beach, SC 29588Sold
Similar homes
- $345,0005 bd3 ba2.4k sqft1560 Swing Bridge Way, Myrtle Beach, SC 29588For Sale
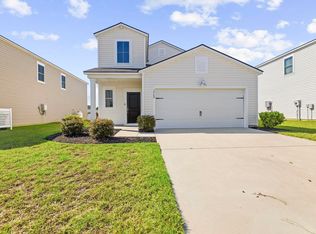
 MLS ID #2623470, Angela M Wasyln, Keller Williams The Forturro Group. CCAR
 - $375,0005 bd3 ba2.6k sqft637 W Oak Circle Dr., Myrtle Beach, SC 29588For Sale
 MLS ID #2613379, Timmy Nash, Seaside Realty. CCAR
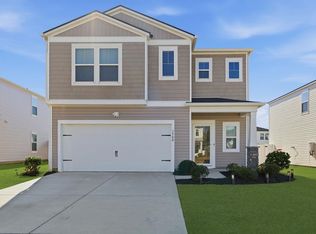
 - $369,0006 bd3 ba2.5k sqft1580 Swing Bridge Way, Myrtle Beach, SC 29588For Sale
 MLS ID #2602749, Denise Vansant, Vansant Realty Group. CCAR
 - $349,9005 bd3 ba2.3k sqft1567 Swing Bridge Way, Myrtle Beach, SC 29588For Sale
 MLS ID #2614467, Ryan Korros Team, RE/MAX Southern Shores. CCAR
 - $357,0004 bd3 ba2.5k sqft243 Timber Oaks Dr., Myrtle Beach, SC 29588For SaleMLS ID #2616367, Chris Burlos, RE/MAX Southern Shores GC. CCAR
- $320,0004 bd3 ba1.8k sqft1520 Swing Bridge Way, Myrtle Beach, SC 29588For SaleMLS ID #2619605, Jane J Zheng, Keller Williams Innovate South. CCAR
- $324,9004 bd3 ba1.8k sqft1057 Saltgrass Way, Myrtle Beach, SC 29588For SaleMLS ID #2620177, The Mikey Mash Pro Team, NextHome The Agency Group MB. CCAR
- $455,0004 bd4 ba2.7k sqft348 Lochmoore Loop, Myrtle Beach, SC 29588For SaleMLS ID #2624171, Brian Piercy Group, ERA Real Estate Modo. CCAR
- $397,5004 bd3 ba2.4k sqft3943 Lochview Dr., Myrtle Beach, SC 29588For SaleMLS ID #2622409, Stephenie J Stadtler, Realty ONE Group Dockside. CCAR
- $399,9995 bd4 ba2.5k sqft205 Black Bear Rd., Myrtle Beach, SC 29588For SaleMLS ID #2621926, Mike D Wagner, Realty ONE Group Dockside. CCAR
- $310,0003 bd3 ba1.6k sqft522 Lake Park Dr., Myrtle Beach, SC 29588For SaleMLS ID #2624122, Felicia L Fratto, Keller Williams Oak and Ocean. CCAR
- $359,9003 bd2 ba1.3k sqft674 Black Pearl Way, Myrtle Beach, SC 29588For SaleMLS ID #2622549, Abe Safa Sales Team, Century 21 The Harrelson Group. CCAR
- $309,0003 bd2 ba1.3k sqft391 Leste Rd., Myrtle Beach, SC 29588For SaleMLS ID #2624136, The Mills Group Team, Century 21 Barefoot Realty. CCAR
- $364,9993 bd2 ba1.9k sqft4054 Grousewood Dr., Myrtle Beach, SC 29588For SaleMLS ID #2618944, Jacob English, Watermark Real Estate Group. CCAR
- $345,0004 bd2 ba1.3k sqft117 Blue Stem Dr., Myrtle Beach, SC 29588For SaleMLS ID #2622750, Cynthia A Chestnut, Coastal Strand Realtors. CCAR
- $344,9003 bd2 ba1.8k sqft820 Clarion Ct., Myrtle Beach, SC 29588For SaleMLS ID #2623108, The Mills Group Team, Century 21 Barefoot Realty. CCAR
- $392,6404 bd3 ba2.3k sqft151 Grazing St, Myrtle Beach, SC 29588New ConstructionCCAR
