Under Construction. North Ridge Reserve is conveniently located in Davenport, FL between the Orlando and Tampa Bay areas offering single family homes with the choice to include some of the most desirable upgrades and features you dream of. Stainless steel microwave, range, and dishwasher, Kitchen Island in every floor plan, Dual Sinks Included in Master Bath, Tiles in all wet areas, and Covered Lanai (per floor plan). Spend your weekends at Universal or Disney World or enjoy the amazing Community Amenities: Resort-Style Pool with Cabana, Nature Trails, Recreational Park, Playground, and Dog Park. Perfectly located within minutes to shopping, hospitals, medical offices, and I-4. ALL CLOSING COST PAID BY BUILDER with preferred lender!
Pre-foreclosure
Street View
Est. $327,900
807 Fillmore Ct, Davenport, FL 33837
4beds
1,938sqft
Single Family Residence
Built in 2020
5,501 Square Feet Lot
$327,900 Zestimate®
$169/sqft
$8/mo HOA
Overview
- 184 days
- 34
- 0
Originating MLS: Orlando Regional
Facts & features
Interior
Bedrooms & bathrooms
- Bedrooms: 4
- Bathrooms: 2
- Full bathrooms: 2
Heating
- Forced air, Electric
Cooling
- Central
Appliances
- Included: Dishwasher, Garbage disposal, Microwave, Range / Oven, Refrigerator
- Laundry: Inside, In Kitchen
Features
- Eating Space In Kitchen, Open Floorplan, Split Bedroom, Walk-In Closet(s), Thermostat, Kitchen/Family Room Combo
- Flooring: Tile, Carpet
- Has fireplace: No
Interior area
- Structure area source: Builder
- Total interior livable area: 1,938 sqft
Property
Parking
- Total spaces: 2
- Parking features: Garage - Attached
Features
- Levels: One
- Exterior features: Stucco
Lot
- Size: 5,501 Square Feet
- Dimensions: 50x110
Details
- Parcel number: 272705726011001050
- Zoning: PUD
Construction
Type & style
- Home type: SingleFamily
- Architectural style: Ranch, Traditional
- Property subtype: Single Family Residence
Materials
- masonry
- Foundation: Slab
- Roof: Shake / Shingle
Condition
- Under Construction
- Year built: 2020
Details
- Builder model: Mulberry
- Builder name: Dream Finders Homes
Utilities & green energy
- Sewer: Public Sewer
- Water: Public
- Utilities for property: Electricity Connected, Phone Available, Sewer Connected, Cable Available, Underground Utilities, Cable Connected, Electricity Available, Water Available, Sewer Available
Community & HOA
Community
- Subdivision: NORTHRIDGE RESERVE
HOA
- Has HOA: Yes
- Amenities included: Playground, Pool, Fence Restrictions
- Services included: Community Pool
- HOA fee: $8 monthly
Location
- Region: Davenport
Financial & listing details
- Price per square foot: $169/sqft
- Tax assessed value: $284,102
- Annual tax amount: $3,762
- Listing terms: Cash, Conventional, FHA, VA Loan, USDA Loan
- Ownership: Fee Simple
Foreclosure details
Estimated market value
$327,900
$312,000 - $344,000
$2,287/mo
Price history
| Date | Event | Price |
|---|---|---|
| 6/12/2026 | Listing removed | $330,900$171/sqft |
Source:  Stellar MLS #G5113094 Report a problem Stellar MLS #G5113094 Report a problem | ||
| 5/31/2026 | Listed for sale | $330,900+39.4%$171/sqft |
Source: Stellar MLS #G5113094 Report a problem | ||
| 3/6/2020 | Sold | $237,305$122/sqft |
Source: Public Record Report a problem | ||
Public tax history
| Year | Property taxes | Tax assessment |
|---|---|---|
| 2025 | $3,762 +2% | $237,174 +2.9% |
| 2024 | $3,690 +2.8% | $230,490 +3% |
| 2023 | $3,591 +3% | $223,777 +3% |
| 2022 | $3,488 +0.9% | $217,259 +3% |
| 2021 | $3,456 +317.6% | $210,931 +427.3% |
| 2020 | $828 | $40,000 |
| 2019 | -- | -- |
Find assessor info on the county website
Monthly payment
Climate risks
Neighborhood: 33837
Nearby schools
Schools provided by the listing agent
- Elementary: Horizons Elementary
- Middle: Boone Middle
- High: Ridge Community Senior High
Source: The MLS. This data may not be complete. We recommend contacting the local school district to confirm school assignments for this home.


Similar homes
- $309,0003 bd2 ba1.5k sqft865 CITRUS RESERVE BOULEVARD, DAVENPORT, FL 33837For Sale
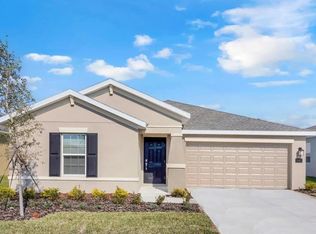
 MLS ID #O6447929, Dallas Ackley, COMPASS FLORIDA LLC. Stellar MLS
 - $310,0003 bd2 ba1.6k sqft448 PANDA PLACE, DAVENPORT, FL 33837For Sale
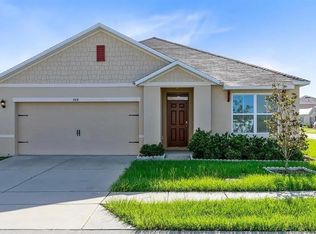 MLS ID #O6442044, Diego Serna, REALSTOCK ELITE PROPERTIES. Stellar MLS
 - $308,7532 bd2 ba1.4k sqft283 TOMELLOSO WAY, DAVENPORT, FL 33837For Sale
 MLS ID #S5159367, Shelly Hertel, GATHERING ROOM REAL ESTATE. Stellar MLS
 - $346,5003 bd2 ba1.7k sqft418 DEL SOL AVENUE, DAVENPORT, FL 33837For Sale
 MLS ID #S5150943, Linda Spence, RIDGE REALTY GROUP LLC. Stellar MLS
 - $394,9003 bd2 ba2k sqft478 DEL SOL AVENUE, DAVENPORT, FL 33837For SaleMLS ID #S5155492, Linda Spence, RIDGE REALTY GROUP LLC. Stellar MLS
- $419,9002 bd2 ba1.9k sqft112 CASTELLON COURT, DAVENPORT, FL 33837For SaleMLS ID #S5146479, Deborah Badger, RIDGE REALTY GROUP LLC. Stellar MLS
- $399,9994 bd3 ba2k sqft2231 ORCHID DRIVE, DAVENPORT, FL 33837For SaleMLS ID #TB8554723, Jocelyne Yanez, HOMESMART. Stellar MLS
- $429,9004 bd2 ba1.9k sqft1055 OAK BLUFF DRIVE, DAVENPORT, FL 33837For SaleMLS ID #S5143601, Audrey Bahrman, RE/MAX HERITAGE. Stellar MLS
- $418,0004 bd3 ba2.5k sqft472 BRUNSWICK DRIVE, DAVENPORT, FL 33837For SaleMLS ID #O6415405, Nicole Dege, REDFIN CORPORATION. Stellar MLS
- $349,9003 bd3 ba1.9k sqft1045 BLACKWOLF RUN RD, DAVENPORT, FL 33896For SaleMLS ID #S5150290, Matthew Link, CHAMPIONSGATE REALTY. Stellar MLS
- $359,0003 bd3 ba1.9k sqft1148 TRAPPERS TRAIL LOOP, DAVENPORT, FL 33896For SaleMLS ID #S5156426, Matthew Link, CHAMPIONSGATE REALTY. Stellar MLS
- $390,0004 bd2 ba2k sqft949 FIELDSTONE WAY, HAINES CITY, FL 33844For SaleMLS ID #O6447768, Benjamin Larbus, THE EXPERTS TEAM REALTY INC. Stellar MLS
- $399,9904 bd3 ba2.9k sqft1250 ISLAND SLOUGH LANE, DAVENPORT, FL 33837For SaleMLS ID #P4939640, Christian Clay, DALTON WADE INC. Stellar MLS
- $370,0005 bd4 ba2.7k sqft4587 TERRASONESTA DRIVE, DAVENPORT, FL 33837For SaleMLS ID #O6275320, David Weiss, COLDWELL BANKER REALTY. Stellar MLS
- $380,0005 bd4 ba2.2k sqft7147 OAKMOSS LOOP, DAVENPORT, FL 33837For SaleMLS ID #O6431711, Vickie Canto, EXP REALTY LLC. Stellar MLS
- $429,9005 bd5 ba2.2k sqft7455 OAKMOSS LOOP, DAVENPORT, FL 33837For SaleMLS ID #O6448281, Miguel Diaz, REALTY OF AMERICA. Stellar MLS
- $375,0004 bd4 ba1.9k sqft313 CAPTIVA DRIVE, DAVENPORT, FL 33896For SaleMLS ID #S5148564, Kylie Palazzo, HOMES OF AMERICA REALTY GROUP,. Stellar MLS
- $310,0004 bd3 ba1.9k sqft452 OCEAN COURSE AVENUE, DAVENPORT, FL 33896For SaleMLS ID #O6408953, Maricel Zaldumbide, AVENEW REALTY CORP. Stellar MLS
- $370,0004 bd3 ba1.9k sqft1557 SANDBAGGER DRIVE, DAVENPORT, FL 33896For SaleMLS ID #O6441529, Nuria Laso, URBAN CITY REALTY LLC. Stellar MLS
- $339,0003 bd3 ba2k sqft1411 LISBON CT, DAVENPORT, FL 33896For SaleMLS ID #S5156519, Matthew Link, CHAMPIONSGATE REALTY. Stellar MLS
