Fantastic 4 bedroom home in Ashland Schools. Beautiful hardwood floors throughout. Tons of updates including new kitchen countertops newer appliances. Updated bathrooms and tile floors. Completely repainted interior, move in ready! Schedule your showing today.
Pending
$399,900
807 Hillcrest Dr, Ashland, OH 44805
4beds
0baths
2,306sqft
Single Family Residence
Built in 1962
0.37 Acres Lot
$391,100 Zestimate®
$173/sqft
$-- HOA
What's special
- 32 days |
- 156 |
- 4 |
Zillow last checked:
Listing updated:
Listed by:
Tyler Jarvis,
Coldwell Banker Ward Real Estate
Source: MAR,MLS#: 10231117
Facts & features
Interior
Bedrooms & bathrooms
- Bedrooms: 4
- Bathrooms: 0
- Full bathrooms: 2
- 1/2 bathrooms: 1
Rooms
- Room types: Workshop
Primary bedroom
- Level: Upper
- Area: 192
- Dimensions: 16 x 12
Bedroom 2
- Level: Upper
- Area: 247
- Dimensions: 19 x 13
Bedroom 3
- Level: Upper
- Area: 144
- Dimensions: 12 x 12
Bedroom 4
- Level: Upper
- Area: 156
- Dimensions: 13 x 12
Dining room
- Level: Main
- Area: 154
- Dimensions: 14 x 11
Family room
- Level: Main
- Area: 285
- Dimensions: 19 x 15
Kitchen
- Level: Main
- Area: 180
- Dimensions: 15 x 12
Living room
- Level: Main
- Area: 247
- Dimensions: 19 x 13
Heating
- Forced Air, Natural Gas
Cooling
- Central Air
Appliances
- Included: Dishwasher, Oven, Electric Range, Gas Water Heater
Features
- Shower/Tub, Shower Stall, Primary Bedroom with Bath, Pantry
- Flooring: Carpet, Hardwood
- Basement: Partially Finished
- Number of fireplaces: 1
- Fireplace features: Living Room, Wood Burning
Interior area
- Total structure area: 2,306
- Total interior livable area: 2,306 sqft
- Finished area above ground: 2,306
- Finished area below ground: 0
Video & virtual tour
Property
Parking
- Total spaces: 2
- Parking features: Attached, Garage Door Opener, Garage, Paved Driveway
- Has garage: Yes
- Has uncovered spaces: Yes
Features
- Stories: 2
- Entry location: Main Level
- Patio & porch: Enclosed, Porch
Lot
- Size: 0.37 Acres
- Dimensions: 0.3673
- Features: None, Hillside, City Lot
Details
- Additional structures: Outbuilding, Shed(s)
- Parcel number: P440330007600
- Zoning: RL-1-Residential Districts
- Wooded area: 0
Construction
Type & style
- Home type: SingleFamily
- Property subtype: Single Family Residence
Materials
- Brick, Vinyl Siding
- Roof: Other
Condition
- Year built: 1962
Utilities & green energy
- Sewer: Public Sewer
- Water: Public
- Utilities for property: Cable Available
Community & HOA
Community
- Security: Smoke Detector(s)
HOA
- Amenities included: None
Location
- Region: Ashland
Financial & listing details
- Price per square foot: $173/sqft
- Tax assessed value: $263,920
- Annual tax amount: $3,179
- Date on market: 7/23/2026
- Listing terms: Other,Cash
Estimated market value
$391,100
$372,000 - $411,000
$1,559/mo
Price history
| Date | Event | Price |
|---|---|---|
| 8/11/2026 | Pending sale | $399,900$173/sqft |
Source:  MAR #10231117 Report a problem MAR #10231117 Report a problem | ||
| 6/10/2026 | Listed for sale | $399,900+100%$173/sqft |
Source: Ashland BOR #231117 Report a problem | ||
| 10/14/2021 | Sold | $200,000$87/sqft |
Source: Public Record Report a problem | ||
| 9/7/2021 | Listed for sale | $200,000$87/sqft |
Source: Ashland BOR #223575 Report a problem | ||
Public tax history
| Year | Property taxes | Tax assessment |
|---|---|---|
| 2025 | $3,182 +3.5% | $92,370 +3.7% |
| 2024 | $3,073 +0% | $89,040 |
| 2023 | $3,073 +10.9% | $89,040 +40% |
| 2022 | $2,770 +22% | $63,600 |
| 2021 | $2,271 | $63,600 |
| 2020 | $2,271 +7.7% | $63,600 +13.8% |
| 2019 | $2,110 -0.9% | $55,890 |
| 2018 | $2,128 +1.1% | $55,890 |
| 2017 | $2,105 | $55,890 +5% |
| 2016 | $2,105 +0.9% | $53,220 |
| 2015 | $2,086 +1.6% | $53,220 +2.6% |
| 2013 | $2,053 +1.6% | $51,870 |
| 2012 | $2,020 +7.5% | $51,870 |
| 2011 | $1,879 -0.1% | $51,870 -5% |
| 2010 | $1,882 | $54,590 |
Find assessor info on the county website
Monthly payment
Est. payment
Payment breakdown
Explore the cost of this home by adjusting the details. Changes won't be saved.Climate risks
Neighborhood: 44805
Nearby schools
GreatSchools rating
- 10/10Osborn Elementary SchoolGrades: PK-3Distance: 0.4 mi
- 7/10Ashland Middle SchoolGrades: 6-8Distance: 1.3 mi
- 7/10Ashland High SchoolGrades: 9-12Distance: 1.2 mi
Schools provided by the listing agent
- District: Ashland City
Source: MAR. This data may not be complete. We recommend contacting the local school district to confirm school assignments for this home.
- $278,1003 bd2 ba1.3k sqft817 Hillcrest Dr, Ashland, OH 44805Off Market

- $382,7003 bd2 ba2.9k sqft735 Hillcrest Dr, Ashland, OH 44805Off Market
- $265,8003 bd1 ba1.5k sqft800 Country Club Ln, Ashland, OH 44805Off Market
- $370,3004 bd3 ba2.1k sqft814 Country Club Ln, Ashland, OH 44805Off Market
- $65,0003 bd2 ba1.6k sqft113 E Liberty St, Ashland, OH 44805Sold
- $254,1002 bd2 ba1.2k sqft827 Hillcrest Dr, Ashland, OH 44805Off Market
- $355,2004 bd2 ba2.1k sqft824 Country Club Ln, Ashland, OH 44805Off Market
- $380,4003 bd2 ba2.1k sqft723 Hillcrest Dr, Ashland, OH 44805Off Market
A local agent can set up tours, give advice and negotiate with sellers.
A local lender can help you make sure your offer is ready when you are.
Similar homes
- $399,9003 bd2 ba2.3k sqft445 S Countryside Dr, Ashland, OH 44805For Sale
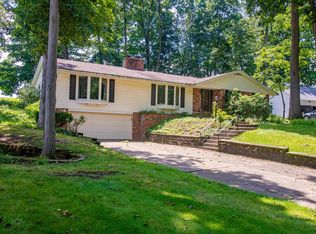
 MLS ID #226011206, George P Mantzoros, Pagam Properties Realty. Columbus and Central Ohio Regional MLS
 - $389,0003 bd3 ba1.6k sqft2271 Ridgewood Ct, Ashland, OH 44805For Sale
 MLS ID #20100388, Justin Blair. MAR
 - $334,9004 bd2 ba2k sqft1355 Edgewood Dr, Ashland, OH 44805For Sale
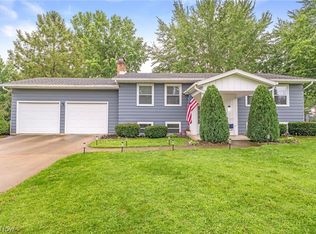 MLS ID #5236891, Justin Wroblewski, High Point Real Estate Group. MLS Now
 - $319,9004 bd3 ba2.7k sqft115 High St, Ashland, OH 44805For Sale
 MLS ID #20100161, Kristen Tobias. MAR
 - $389,9003 bd3 ba1.9k sqft770 Woodview Dr, Ashland, OH 44805For SaleMLS ID #5235442, Amanda Frye, Coldwell Banker Ward RE. MLS Now
- $369,9003 bd2 ba1.8k sqft110 Abbie Ln, Ashland, OH 44805For SaleMLS ID #20100279, J. Kirk Wilson. MAR
- $365,0005 bd4 ba2.8k sqft1002 Sandusky St, Ashland, OH 44805For Sale By Owner
- $499,9004 bd-- ba2.6k sqft2316 Woodview Ct, Ashland, OH 44805For SaleMLS ID #10231137, Tyler Jarvis. MAR
- $297,0003 bd2 ba1.6k sqft315 Samaritan Ave, Ashland, OH 44805For SaleMLS ID #5236457, Trina Swan, Coldwell Banker Ward RE. MLS Now
- $244,9003 bd2 ba1.3k sqft1465 Orange Rd, Ashland, OH 44805For SaleMLS ID #20100444, Lisa Lang. MAR
- $448,0003 bd3 ba2k sqft1425 County Road 1688, Mansfield, OH 44903For SaleMLS ID #5237536, Luke Given, RE/MAX Showcase. MLS Now
- $339,9003 bd2 ba2.8k sqft2208 Township Road 1097, Ashland, OH 44805For SaleMLS ID #5230291, Cole Belter, RE/MAX Crossroads Properties. MLS Now
- $425,0004 bd2 ba2.4k sqft2445 S Elyria Rd, Wooster, OH 44691For SaleMLS ID #5238805, Steve Burgan, Howard Hanna. MLS Now
- $275,0003 bd1 ba1.5k sqft1136 Overlook Dr, Ashland, OH 44805For SaleMLS ID #5222194, Kristin Horst, RE/MAX First Realty, LLC. MLS Now
- $390,0004 bd3 ba2k sqft1350 Saffron Dr, West Salem, OH 44287For SaleMLS ID #5227545, Christopher A Frederick, Coldwell Banker Schmidt Realty. MLS Now
- $349,9004 bd3 ba2.8k sqft969 Bass Dr, Mansfield, OH 44903For SaleMLS ID #20100154, Ryan Sowards. MAR
- $325,0004 bd3 ba2.5k sqft4253 N Main St, Mansfield, OH 44903For SaleMLS ID #20100321, Peter Kenyon. MAR
- $349,9004 bd3 ba2.9k sqft741 Andover Rd, Mansfield, OH 44907For SaleMLS ID #9073988, Russel White. MAR
- $374,0003 bd2 ba2.7k sqft3025 Us Highway 250, Greenwich, OH 44837For SaleMLS ID #5221708, Dave Burkholder, TG Real Estate. MLS Now
- $364,0003 bd2 ba2.4k sqft2184 State Route 179, Jeromesville, OH 44840For SaleMLS ID #5207003, Kristin Horst, RE/MAX First Realty, LLC. MLS Now
