This single-family residential property at 807 N Ponca Drive offers 1,814 square feet of finished living space, featuring four bedrooms and three full bathrooms. Situated in Independence, Missouri, the functional floor plan incorporates multiple full baths for added layout efficiency. This property delivers low-maintenance living with generous indoor square footage.
Active
Price cut: $5.1K (9/25)
$239,900
807 N Ponca Dr, Independence, MO 64056
4beds
1,814sqft
Single Family Residence
Built in 1960
9,137 Square Feet Lot
$-- Zestimate®
$132/sqft
$-- HOA
What's special
Functional floor planFour bedrooms
- 62 days
- 342
- 38
Zillow last checked:
Listing updated:
Listed by:
Michael Zouglas 314-742-3920,
REO Xpress LLC
Source: Heartland MLS as distributed by MLS GRID,MLS#: 2638047
Facts & features
Interior
Bedrooms & bathrooms
- Bedrooms: 4
- Bathrooms: 3
- Full bathrooms: 3
Primary bedroom
- Features: Carpet
- Level: First
- Area: 156 Square Feet
- Dimensions: 13 x 12
Bedroom 2
- Features: Carpet
- Level: First
- Area: 130 Square Feet
- Dimensions: 13 x 10
Bedroom 3
- Features: Carpet
- Level: First
- Area: 120 Square Feet
- Dimensions: 12 x 10
Bedroom 4
- Features: Carpet
- Level: First
- Area: 132 Square Feet
- Dimensions: 12 x 11
Primary bathroom
- Features: Ceramic Tiles, Shower Only
- Level: First
- Area: 28 Square Feet
- Dimensions: 7 x 4
Bathroom 2
- Features: Ceramic Tiles, Separate Shower And Tub
- Level: First
- Area: 35 Square Feet
- Dimensions: 7 x 5
Bathroom 3
- Features: Ceramic Tiles, Shower Only
- Level: First
- Area: 48 Square Feet
- Dimensions: 8 x 6
Dining room
- Features: Ceramic Tiles
- Level: First
- Area: 108 Square Feet
- Dimensions: 12 x 9
Kitchen
- Features: Laminate Counters, Pantry
- Level: First
- Area: 144 Square Feet
- Dimensions: 12 x 12
Laundry
- Level: First
- Area: 25 Square Feet
- Dimensions: 5 x 5
Living room
- Features: Carpet
- Level: First
- Area: 224 Square Feet
- Dimensions: 16 x 14
Heating
- Forced Air
Cooling
- Electric
Features
- Basement: Slab
- Has fireplace: No
Interior area
- Total structure area: 1,814
- Total interior livable area: 1,814 sqft
- Finished area above ground: 1,814
- Finished area below ground: 0
Property
Parking
- Total spaces: 1
- Parking features: Attached
- Attached garage spaces: 1
Lot
- Size: 9,137 Square Feet
Details
- Parcel number: 16530150600000000
Construction
Type & style
- Home type: SingleFamily
- Property subtype: Single Family Residence
Materials
- Metal Siding
- Roof: Composition
Condition
- Year built: 1960
Utilities & green energy
- Sewer: Public Sewer
- Water: City/Public - Verify
Community & HOA
Community
- Subdivision: Far View Heights
HOA
- Has HOA: No
Location
- Region: Independence
Financial & listing details
- Price per square foot: $132/sqft
- Tax assessed value: $156,050
- Annual tax amount: $2,419
- Date on market: 8/21/2026
- Listing terms: Cash,Conventional,FHA,USDA Loan,VA Loan
- Ownership: Other
Estimated market value
Not available
Estimated sales range
Not available
Not available
Price history
| Date | Event | Price |
|---|---|---|
| 9/25/2026 | Price change | $239,900-2.1%$132/sqft |
Source:  Heartland MLS as distributed by MLS GRID #2638047 Report a problem Heartland MLS as distributed by MLS GRID #2638047 Report a problem | ||
| 8/21/2026 | Listed for sale | $245,000+48.5%$135/sqft |
Source: Heartland MLS as distributed by MLS GRID #2638047 Report a problem | ||
| 4/18/2024 | Listing removed | -- |
Source: Zillow Rentals Report a problem | ||
| 3/13/2024 | Listed for rent | $1,775+1.7%$1/sqft |
Source: Zillow Rentals Report a problem | ||
| 1/17/2023 | Listing removed | -- |
Source: Zillow Rentals Report a problem | ||
| 1/13/2023 | Listed for rent | $1,745$1/sqft |
Source: Zillow Rentals Report a problem | ||
| 12/28/2022 | Listing removed | -- |
Source: Zillow Rentals Report a problem | ||
| 12/16/2022 | Listed for rent | $1,745-1.7%$1/sqft |
Source: Zillow Rentals Report a problem | ||
| 11/15/2022 | Listing removed | -- |
Source: Zillow Rental Network Premium Report a problem | ||
| 11/1/2022 | Listed for rent | $1,775+10.2%$1/sqft |
Source: Zillow Rental Network Premium Report a problem | ||
| 8/11/2020 | Listing removed | $1,610$1/sqft |
Source: Conrex Property Management Report a problem | ||
| 7/10/2020 | Listed for rent | $1,610$1/sqft |
Source: Conrex Property Management Report a problem | ||
| 5/13/2020 | Sold | -- |
Source: Heartland MLS as distributed by MLS GRID #45001_2209876 Report a problem | ||
| 4/29/2020 | Pending sale | $164,999$91/sqft |
Source: Premium Realty Group #2209876 Report a problem | ||
| 4/29/2020 | Listed for sale | $164,999$91/sqft |
Source: Premium Realty Group #2209876 Report a problem | ||
| 4/5/2020 | Pending sale | $164,999$91/sqft |
Source: Premium Realty Group #2209876 Report a problem | ||
| 3/26/2020 | Price change | $164,999+3.8%$91/sqft |
Source: Premium Realty Group #2209876 Report a problem | ||
| 3/12/2020 | Listed for sale | $158,990$88/sqft |
Source: Premium Realty Group #2209876 Report a problem | ||
| 3/6/2020 | Pending sale | $158,990$88/sqft |
Source: Premium Realty Group #2209876 Report a problem | ||
| 3/5/2020 | Listed for sale | $158,990$88/sqft |
Source: Premium Realty Group #2209876 Report a problem | ||
| 3/30/2006 | Sold | -- |
Source: Public Record Report a problem | ||
| 12/13/2002 | Sold | -- |
Source: Public Record Report a problem | ||
Public tax history
| Year | Property taxes | Tax assessment |
|---|---|---|
| 2025 | $2,419 -14.3% | $29,650 -16.6% |
| 2024 | $2,822 +0.5% | $35,531 |
| 2023 | $2,808 +50.5% | $35,531 +58.5% |
| 2022 | $1,865 +0% | $22,421 |
| 2021 | $1,865 +13.1% | $22,421 +14.7% |
| 2020 | $1,648 +1% | $19,550 |
| 2019 | $1,632 | $19,550 +5.8% |
| 2018 | $1,632 +2.3% | $18,486 |
| 2017 | $1,595 +15.2% | $18,486 +2.6% |
| 2016 | $1,385 +3.4% | $18,024 +3% |
| 2014 | $1,340 +1.5% | $17,498 |
| 2013 | $1,319 +0.1% | $17,498 |
| 2012 | $1,318 +1.4% | $17,498 |
| 2011 | $1,301 +0.4% | $17,498 0% |
| 2010 | $1,295 -2% | $17,499 |
| 2009 | $1,321 +0.2% | $17,499 -9% |
| 2008 | $1,319 -1.1% | $19,229 |
| 2007 | $1,333 +0.1% | $19,229 |
| 2006 | $1,332 +7.7% | $19,229 |
| 2005 | $1,237 +9.4% | $19,229 +9% |
| 2004 | $1,131 +11.9% | $17,641 |
| 2003 | $1,011 +0.8% | $17,641 +15% |
| 2002 | $1,003 +4.1% | $15,341 |
| 2001 | $964 | $15,341 |
Find assessor info on the county website
Monthly payment
Est. payment
Payment breakdown
Explore the cost of this home by adjusting the details. Changes won't be saved.Climate risks
Neighborhood: Randall
Nearby schools
Schools provided by the listing agent
- Elementary: Cler-Mont
- Middle: Osage Trail
- High: Fort Osage
Source: Heartland MLS as distributed by MLS GRID. This data may not be complete. We recommend contacting the local school district to confirm school assignments for this home.
Similar homes
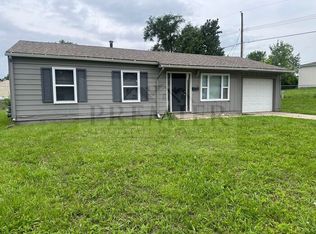
- $230,0004 bd2 ba1.5k sqft18907 E Susquehanna Rdg, Independence, MO 64056For Sale
 MLS ID #2647461, Moxie Collums Collums, Real Broker, LLC. Heartland MLS as distributed by MLS GRID
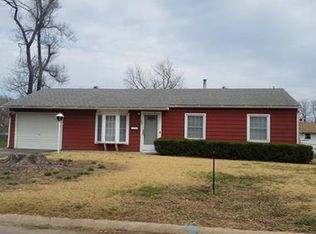
 - $242,0004 bd2 ba1.6k sqft814 N Wigwam Trl, Independence, MO 64056For Sale
 MLS ID #2644436, Elizabeth Blando, KW KANSAS CITY METRO. Heartland MLS as distributed by MLS GRID
 - $225,0004 bd2 ba1.5k sqft913 N Piute Ave, Independence, MO 64056For Sale
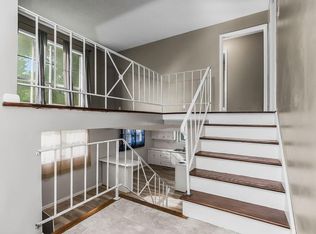 MLS ID #2635353, Dave Campbell, Keller Williams KC North. Heartland MLS as distributed by MLS GRID
 - $263,0004 bd3 ba2.5k sqft804 N Ute St, Independence, MO 64056For Sale
 MLS ID #2637120, Curtis Jay, KW KANSAS CITY METRO. Heartland MLS as distributed by MLS GRID
