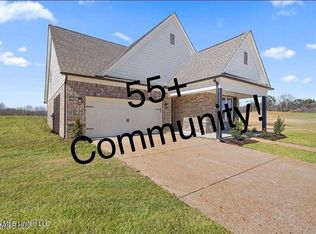
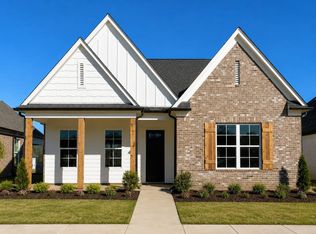
Welcome to easy, active living in the exclusive 55+ section of Delta Landing! The Greenwood Plan offers 1,892 heated square feet of thoughtfully designed single-level living with 3 bedrooms, 2 bathrooms, and a spacious open-concept layout perfect for everyday comfort and entertaining. The vaulted Great Room flows seamlessly into the kitchen and dining area, creating an inviting space filled with natural light. The well-appointed kitchen features a large center island, abundant cabinetry, and a walk-in pantry. The private primary suite offers a relaxing retreat with a spacious bedroom, luxurious en-suite bath, and oversized walk-in closet. Two additional bedrooms provide flexibility for guests, hobbies, or a home office. Enjoy peaceful mornings on the covered front porch or unwind on the rear covered patio. The recessed two-car garage enhances curb appeal while providing added convenience. Located in the Bellewood 55+ neighborhood of Delta Landing, residents enjoy a low-maintenance lifestyle in one of DeSoto County's most exciting master-planned communities. Ideally situated just off McIngvale Road and across from Hernando High School, Delta Landing is planned to feature shopping, dining, walking trails, parks, and a future YMCA—all just minutes from your doorstep.
Active
$342,900
807 Quitman Ct, Nesbit, MS 38651
3beds
1,892sqft
Residential, Single Family Residence
Built in 2026
7,840 Square Feet Lot
$342,800 Zestimate®
$181/sqft
$50/mo HOA
What's special
Private primary suiteRecessed two-car garageRear covered patioSpacious open-concept layoutLarge center islandCurb appealWalk-in pantry
- 97 days
- 61
- 6
Zillow last checked:
Listing updated:
Listed by:
Dalton Graham 662-812-1165,
Sky Lake Realty LLC 662-469-4224,
Amy M McBride 601-316-3504
Source: MLS United,MLS#: 4156191
Facts & features
Interior
Bedrooms & bathrooms
- Bedrooms: 3
- Bathrooms: 2
- Full bathrooms: 2
Primary bedroom
- Description: 13x13
- Level: Main
Bedroom
- Description: 11x11
- Level: Main
Bedroom
- Description: 11x11
- Level: Main
Dining room
- Description: 10x13
- Level: Main
Family room
- Description: 18x17
- Level: Main
Kitchen
- Description: 15x14
- Level: Main
Utility room
- Level: Main
Heating
- Natural Gas
Cooling
- Ceiling Fan(s), Central Air
Appliances
- Included: Dishwasher, Disposal, Free-Standing Electric Oven, Free-Standing Gas Oven, Microwave, Stainless Steel Appliance(s)
- Laundry: Electric Dryer Hookup, Laundry Room, Main Level
Features
- High Ceilings, Kitchen Island, Open Floorplan, Pantry, Recessed Lighting, Walk-In Closet(s), Soaking Tub, Double Vanity
- Flooring: Carpet, Ceramic Tile, Hardwood, Simulated Wood
- Doors: Dead Bolt Lock(s)
- Windows: Insulated Windows, Vinyl
- Has fireplace: Yes
- Fireplace features: Great Room
Interior area
- Total structure area: 1,892
- Total interior livable area: 1,892 sqft
Video & virtual tour
Property
Parking
- Total spaces: 2
- Parking features: Attached, Garage Door Opener, Garage Faces Front, Direct Access, Concrete
- Attached garage spaces: 2
Features
- Levels: One
- Stories: 1
- Patio & porch: Front Porch
- Exterior features: Rain Gutters
- Fencing: None
Lot
- Size: 7,840 Square Feet
- Features: Level, Rectangular Lot
Details
- Parcel number: Unassigned
Construction
Type & style
- Home type: SingleFamily
- Architectural style: Traditional
- Property subtype: Residential, Single Family Residence
Materials
- Board & Batten Siding, Brick
- Foundation: Slab
- Roof: Architectural Shingles
Condition
- Under Construction
- New construction: Yes
- Year built: 2026
Utilities & green energy
- Sewer: Public Sewer
- Water: Public
- Utilities for property: Electricity Connected, Natural Gas Connected, Sewer Connected, Water Connected
Community & HOA
Community
- Features: Restaurant, Sidewalks, Other
- Security: Carbon Monoxide Detector(s), Smoke Detector(s)
- Subdivision: Delta Landing
HOA
- Has HOA: Yes
- Services included: Maintenance Grounds
- HOA fee: $600 annually
Location
- Region: Nesbit
Financial & listing details
- Price per square foot: $181/sqft
- Date on market: 7/17/2026
- Electric utility on property: Yes
Estimated market value
$342,800
$326,000 - $360,000
$2,331/mo
Price history
| Date | Event | Price |
|---|---|---|
| 7/17/2026 | Listed for sale | $342,900$181/sqft |
Source: MLS United #4156191 Report a problem | ||
Public tax history
Tax history is unavailable.
Monthly payment
Est. payment
Payment breakdown
Explore the cost of this home by adjusting the details. Changes won't be saved.Climate risks
Neighborhood: 38651
Nearby schools
Schools provided by the listing agent
- Elementary: Hernando Hills
- Middle: Hernando
- High: Hernando
Source: MLS United. This data may not be complete. We recommend contacting the local school district to confirm school assignments for this home.
Similar homes
- $348,9003 bd3 ba1.9k sqft493 Sunflower St, Nesbit, MS 38651New Construction
 MLS ID #4156602, Dalton Graham, Sky Lake Realty LLC. MLS United
 - $360,9004 bd2 ba2k sqft907 Coahoma Ct, Nesbit, MS 38651New Construction
 MLS ID #4158202, Dalton Graham, Sky Lake Realty LLC. MLS United
 - $389,9003 bd3 ba2.2k sqft836 Coahoma Ct, Nesbit, MS 38651New Construction
 MLS ID #4146385, Dalton Graham, Sky Lake Realty LLC. MLS United
 - $360,0004 bd3 ba2.3k sqft3426 Westwind Dr, Nesbit, MS 38651For Sale
 MLS ID #4149057, Destin W Westmoreland, Local Agency Realty Group. MLS United
