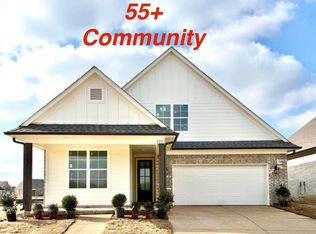
Seller will consider offering 3% concessions towards buyers closing expenses with an acceptable offer!! Welcome to Delta Landing's 55+ active community! We invite you to be among the first to experience Hernando's premier mixed-use community. This vibrant community seamlessly blends traditional living with convenient access to retail shops, restaurants, businesses, and a host of exciting developments on the horizon. This home has an array of high-end features, including hardwood flooring in the main living areas and the primary bedroom, custom cabinetry, a stylish tiled backsplash, elegant Quartz countertops, a single basin kitchen sink, and stainless steel appliances. Choose between a gas or electric stove top to suit your culinary preferences. As you enter through the grand 9-foot front door, you are welcomed into a long hallway leading into the expansive 25x17ft living area. The kitchen is designed for both functionality and style, featuring a Quartz Kitchen Island that overlooks the living room. This thoughtfully designed split floor plan includes a hall off the living room that leads to the primary suite, while another hall provides access to two additional bedrooms and a full bathroom. The primary bath offers a luxurious experience with a walk-in shower, a relaxing soaker tub, a double vanity, and a generous walk-in closet. The guest bedrooms share a well-appointed full bathroom, featuring a tub/shower combination adorned with a striking tiled wall that extends to the ceiling. Ascend the stairs to discover a spacious 14x11 bonus room, complete with a closet, which can serve as a fourth bedroom or an ideal recreational space. Additionally, a walk-in attic provides ample storage solutions. Step outside to enjoy serene views from the expansive covered patio, an ideal space for relaxation and entertaining. Don't miss this opportunity to secure this stunning home in a thriving community--schedule your visit today!
Active
$342,900
815 Quitman Ct, Nesbit, MS 38651
4beds
1,887sqft
Residential, Single Family Residence
Built in 2026
6,534 Square Feet Lot
$342,700 Zestimate®
$182/sqft
$50/mo HOA
What's special
Relaxing soaker tubElegant quartz countertopsCustom cabinetryPrimary suiteStainless steel appliancesStylish tiled backsplashSingle basin kitchen sink
- 99 days
- 67
- 5
Zillow last checked:
Listing updated:
Listed by:
Dalton Graham 662-812-1165,
Sky Lake Realty LLC 662-469-4224,
Amy M McBride 601-316-3504
Source: MLS United,MLS#: 4156192
Facts & features
Interior
Bedrooms & bathrooms
- Bedrooms: 4
- Bathrooms: 2
- Full bathrooms: 2
Primary bedroom
- Description: 13x14
- Level: First
Bedroom
- Description: 10x10
- Level: First
Bedroom
- Description: 10x10
- Level: First
Primary bathroom
- Description: 12x11
- Level: First
Bathroom
- Description: 9x5
- Level: First
Bonus room
- Description: 14x11
- Level: Second
Kitchen
- Description: 9x15
- Level: First
Laundry
- Description: 6x6
- Level: First
Living room
- Description: 17x25
- Level: First
Other
- Description: Primary Closet 7x4 And 5x9
- Level: First
Heating
- Central, Fireplace(s), Natural Gas
Cooling
- Ceiling Fan(s), Central Air, Dual, Electric, Gas, Multi Units
Appliances
- Included: Dishwasher, Disposal, Free-Standing Gas Range, Gas Water Heater, Microwave, Stainless Steel Appliance(s), Water Heater
- Laundry: Electric Dryer Hookup, Laundry Room, Lower Level, Main Level, Washer Hookup
Features
- Ceiling Fan(s), Double Vanity, High Ceilings, Kitchen Island, Open Floorplan, Pantry, Primary Downstairs, Recessed Lighting, Soaking Tub, Walk-In Closet(s), Other, Breakfast Bar
- Flooring: Carpet, Ceramic Tile, Combination, Hardwood
- Doors: Dead Bolt Lock(s)
- Windows: Double Pane Windows, Insulated Windows, Screens, Shutters, Vinyl
- Has fireplace: Yes
- Fireplace features: Gas Log, Living Room
Interior area
- Total structure area: 1,887
- Total interior livable area: 1,887 sqft
Video & virtual tour
Property
Parking
- Total spaces: 2
- Parking features: Attached, Garage Door Opener, Garage Faces Front, Concrete
- Attached garage spaces: 2
Features
- Levels: Two
- Stories: 2
- Patio & porch: Front Porch, Porch, Rear Porch
- Exterior features: Rain Gutters
Lot
- Size: 6,534 Square Feet
- Features: Cleared, Landscaped, Level, Open Lot
Details
- Parcel number: Unassigned
Construction
Type & style
- Home type: SingleFamily
- Architectural style: Traditional
- Property subtype: Residential, Single Family Residence
Materials
- Brick, HardiPlank Type, Siding
- Foundation: Slab
- Roof: Architectural Shingles
Condition
- Under Construction
- New construction: Yes
- Year built: 2026
Utilities & green energy
- Sewer: Public Sewer
- Water: Public
- Utilities for property: Electricity Connected, Natural Gas Connected, Sewer Connected, Water Connected, Natural Gas in Kitchen
Community & HOA
Community
- Features: Curbs, Hiking/Walking Trails, Sidewalks
- Security: Carbon Monoxide Detector(s), Smoke Detector(s)
- Subdivision: Delta Landing
HOA
- Has HOA: Yes
- Services included: Management
- HOA fee: $600 annually
Location
- Region: Nesbit
Financial & listing details
- Price per square foot: $182/sqft
- Date on market: 7/17/2026
- Electric utility on property: Yes
Estimated market value
$342,700
$326,000 - $360,000
$2,352/mo
Price history
| Date | Event | Price |
|---|---|---|
| 7/17/2026 | Listed for sale | $342,900$182/sqft |
Source: MLS United #4156192 Report a problem | ||
Public tax history
Tax history is unavailable.
Monthly payment
Est. payment
Payment breakdown
Explore the cost of this home by adjusting the details. Changes won't be saved.Climate risks
Neighborhood: 38651
Nearby schools
Schools provided by the listing agent
- Elementary: Hernando
- Middle: Hernando
- High: Hernando
Source: MLS United. This data may not be complete. We recommend contacting the local school district to confirm school assignments for this home.

Similar homes
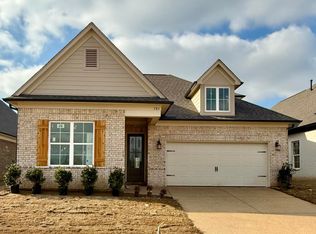
- $342,9003 bd2 ba1.8k sqft543 Sunflower St, Nesbit, MS 38651New Construction
 MLS ID #4166281, Dalton Graham, Sky Lake Realty LLC. MLS United
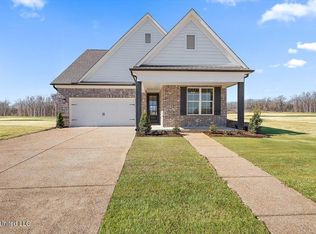
 - $338,9003 bd2 ba1.8k sqft651 Washington St, Nesbit, MS 38651New Construction
 MLS ID #4166256, Dalton Graham, Sky Lake Realty LLC. MLS United
 - $349,9003 bd3 ba1.9k sqft691 Washington St, Nesbit, MS 38651New Construction
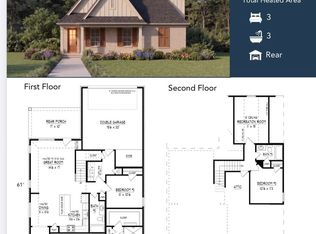 MLS ID #4166282, Dalton Graham, Sky Lake Realty LLC. MLS United
 - $360,9004 bd2 ba2k sqft907 Coahoma Ct, Nesbit, MS 38651New Construction
 MLS ID #4158202, Dalton Graham, Sky Lake Realty LLC. MLS United
