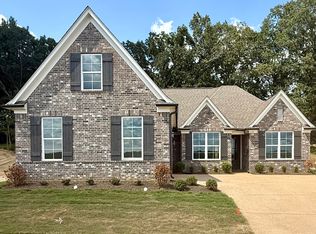
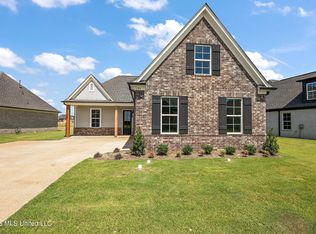
Seller will consider offering 3% concessions towards buyers closing expenses with an acceptable offer!! Welcome to the Durant Plan, located in Delta Landing. Hernando's newest and most convenient mixed-use community! Similar to the popular Mesquite Plan, this stunning home offers 3 bedrooms, 3 bathrooms, and a versatile bonus room that can serve as a 4th bedroom upstairs. Designed with a split floor plan, this home provides the perfect balance of open living space and privacy. The heart of the home features a spacious living room, a beautifully designed kitchen, and a dining area--ideal for entertaining. The kitchen features custom soft-close cabinetry, granite countertops, a stylish tile backsplash, a gas or electric stove option, stainless steel appliances, and a sleek single-basin sink. Step into the primary bathroom, where you'll find a luxurious walk-through shower with floor-to-ceiling tile and dual showerheads for a spa-like experience. Additional highlights of this home include: Hardwood flooring Recessed lighting Wood shelving Floor-to-ceiling tile in all showers 6-ft windows for abundant natural light Don't miss your chance to make the Durant Plan your new home--schedule a tour today!
Active
$369,900
957 Coahoma Ct, Nesbit, MS 38651
4beds
2,066sqft
Residential, Single Family Residence
Built in 2026
7,840 Square Feet Lot
$369,700 Zestimate®
$179/sqft
$54/mo HOA
What's special
Beautifully designed kitchenWood shelvingCustom soft-close cabinetryRecessed lightingStainless steel appliancesGranite countertopsStylish tile backsplash
- 32 days
- 235
- 12
Zillow last checked:
Listing updated:
Listed by:
Dalton Graham 662-812-1165,
Sky Lake Realty LLC 662-469-4224,
Amy M McBride 601-316-3504
Source: MLS United,MLS#: 4163090
Facts & features
Interior
Bedrooms & bathrooms
- Bedrooms: 4
- Bathrooms: 3
- Full bathrooms: 3
Primary bedroom
- Description: 13x17
- Level: First
Bedroom
- Description: 11x10
- Level: First
Bedroom
- Level: First
Primary bathroom
- Description: 14x12
- Level: First
Bonus room
- Description: 16x17
- Level: Second
Dining room
- Description: 11x10
- Level: First
Family room
- Description: 15x21
- Level: First
Kitchen
- Description: 14x9
- Level: First
Heating
- Central, Fireplace(s), Natural Gas
Cooling
- Ceiling Fan(s), Central Air, Electric, Gas, Multi Units
Appliances
- Included: Dishwasher, Disposal, Free-Standing Gas Oven, Free-Standing Gas Range, Gas Water Heater, Microwave, Stainless Steel Appliance(s), Water Heater
- Laundry: Electric Dryer Hookup, Laundry Room, Main Level, Washer Hookup
Features
- Ceiling Fan(s), Double Vanity, Eat-in Kitchen, Granite Counters, High Ceilings, Kitchen Island, Open Floorplan, Pantry, Primary Downstairs, Recessed Lighting, Soaking Tub, Walk-In Closet(s)
- Flooring: Carpet, Hardwood, Tile
- Doors: Dead Bolt Lock(s), Metal Insulated
- Windows: Insulated Windows, Screens, Shutters, Vinyl
- Has fireplace: Yes
- Fireplace features: Gas Log, Great Room
Interior area
- Total structure area: 2,066
- Total interior livable area: 2,066 sqft
Video & virtual tour
Property
Parking
- Total spaces: 2
- Parking features: Carriage Load, Attached, Garage Door Opener, Concrete
- Attached garage spaces: 2
Features
- Levels: Two
- Stories: 2
- Patio & porch: Rear Porch
- Exterior features: Rain Gutters
- Fencing: None
Lot
- Size: 7,840 Square Feet
- Features: Landscaped
Details
- Parcel number: Unassigned
Construction
Type & style
- Home type: SingleFamily
- Architectural style: Traditional
- Property subtype: Residential, Single Family Residence
Materials
- Brick
- Foundation: Slab
- Roof: Architectural Shingles
Condition
- New Construction
- New construction: Yes
- Year built: 2026
Utilities & green energy
- Sewer: Public Sewer
- Water: Public
- Utilities for property: Electricity Connected, Natural Gas Connected, Sewer Connected, Water Connected
Community & HOA
Community
- Features: Curbs, Near Entertainment, Sidewalks
- Security: Carbon Monoxide Detector(s), Smoke Detector(s)
- Subdivision: Delta Landing
HOA
- Has HOA: Yes
- Services included: Maintenance Grounds, Management
- HOA fee: $650 annually
Location
- Region: Nesbit
Financial & listing details
- Price per square foot: $179/sqft
- Date on market: 9/21/2026
- Electric utility on property: Yes
Estimated market value
$369,700
$351,000 - $388,000
$2,492/mo
Price history
| Date | Event | Price |
|---|---|---|
| 9/21/2026 | Listed for sale | $369,900$179/sqft |
Source: MLS United #4163090 Report a problem | ||
Public tax history
Tax history is unavailable.
Monthly payment
Est. payment
Payment breakdown
Explore the cost of this home by adjusting the details. Changes won't be saved.Climate risks
Neighborhood: 38651
Nearby schools
Schools provided by the listing agent
- Elementary: Hernando
- Middle: Hernando
- High: Hernando
Source: MLS United. This data may not be complete. We recommend contacting the local school district to confirm school assignments for this home.

Similar homes
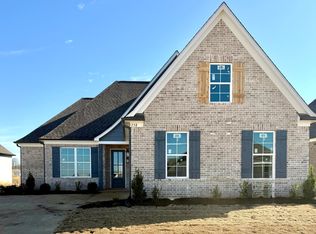
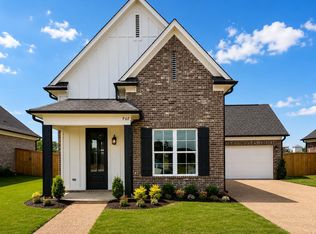
- $370,9004 bd3 ba2k sqft945 Coahoma Ct, Nesbit, MS 38651New Construction
 MLS ID #4161251, Dalton Graham, Sky Lake Realty LLC. MLS United
- $365,9004 bd2 ba2k sqft895 Coahoma Ct, Nesbit, MS 38651New Construction
 MLS ID #4158380, Dalton Graham, Sky Lake Realty LLC. MLS United
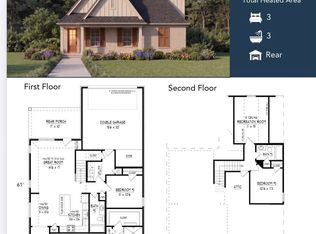
- $349,9003 bd3 ba1.9k sqft691 Washington St, Nesbit, MS 38651New Construction
 MLS ID #4166282, Dalton Graham, Sky Lake Realty LLC. MLS United
- $360,9004 bd2 ba2k sqft907 Coahoma Ct, Nesbit, MS 38651New Construction
 MLS ID #4158202, Dalton Graham, Sky Lake Realty LLC. MLS United
