Unlock the incredible potential of this spacious 3-bedroom, 2.5-bath bi-level offering over 1,700 square feet in a highly desirable neighborhood with a 1-car garage and a large, private yard. Whether you're looking to create your dream home or invest in a property with significant upside, this is an opportunity you won't want to miss. Priced well below the value of updated homes in the neighborhood, this property offers an exceptional opportunity to build instant equity through your own improvements. With a functional floor plan, it's the perfect canvas to bring your vision to life. Hardwood floors extend throughout much of the main level, offering timeless character and the opportunity to restore their original beauty. The lower level features a spacious family room with a cozy fireplace, creating the perfect space for relaxing, entertaining, or expanding your everyday living area. The home's major mechanical systems have been updated over the past years, including the HVAC system, central air conditioning, and water heater, offering added value to the home. Location, location, location— located in the North Penn school district and just minutes from shopping, restaurants, parks, and major commuter routes including Routes 309, 202, and an easy commute to Philadelphia. Don't miss your chance to unlock the full potential of this hidden gem!
Pending
$375,000
807 Yorktown St, Lansdale, PA 19446
3beds
1,776sqft
:
Get pre-qualified$2,465/mo
Single Family Residence
Built in 1962
0.28 Acres Lot
$397,500 Zestimate®
$211/sqft
$-- HOA
What's special
Cozy fireplaceLarge private yardSpacious family roomFunctional floor plan
- 9 days |
- 2,618 |
- 142 |
Likely to sell faster than
Zillow last checked:
Listing updated:
Listed by:
Lori Salmon 484-431-3528,
BHHS Fox & Roach-Blue Bell 2155422200
Source: Bright MLS,MLS#: PAMC2187686
Facts & features
Interior
Bedrooms & bathrooms
- Bedrooms: 3
- Bathrooms: 3
- Full bathrooms: 2
- 1/2 bathrooms: 1
- Main level bathrooms: 2
- Main level bedrooms: 3
Basement
- Area: 0
Heating
- Forced Air, Natural Gas
Cooling
- Central Air, Electric
Appliances
- Included: Gas Water Heater
- Laundry: Lower Level
Features
- Ceiling Fan(s), Combination Dining/Living
- Flooring: Wood
- Basement: Garage Access,Walk-Out Access
- Number of fireplaces: 1
Interior area
- Total structure area: 1,776
- Total interior livable area: 1,776 sqft
- Finished area above ground: 1,776
Property
Parking
- Total spaces: 1
- Parking features: Garage Faces Front, Inside Entrance, Attached
- Attached garage spaces: 1
Accessibility
- Accessibility features: None
Features
- Levels: Bi-Level,Two
- Stories: 2
- Pool features: None
Lot
- Size: 0.28 Acres
- Dimensions: 80.00 x 0.00
Details
- Additional structures: Above Grade
- Parcel number: 110019828006
- Zoning: RESIDENTIAL
- Special conditions: Standard
Construction
Type & style
- Home type: SingleFamily
- Property subtype: Single Family Residence
Materials
- Vinyl Siding
- Foundation: Block
Condition
- New construction: No
- Year built: 1962
Utilities & green energy
- Sewer: Public Sewer
- Water: Public
Community & HOA
Community
- Subdivision: None Available
HOA
- Has HOA: No
Location
- Region: Lansdale
- Municipality: LANSDALE BORO
Financial & listing details
- Price per square foot: $211/sqft
- Tax assessed value: $134,540
- Annual tax amount: $6,277
- Date on market: 7/17/2026
- Listing agreement: Exclusive Right To Sell
- Inclusions: Washer, Dryer And Refrigerator "as Is"
- Ownership: Fee Simple
Estimated market value
$397,500
$378,000 - $417,000
$2,848/mo
Price history
| Date | Event | Price |
|---|---|---|
| 7/21/2026 | Pending sale | $375,000$211/sqft |
Source:  Bright MLS #PAMC2187686 Report a problem Bright MLS #PAMC2187686 Report a problem | ||
| 7/17/2026 | Listed for sale | $375,000+495.2%$211/sqft |
Source: Bright MLS #PAMC2187686 Report a problem | ||
| 1/26/1979 | Sold | $63,000$35/sqft |
Source: Agent Provided Report a problem | ||
Public tax history
| Year | Property taxes | Tax assessment |
|---|---|---|
| 2025 | $5,838 +4.6% | $134,540 |
| 2024 | $5,584 | $134,540 |
| 2023 | $5,584 +8.9% | $134,540 |
| 2022 | $5,126 +4.2% | $134,540 |
| 2021 | $4,917 +2.4% | $134,540 |
| 2020 | $4,802 +2.4% | $134,540 |
| 2019 | $4,689 +5.6% | $134,540 |
| 2018 | $4,441 +2.7% | $134,540 |
| 2017 | $4,324 +1.8% | $134,540 |
| 2016 | $4,248 +5.8% | $134,540 |
| 2015 | $4,014 +1.6% | $134,540 |
| 2014 | $3,950 +1.3% | $134,540 |
| 2013 | $3,899 +1.3% | $134,540 |
| 2012 | $3,849 +7% | $134,540 |
| 2011 | $3,598 +2.4% | $134,540 |
| 2010 | $3,515 +3.2% | $134,540 |
| 2009 | $3,407 +7.9% | $134,540 |
| 2008 | $3,157 +2.6% | -- |
| 2007 | $3,076 +3% | -- |
| 2006 | $2,985 +2.6% | -- |
| 2005 | $2,910 +3.7% | -- |
| 2004 | $2,806 | -- |
| 2003 | $2,806 | -- |
| 2002 | $2,806 +9.4% | -- |
| 2000 | $2,565 +1.4% | -- |
| 1999 | $2,530 | -- |
Find assessor info on the county website
Monthly payment
Est. payment
Payment breakdown
Explore the cost of this home by adjusting the details. Changes won't be saved.Climate risks
Neighborhood: 19446
Nearby schools
GreatSchools rating
- 8/10Knapp Elementary SchoolGrades: K-6Distance: 0.3 mi
- 6/10Penndale Middle SchoolGrades: 7-9Distance: 0.9 mi
- 9/10North Penn Senior High SchoolGrades: 10-12Distance: 2.9 mi
Schools provided by the listing agent
- District: North Penn
Source: Bright MLS. This data may not be complete. We recommend contacting the local school district to confirm school assignments for this home.
- $549,8003 bd3 ba1.7k sqft803 Yorktown St, Lansdale, PA 19446Off Market

- $530,7003 bd2 ba1.7k sqft813 Yorktown St, Lansdale, PA 19446Off Market

- $534,2004 bd3 ba1.8k sqft802 Monticello Pl, Lansdale, PA 19446Off Market
- $472,2004 bd2 ba1.8k sqft819 Yorktown St, Lansdale, PA 19446Off Market
- $443,2003 bd2 ba1.7k sqft808 Monticello Pl, Lansdale, PA 19446Off Market
- $553,4004 bd2 ba2.2k sqft808 Yorktown St, Lansdale, PA 19446Off Market
- $554,1004 bd3 ba1.9k sqft802 Yorktown St, Lansdale, PA 19446Off Market
- $475,6004 bd2 ba1.6k sqft814 Monticello Pl, Lansdale, PA 19446Off Market
A local agent can set up tours, give advice and negotiate with sellers.
Similar homes
- $390,0003 bd2 ba1.4k sqft301 Greenwood Rd, Lansdale, PA 19446For Sale

 MLS ID #PAMC2188680, Cameron Reinoso, Real of Pennsylvania. Bright MLS
 - $375,0002 bd2 ba1.3k sqft319 Clear Spring Rd, Lansdale, PA 19446For Sale
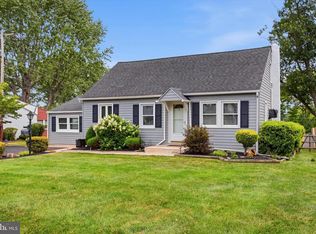 MLS ID #PAMC2188732, Nikita Roman, CG Realty, LLC. Bright MLS
 - $450,0003 bd3 ba1.2k sqft622 Knoll Dr, Lansdale, PA 19446For Sale
 MLS ID #PAMC2187918, Tim Murphy, Class-Harlan Real Estate, LLC. Bright MLS
 - $--3 bd3 ba2k sqft109 Sassafras Dr, North Wales, PA 19454Auction
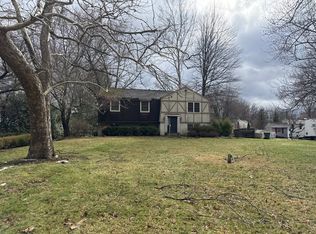 Auction.com 2
 - $399,5004 bd3 ba1.6k sqft531 N Chestnut St, Lansdale, PA 19446For SaleMLS ID #PAMC2188226, Douglas Kriebel, Coldwell Banker Hearthside. Bright MLS
- $395,0004 bd2 ba1.8k sqft2206 Lenhart Rd, Colmar, PA 18915For SaleMLS ID #PAMC2176766, Greg Parker, Keller Williams Real Estate-Blue Bell. Bright MLS
- $365,0003 bd1 ba1.3k sqft894 Wedgewood Dr, Lansdale, PA 19446For Sale By Owner
- $335,0003 bd2 ba1.4k sqft861 Wedgewood Dr, Lansdale, PA 19446For SaleMLS ID #PAMC2188284, Jamie Malsom, Weichert, Realtors - Cornerstone. Bright MLS
- $375,0004 bd2 ba1.5k sqft204 Elm Ave, North Wales, PA 19454For SaleMLS ID #PAMC2188244, Mohammad Razzak, HomeSmart Nexus Realty Group - Blue Bell. Bright MLS
- $485,0004 bd2 ba1.8k sqft1026 Pross Rd, Lansdale, PA 19446For SaleMLS ID #PAMC2188654, Earl Caffrey, Innovate Real Estate. Bright MLS
- $399,9004 bd2 ba1.4k sqft705 E Walnut St, North Wales, PA 19454For SaleMLS ID #PAMC2187198, Katelyn Mathe, Keller Williams Real Estate-Montgomeryville. Bright MLS
- $399,9002 bd1 ba1.4k sqft1606 N Line St, Lansdale, PA 19446For SaleMLS ID #PAMC2181266, ANDRE REYAD, Coldwell Banker Hearthside. Bright MLS
- $459,9003 bd2 ba1.6k sqft1017 Emerald Ave, Lansdale, PA 19446For SaleMLS ID #PAMC2185814, Brent Parsons, Homestarr Realty. Bright MLS
- $450,0003 bd2 ba1.5k sqft728 Pennbrook Ave, Lansdale, PA 19446For SaleMLS ID #PAMC2183628, Gus Wagner, BHHS Fox & Roach-Collegeville. Bright MLS
- $425,0004 bd2 ba2k sqft418 Jefferson St, Lansdale, PA 19446For SaleMLS ID #PAMC2176534, Marc Pollak, Empower Real Estate, LLC. Bright MLS
- $324,9003 bd1 ba1.3k sqft38 E 4th St, Lansdale, PA 19446For SaleMLS ID #PAMC2186910, James Gallagher, Penn One Realty. Bright MLS
- $499,0004 bd2 ba1.7k sqft1008 Pioneer Rd, Lansdale, PA 19446For SaleMLS ID #PAMC2187718, Rocco Wack, Homestarr Realty. Bright MLS
- $398,9003 bd2 ba1.8k sqft139 N Main St, Hatfield, PA 19440For SaleMLS ID #PAMC2186458, Michael Borichewski, RE/MAX Legacy. Bright MLS
- $--3 bd3 ba1.6k sqft2360 Cambridge Cir, Hatfield, PA 19440AuctionAuction.com 2
- $394,9003 bd3 ba1.5k sqft345 Bradford Ln, Lansdale, PA 19446For SaleMLS ID #PAMC2181192, John Salkowski, Real of Pennsylvania. Bright MLS
