This exceptional, architecturally designed residence blends striking scale, thoughtful craftsmanship, & refined luxury into a home that feels impressive & inviting. HOME IS SOLD COMPLETELY FURNISHED! Set on a 0.79-acre lot, the property immediately captivates w/its dramatic 24' front porch tower, soaring to a 32' roof peak—a bold statement that sets the tone for what lies beyond. Inside, 5,000 S/F of beautifully curated living space unfolds w/intentional openness and flow. Ceiling heights range from 10 feet to over 16’5” in the Great Room, where custom ceiling designs, floating architectural walls, & a stunning 6-foot crystal chandelier create a sense of volume & elegance. A 45-foot open span & expansive 16-foot sliding glass doors invite natural light & seamlessly connect indoor living w/the outdoors. Every finish was selected for beauty and longevity. High-grade tile & luxury vinyl plank flooring extend throughout the home, front porch, & covered lanai, while 48-inch wide hallways & 8-foot solid doors enhance the home’s grand, custom feel. The kitchen is the heart of the home—anchored by a statement 9’5” x 5’ Dolomite island, dual glass-front refrigerators, custom cabinetry, & an elegant in-wall wine cabinet, making it equally suited for everyday living & entertaining. Five spa-inspired bathrooms elevate daily routines w/floating vanities, frameless glass showers, smart bidets, touch-free fixtures, & illuminated mirrors, offering a retreat-like experience throughout the home. Outdoors features approximately 6,000 S/F of pavers, a circular drive, privacy fencing, & meticulously curated landscaping with mature palm trees, Zoysia grass, & white marble stone accents—all supported by a dedicated irrigation system. With integrated security, mobile-controlled systems, and enduring construction throughout, this home is more than a residence, it’s a thoughtfully crafted lifestyle, designed to be experienced, enjoyed, and admired for years to come.
For sale
Price increase: $100K (9/4)
$1,399,000
8073 Thoroughbred Rd, Pensacola, FL 32526
4beds
5,000sqft
Single Family Residence
Built in 2024
0.8 Acres Lot
$-- Zestimate®
$280/sqft
$33/mo HOA
What's special
- 262 days
- 483
- 53
Zillow last checked:
Listing updated:
Listed by:
Rodney Cantrell 850-426-3786,
Gulf Real Estate Group, LLC
Source: PAR,MLS#: 676989
Facts & features
Interior
Bedrooms & bathrooms
- Bedrooms: 4
- Bathrooms: 5
- Full bathrooms: 5
Rooms
- Room types: Bonus Room, Media Room, Office
Primary bedroom
- Level: First
- Area: 357
- Dimensions: 21 x 17
Living room
- Level: First
- Area: 792
- Dimensions: 33 x 24
Heating
- Multi Units
Cooling
- Multi Units, Ceiling Fan(s)
Appliances
- Included: Water Heater, Electric Water Heater, Built In Microwave, Dishwasher, Disposal, Refrigerator, Oven
- Laundry: Inside
Features
- Storage, Baseboards, Ceiling Fan(s), High Ceilings
- Flooring: Marble, Tile
- Doors: Insulated Doors
- Windows: Double Pane Windows, Blinds, Shutters
- Has basement: No
- Has fireplace: Yes
- Fireplace features: Electric
Interior area
- Total structure area: 5,000
- Total interior livable area: 5,000 sqft
Property
Parking
- Total spaces: 4
- Parking features: 4 or More Car Garage, Circular Driveway, Garage Door Opener
- Has garage: Yes
- Has uncovered spaces: Yes
Features
- Levels: One
- Stories: 1
- Patio & porch: Covered, Lanai
- Exterior features: Outdoor Kitchen, Rain Gutters
- Pool features: None
- Fencing: Back Yard,Full,Privacy
Lot
- Size: 0.8 Acres
- Features: Central Access, Interior Lot, Sprinkler
Details
- Parcel number: 171s312203030002
- Zoning description: Mixed Residential Subdiv
Construction
Type & style
- Home type: SingleFamily
- Architectural style: Contemporary
- Property subtype: Single Family Residence
Materials
- Frame
- Foundation: Slab
- Roof: Shingle,Hip
Condition
- Resale
- New construction: No
- Year built: 2024
Utilities & green energy
- Electric: Circuit Breakers
- Sewer: Public Sewer
- Water: Public
Green energy
- Energy efficient items: Insulated Walls
- Water conservation: High Efficiency Toilet(s)
Community & HOA
Community
- Security: Security System, Smoke Detector(s)
- Subdivision: Twin Spires Plantation
HOA
- Has HOA: Yes
- Services included: Association
- HOA fee: $390 annually
Location
- Region: Pensacola
Financial & listing details
- Price per square foot: $280/sqft
- Tax assessed value: $972,711
- Annual tax amount: $12,811
- Price range: $1.4M - $1.4M
- Date on market: 2/2/2026
- Cumulative days on market: 263 days
- Road surface type: Paved
Estimated market value
Not available
Estimated sales range
Not available
Not available
Price history
| Date | Event | Price |
|---|---|---|
| 9/4/2026 | Price change | $1,499,000+7.1%$300/sqft |
Source:  ECAOR #994275 Report a problem ECAOR #994275 Report a problem | ||
| 5/6/2026 | Price change | $1,399,000-6.7%$280/sqft |
Source:  PAR #676989 Report a problem PAR #676989 Report a problem | ||
| 2/26/2026 | Price change | $1,499,000-4.8%$300/sqft |
Source: ECAOR #994275 Report a problem | ||
| 2/2/2026 | Listed for sale | $1,575,000-1.3%$315/sqft |
Source: PAR #676989 Report a problem | ||
| 9/29/2025 | Listing removed | $1,595,000$319/sqft |
Source: PAR #653028 Report a problem | ||
| 7/21/2025 | Listed for sale | $1,595,000-3%$319/sqft |
Source: PAR #653028 Report a problem | ||
| 7/9/2025 | Listing removed | $1,645,000$329/sqft |
Source: PAR #653028 Report a problem | ||
| 2/17/2025 | Price change | $1,645,000-5.7%$329/sqft |
Source: PAR #653028 Report a problem | ||
| 1/3/2025 | Price change | $1,745,000-7.9%$349/sqft |
Source: PAR #653028 Report a problem | ||
| 11/9/2024 | Price change | $1,895,000-2.8%$379/sqft |
Source: PAR #653028 Report a problem | ||
| 9/27/2024 | Listed for sale | $1,950,000+2337.5%$390/sqft |
Source: PAR #653028 Report a problem | ||
| 7/29/2020 | Sold | $80,000-5.9%$16/sqft |
Source: PAR #574220 Report a problem | ||
| 6/21/2020 | Listed for sale | $85,000$17/sqft |
Source: Levin Rinke Realty #574220 Report a problem | ||
Public tax history
| Year | Property taxes | Tax assessment |
|---|---|---|
| 2025 | $12,811 +982.1% | $972,711 +980.8% |
| 2024 | $1,184 +2.8% | $90,000 |
| 2023 | $1,152 +3.8% | $90,000 |
| 2022 | $1,110 +20.3% | $90,000 +50% |
| 2021 | $923 +44.9% | $60,000 +50% |
| 2020 | $637 -0.6% | $40,000 |
| 2019 | $641 | $40,000 |
| 2018 | $641 +3.5% | $40,000 +14.3% |
| 2017 | $619 +8% | $35,000 +16.7% |
| 2016 | $573 +10.6% | $30,000 |
| 2015 | $518 | $30,000 |
| 2014 | $518 | $30,000 -14.3% |
| 2013 | -- | $35,000 |
| 2012 | -- | $35,000 +5.3% |
| 2011 | -- | $33,250 |
| 2010 | -- | $33,250 |
| 2009 | -- | $33,250 |
| 2008 | -- | $33,250 |
| 2007 | -- | $33,250 +504.5% |
| 2006 | -- | $5,500 |
Find assessor info on the county website
Monthly payment
Est. payment
Payment breakdown
Explore the cost of this home by adjusting the details. Changes won't be saved.Climate risks
Neighborhood: 32526
Nearby schools
Schools provided by the listing agent
- Elementary: Beulah
- Middle: BEULAH
- High: Pine Forest
Source: PAR. This data may not be complete. We recommend contacting the local school district to confirm school assignments for this home.
Similar homes
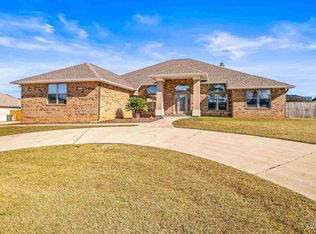
- $1,225,0005 bd5 ba4.4k sqft8975 Salt Grass Dr, Pensacola, FL 32526For Sale
 MLS ID #687581, Christina Venable, Levin Rinke Realty. PAR
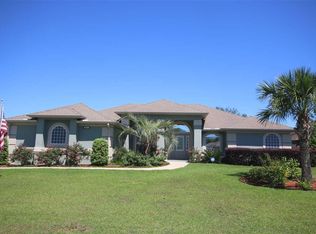
 - $1,549,9994 bd6 ba3.9k sqft2025 Crown Pointe Blvd, Pensacola, FL 32506For Sale
 MLS ID #690233, Miriam Breeden, HomeSmart Sunshine Realty. PAR
 - $699,9005 bd3 ba3.1k sqft8110 Stream Ridge Rd, Pensacola, FL 32526For Sale
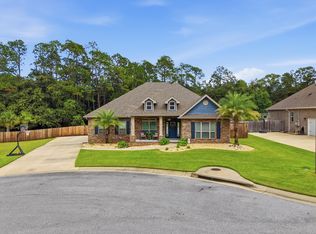
 MLS ID #1013471, Lorie Coogle, ERA American Real Estate. ECAOR
 - $1,400,0005 bd5 ba4.8k sqft5089 Shoshone Dr, Perdido Key, FL 32507For Sale
 MLS ID #688576, Ragan Dutra, Hurd Real Estate & Company LLC. PAR
