Under contract-accepting backup offers. This beautifully renovated 3 bedroom, 2 bathroom single family home with a 2 car garage in the coveted downtown St. Petersburg area. Situated in a high-and-dry X flood zone, this home features a brand-new AC, water heater, electrical panel, impact windows, flooring, paint, kitchen, bathrooms, light fixtures, and a 2021 roof, providing true move-in-ready peace of mind. Located within a less than 6-minute drive to Central Avenue, the St. Pete Pier, and Vinoy Park for the ultimate downtown living, Trader Joe's and The Fresh Market for convenient shopping, and the I275 onramp for effortless commuting. The thoughtfully designed split floor plan boasts both privacy and a uniquely generous square-footage with more space than many other homes in the area. At the front of the home, you'll find a welcoming living room and a spacious kitchen that opens seamlessly to the formal dining room with stylish wainscoting, creating an ideal space for everyday living and entertaining. Also situated at the front of the home is a secondary bedroom, perfectly suited for multigenerational living, guest accommodations, or a home office. As you make your way toward the rear of the home, you'll discover a full hallway bathroom, a designer-inspired den, an additional bedroom, and the primary suite featuring a spa-like ensuite bathroom plus a versatile flex space ideal for an expanded closet, glam room, or fitness area. The detached two-car garage featuring a brand-new garage door, a second level, and alley access offers ample storage that is rare to find in this area. Located on a charming brick-lined street just a 5-minute stroll from Historic Round Lake Park and top-rated restaurants such as The Bier Boutique and Flat Bread and Butter, this property offers the perfect blend of beauty, character, convenience, and modern updates. Best of all, there are no HOA or CDD fees to worry about.
Under contract
Price cut: $18K (7/13)
$750,000
808 7th St N, Saint Petersburg, FL 33701
3beds
1,565sqft
:
Get pre-qualified$5,077/mo
Single Family Residence
Built in 1925
7,780 Square Feet Lot
$-- Zestimate®
$479/sqft
$-- HOA
What's special
Designer-inspired denBrand-new acSpacious kitchenImpact windowsCharming brick-lined street
- 42 days |
- 1,276 |
- 103 |
Zillow last checked:
Listing updated:
Listed by:
Ronnie McLaughlin 813-855-4982,
FUTURE HOME REALTY INC 813-855-4982,
Rebeca McLaughlin 813-808-7060,
FUTURE HOME REALTY INC
Source: Stellar MLS,MLS#: TB8513112 Originating MLS: Suncoast Tampa
Originating MLS: Suncoast Tampa
Facts & features
Interior
Bedrooms & bathrooms
- Bedrooms: 3
- Bathrooms: 2
- Full bathrooms: 2
Rooms
- Room types: Den/Library/Office
Primary bedroom
- Features: Built-in Closet
- Level: First
Bedroom 2
- Features: Built-in Closet
- Level: First
Bedroom 3
- Features: Built-in Closet
- Level: First
Primary bathroom
- Features: Dual Sinks, En Suite Bathroom, Exhaust Fan, Shower No Tub
- Level: First
Bathroom 2
- Features: Exhaust Fan, Single Vanity, Tub With Shower, Window/Skylight in Bath
- Level: First
Den
- Level: First
Dining room
- Features: Built-in Closet
- Level: First
Kitchen
- Level: First
Living room
- Level: First
Heating
- Central
Cooling
- Central Air
Appliances
- Included: Dishwasher, Electric Water Heater, Microwave, Range, Refrigerator
- Laundry: Electric Dryer Hookup, Inside, Laundry Closet, Washer Hookup
Features
- High Ceilings, Stone Counters, Thermostat
- Flooring: Luxury Vinyl
- Doors: French Doors
- Windows: Hurricane Shutters/Windows
- Basement: Crawl Space
- Has fireplace: No
Interior area
- Total structure area: 2,281
- Total interior livable area: 1,565 sqft
Video & virtual tour
Property
Parking
- Total spaces: 2
- Parking features: Alley Access, Garage Faces Rear, Off Street
- Garage spaces: 2
Features
- Levels: One
- Stories: 1
- Patio & porch: Covered, Deck, Front Porch
- Exterior features: Lighting, Private Mailbox, Sidewalk
- Fencing: Wood
Lot
- Size: 7,780 Square Feet
- Dimensions: 60 x 128
- Features: Landscaped, Sidewalk
Details
- Parcel number: 183117468360010040
- Special conditions: None
Construction
Type & style
- Home type: SingleFamily
- Architectural style: Bungalow
- Property subtype: Single Family Residence
Materials
- Wood Frame, Wood Siding
- Foundation: Pillar/Post/Pier
- Roof: Metal,Shingle
Condition
- New construction: No
- Year built: 1925
Utilities & green energy
- Sewer: Public Sewer
- Water: Public
- Utilities for property: BB/HS Internet Available, Cable Available, Electricity Connected, Public, Sewer Connected, Street Lights, Water Connected
Community & HOA
Community
- Pet fee: $0 monthly
- Subdivision: KINYON & WOODS ADD
HOA
- Has HOA: No
Location
- Region: Saint Petersburg
Financial & listing details
- Price per square foot: $479/sqft
- Tax assessed value: $502,213
- Annual tax amount: $7,568
- Date on market: 6/12/2026
- Cumulative days on market: 41 days
- Listing terms: Cash,Conventional,VA Loan
- Ownership: Fee Simple
- Total actual rent: 0
- Electric utility on property: Yes
- Road surface type: Brick
Estimated market value
Not available
Estimated sales range
Not available
Not available
Price history
| Date | Event | Price |
|---|---|---|
| 7/17/2026 | Contingent | $750,000$479/sqft |
Source:  Stellar MLS #TB8513112 Report a problem Stellar MLS #TB8513112 Report a problem | ||
| 7/13/2026 | Price change | $750,000-2.3%$479/sqft |
Source: Stellar MLS #TB8513112 Report a problem | ||
| 7/8/2026 | Price change | $768,000-4%$491/sqft |
Source: Stellar MLS #TB8513112 Report a problem | ||
| 6/12/2026 | Listed for sale | $800,000+1130.8%$511/sqft |
Source: Stellar MLS #TB8513112 Report a problem | ||
| 7/7/1997 | Sold | $65,000$42/sqft |
Source: Public Record Report a problem | ||
Public tax history
| Year | Property taxes | Tax assessment |
|---|---|---|
| 2024 | $6,871 +4.9% | $288,277 +10% |
| 2023 | $6,547 +15.4% | $262,070 +10% |
| 2022 | $5,675 +12.2% | $238,245 +10% |
| 2021 | $5,059 +4.1% | $216,586 +10% |
| 2020 | $4,861 +9% | $196,896 +10% |
| 2019 | $4,458 | $178,996 -27.9% |
| 2018 | $4,458 +8.5% | $248,324 +7.6% |
| 2017 | $4,109 +20.7% | $230,701 +21.8% |
| 2016 | $3,403 +6.8% | $189,365 +9% |
| 2015 | $3,186 +12% | $173,766 +16.1% |
| 2014 | $2,844 +21.8% | $149,670 +48.1% |
| 2013 | $2,335 +0.3% | $101,039 +0.2% |
| 2012 | $2,329 | $100,819 -3% |
| 2011 | -- | $103,942 -15% |
| 2010 | -- | $122,313 -10.7% |
| 2009 | -- | $136,913 -42.8% |
| 2008 | $5,160 | $239,500 -14.2% |
| 2007 | -- | $279,200 +30.3% |
| 2005 | -- | $214,200 +14.9% |
| 2004 | $4,531 +378.1% | $186,400 +29.8% |
| 2003 | $948 +5.2% | $143,600 +34.2% |
| 2002 | $900 | $107,000 +35.1% |
| 2001 | $900 +4.7% | $79,200 +13.8% |
| 2000 | $860 | $69,600 |
Find assessor info on the county website
Monthly payment
Est. payment
Payment breakdown
Explore the cost of this home by adjusting the details. Changes won't be saved.Climate risks
Neighborhood: Historic Uptown
Nearby schools
GreatSchools rating
- 7/10North Shore Elementary SchoolGrades: PK-5Distance: 1.7 mi
- 5/10John Hopkins Middle SchoolGrades: 6-8Distance: 1.5 mi
- 6/10St. Petersburg High SchoolGrades: 9-12Distance: 1.6 mi
Schools provided by the listing agent
- High: St. Petersburg High-PN
Source: Stellar MLS. This data may not be complete. We recommend contacting the local school district to confirm school assignments for this home.
- $600,100-- bd-- ba-- sqft818 7th St N, Saint Petersburg, FL 33701Off Market
- $580,400-- bd2 ba1.1k sqft800 7th St N, Saint Petersburg, FL 33701Off Market
- $697,8003 bd2 ba1.1k sqft738 7th St N, Saint Petersburg, FL 33701Off Market
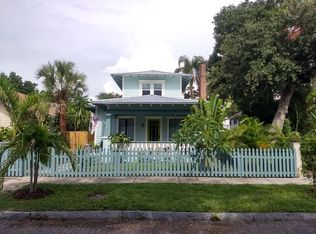
- $536,1003 bd2 ba1.5k sqft821 Grove St N, Saint Petersburg, FL 33701Off Market
- $484,0002 bd2 ba884 sqft803 7th St N, Saint Petersburg, FL 33701Off Market
- $571,6003 bd2 ba1.7k sqft823 Grove St N, Saint Petersburg, FL 33701Off Market
- $3,2993 bd2 ba1k sqft801 7th St N, Saint Petersburg, FL 33701For Rent
- $502,0002 bd1 ba720 sqft825 1/2 7th St N, Saint Petersburg, FL 33701Off Market
A local agent can set up tours, give advice and negotiate with sellers.
Similar homes
- $765,0003 bd2 ba1.3k sqft1211 16th Ave N, Saint Petersburg, FL 33704For Sale

 MLS ID #TB8508844, Kassidy French Delgadillo, GLOBAL LIFESTYLE LLC. Stellar MLS
 - $785,0003 bd4 ba1.9k sqft262 8th St N, Saint Petersburg, FL 33701For Sale
 MLS ID #TB8464050, Tracy Forth, DALTON WADE INC. Stellar MLS
 - $850,0004 bd3 ba2.1k sqft1110 12th St N, Saint Petersburg, FL 33705For Sale
 MLS ID #TB8503943, Molly Wholey, SMITH & ASSOCIATES REAL ESTATE. Stellar MLS
 - $850,0003 bd3 ba2k sqft1470 28th Ave N, Saint Petersburg, FL 33704For Sale
 MLS ID #TB8516745, Rachel Sartain Tenpenny, THE TENPENNY COLLECTION. Stellar MLS
 - $739,0003 bd2 ba1.8k sqft4096 38th St S, Saint Petersburg, FL 33711For SaleMLS ID #TB8512957, Vanessa Solis, REAL BROKER, LLC. Stellar MLS
- $699,0002 bd2 ba1.4k sqft1120 17th Ave N, Saint Petersburg, FL 33704For SaleMLS ID #TB8448255, Kyle Sasser LLC, CHARLES RUTENBERG REALTY INC. Stellar MLS
- $600,0003 bd2 ba1.7k sqft3110 15th St N, Saint Petersburg, FL 33704For SaleMLS ID #TB8524436, Nicholas Freas, THE TENPENNY COLLECTION. Stellar MLS
- $460,0003 bd2 ba896 sqft517 Hampton Ave NE, Saint Petersburg, FL 33703For SaleMLS ID #TB8531460, Arlex Ramirez Batista, EXP REALTY LLC. Stellar MLS
- $410,0003 bd3 ba1.6k sqft1421 26th Ave S, Saint Petersburg, FL 33705For SaleMLS ID #TB8530656, Eric Frantz, PEOPLE'S CHOICE REALTY SVC LLC. Stellar MLS
- $699,9003 bd3 ba1.6k sqft2701 67th Way N, Saint Petersburg, FL 33710For SaleMLS ID #TB8509160, Cristy Holt, COMPASS FLORIDA LLC. Stellar MLS
- $759,0004 bd3 ba1.8k sqft3109 Queen St N, Saint Petersburg, FL 33713New ConstructionMLS ID #TB8509613, Jayden Chiaravalle, EXP REALTY LLC. Stellar MLS
- $819,9004 bd4 ba2.1k sqft2900 Park St N, Saint Petersburg, FL 33710For SaleMLS ID #TB8515835, Ashley Mason, LPT REALTY, LLC.. Stellar MLS
- $564,9993 bd2 ba1.2k sqft3036 20th St N, Saint Petersburg, FL 33713For SaleMLS ID #TB8519877, Alejandra Chaparro, QUICKSILVER REAL ESTATE GROUP. Stellar MLS
- $782,0003 bd3 ba1.9k sqft4907 15th Ave N, Saint Petersburg, FL 33710For SaleMLS ID #TB8490804, Gabriel Alves, KEYSEEKERS REAL ESTATE. Stellar MLS
- $565,0004 bd2 ba1.7k sqft1101 54th Ave S, Saint Petersburg, FL 33705For SaleMLS ID #TB8503178, Brianna Capuano, LOMBARDO TEAM REAL ESTATE LLC. Stellar MLS
- $579,9003 bd2 ba1.5k sqft8017 31st Ave N, Saint Petersburg, FL 33710For SaleMLS ID #TB8525700, Hamza Edelbi, LPT REALTY, LLC. Stellar MLS
- $585,0004 bd3 ba1.8k sqft1801 Lakewood Dr S, Saint Petersburg, FL 33712For SaleMLS ID #W7887036, Jenn Ott, DALTON WADE INC. Stellar MLS
- $450,0002 bd2 ba1.2k sqft4660 7th Ave N, Saint Petersburg, FL 33713For SaleMLS ID #TB8530625, Eric Frantz, PEOPLE'S CHOICE REALTY SVC LLC. Stellar MLS
- $420,9993 bd2 ba1.4k sqft2527 Highland St S, Saint Petersburg, FL 33705For SaleMLS ID #A4694049, Jennifer Kenna, EXP REALTY, LLC. Stellar MLS
- $995,0003 bd2 ba2k sqft2528 4th Ave S, Saint Petersburg, FL 33712For SaleMLS ID #TB8525569, Zach Zehnder, KELLER WILLIAMS ST PETE REALTY. Stellar MLS
