Welcome to 808 Cougar Lane in Oswego!Step inside and be greeted by a stunning vaulted living room featuring rich wood trim and an abundance of natural sunlight, creating a warm and inviting first impression. The spacious dining room is conveniently located adjacent to the kitchen and offers lovely views of the backyard. A first-floor laundry room adds everyday convenience.Upstairs, you'll find a generously sized primary suite featuring a massive walk-in closet and private bath complete with a jetted tub, separate shower, and dual sinks. Two additional spacious bedrooms provide plenty of room for family, guests, or a home office. Enjoy outdoor living in the large backyard featuring a fantastic two-level deck, perfect for entertaining, relaxing, or enjoying summer evenings. Additional storage is available in the crawl space, which is equipped with a sump pump.Notable updates include a furnace (2023), water heater (2025), roof (2016), and air conditioner (2015).Conveniently located within walking distance to the elementary school and just minutes from I-88, shopping, restaurants, and everyday conveniences. This home offers a wonderful combination of space, comfort, and location. Don't miss the opportunity to make it yours!
Contingent
$372,500
808 Cougar Ln, Oswego, IL 60543
3beds
1,665sqft
Single Family Residence
Built in 1998
10,454 Square Feet Lot
$-- Zestimate®
$224/sqft
$-- HOA
What's special
Two additional spacious bedroomsGenerously sized primary suiteFirst-floor laundry roomLarge backyardAbundance of natural sunlightSpacious dining roomMassive walk-in closet
- --
- 954
- views
- 83
- saves
Likely to sell faster than
Zillow last checked:
Listing updated:
Listed by:
Kimberly Grant, CSC 630-251-4244,
john greene, Realtor
Source: MRED as distributed by MLS GRID,MLS#: 12806069
Facts & features
Interior
Bedrooms & bathrooms
- Bedrooms: 3
- Bathrooms: 3
- Full bathrooms: 2
- 1/2 bathrooms: 1
Rooms
- Room types: No additional rooms
Primary bedroom
- Features: Flooring (Carpet), Bathroom (Full)
- Level: Second
- Area: 210 Square Feet
- Dimensions: 15X14
Bedroom 2
- Level: Second
- Area: 156 Square Feet
- Dimensions: 12X13
Bedroom 3
- Level: Second
- Area: 132 Square Feet
- Dimensions: 12X11
Dining room
- Features: Flooring (Carpet)
- Level: Main
- Area: 143 Square Feet
- Dimensions: 13X11
Kitchen
- Features: Kitchen (Pantry-Closet), Flooring (Vinyl)
- Level: Main
- Area: 224 Square Feet
- Dimensions: 16X14
Laundry
- Level: Main
- Area: 28 Square Feet
- Dimensions: 7X4
Living room
- Features: Flooring (Carpet)
- Level: Main
- Area: 192 Square Feet
- Dimensions: 16X12
Heating
- Forced Air
Cooling
- Central Air
Appliances
- Included: Range, Microwave, Dishwasher, Refrigerator, Washer, Dryer
Features
- Vaulted Ceiling(s)
- Basement: Crawl Space
Interior area
- Total structure area: 0
- Total interior livable area: 1,665 sqft
Video & virtual tour
Property
Parking
- Total spaces: 2
- Parking features: Asphalt, Garage Door Opener, Yes, Garage Owned, Attached, Garage
- Attached garage spaces: 2
- Has uncovered spaces: Yes
Accessibility
- Accessibility features: No Disability Access
Features
- Stories: 2
- Patio & porch: Deck
- Fencing: Fenced
Lot
- Size: 10,454 Square Feet
- Features: Mature Trees
Details
- Parcel number: 0212425008
- Special conditions: None
Construction
Type & style
- Home type: SingleFamily
- Property subtype: Single Family Residence
Materials
- Vinyl Siding, Brick
- Foundation: Concrete Perimeter
- Roof: Asphalt
Condition
- New construction: No
- Year built: 1998
Utilities & green energy
- Sewer: Public Sewer
- Water: Public
Community & HOA
Community
- Features: Park, Curbs, Sidewalks, Street Lights, Street Paved
- Subdivision: Fox Chase Of Oswego
HOA
- Services included: None
Location
- Region: Oswego
Financial & listing details
- Price per square foot: $224/sqft
- Tax assessed value: $297,597
- Annual tax amount: $6,981
- Date on market: 11/12/2026
- Ownership: Fee Simple
Estimated market value
Not available
Estimated sales range
Not available
Not available
Price history
| Date | Event | Price |
|---|---|---|
| 7/14/2003 | Sold | $192,000+3.8%$115/sqft |
Source: Public Record Report a problem | ||
| 12/2/2002 | Sold | $185,000+17.8%$111/sqft |
Source: Public Record Report a problem | ||
| 5/12/2000 | Sold | $157,000$94/sqft |
Source: Public Record Report a problem | ||
Public tax history
| Year | Property taxes | Tax assessment |
|---|---|---|
| 2025 | $6,981 +3.1% | $99,199 +9.2% |
| 2024 | $6,773 +3.6% | $90,808 +11.8% |
| 2023 | $6,538 +7.7% | $81,245 +10.2% |
| 2022 | $6,070 +3.6% | $73,758 +6.7% |
| 2021 | $5,856 +3.4% | $69,095 +3.4% |
| 2020 | $5,664 +5% | $66,853 +4% |
| 2019 | $5,395 | $64,287 +7.3% |
| 2018 | $5,395 +4.2% | $59,896 +6.2% |
| 2017 | $5,176 +5.7% | $56,421 +6.9% |
| 2016 | $4,895 +1.3% | $52,776 +5.8% |
| 2015 | $4,833 | $49,888 +3.2% |
| 2014 | $4,833 | $48,329 |
| 2013 | -- | $48,329 -6.5% |
| 2012 | -- | $51,667 -11.4% |
| 2011 | -- | $58,299 -10% |
| 2010 | -- | $64,800 |
| 2009 | -- | $64,800 -1.8% |
| 2008 | -- | $65,970 |
| 2007 | -- | $65,970 |
| 2006 | $4,626 | $65,970 -6.2% |
| 2005 | -- | $70,303 +16.6% |
| 2004 | $4,333 +15% | $60,303 -1.9% |
| 2003 | $3,767 | $61,440 +20.1% |
| 2002 | $3,767 +5.5% | $51,147 +3% |
| 2001 | $3,571 -2.7% | $49,657 |
| 2000 | $3,671 | $49,657 |
Find assessor info on the county website
Monthly payment
Est. payment
Payment breakdown
Explore the cost of this home by adjusting the details. Changes won't be saved.Climate risks
Neighborhood: 60543
Nearby schools
Schools provided by the listing agent
- Elementary: Fox Chase Elementary School
- Middle: Traughber Junior High School
- High: Oswego High School
- District: 308
Source: MRED as distributed by MLS GRID. This data may not be complete. We recommend contacting the local school district to confirm school assignments for this home.

Similar homes
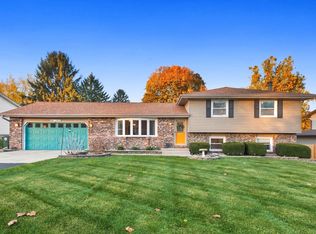
- $379,9003 bd3 ba1.6k sqft21 Shore Dr, Oswego, IL 60543Active
 MLS ID #12799888, Ellen Williams, ABR,CRS,GRI, Coldwell Banker Real Estate Group. MRED as distributed by MLS GRID
- $374,0003 bd3 ba1.6k sqft228 Whitetail Xing, Oswego, IL 60543Active
 MLS ID #12755797, Scott Gerami, ABR,GRI, Real Time Realty LLC. MRED as distributed by MLS GRID
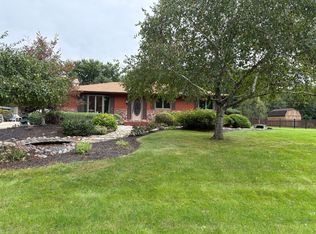
- $359,9953 bd2 ba1.3k sqft92 E Rickard Dr, Oswego, IL 60543For Sale By Owner
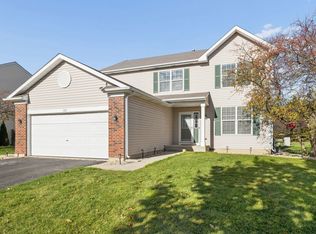
- $449,0004 bd3 ba2.4k sqft145 Concord Dr S, Oswego, IL 60543New
 MLS ID #12811252, Michael LaFido, LPT Realty. MRED as distributed by MLS GRID
