Prime location meets comfortable living in this charming single-story home at 808 Danforth Drive. Situated just moments from the popular Swamp Rabbit Trail, this residence offers an ideal blend of accessibility and convenience. The home features a well-designed, open-concept layout that seamlessly connects the living, dining, and kitchen areas, perfect for both daily living and entertaining. The thoughtful split-bedroom floor plan ensures privacy, with the primary suite—complete with a walk-in closet and a full en-suite bathroom—tucked away from the guest quarters. The two additional bedrooms and secondary full bath are conveniently located off the foyer. The property includes a two-car attached garage and a private, fenced-in backyard, providing a secure space for relaxation or outdoor activities. Ideally positioned for an active lifestyle, this home is approximately 1.4 miles from the Furman University campus, 5 miles from downtown Travelers Rest, and 6 miles from downtown Greenville, putting premier shopping, dining, and recreation within easy reach.
For sale
$325,000
808 Danforth Dr, Greenville, SC 29617
3beds
1,291sqft
Single Family Residence, Residential
Built in 2019
6,534 Square Feet Lot
$319,700 Zestimate®
$252/sqft
$-- HOA
What's special
Full en-suite bathroomThoughtful split-bedroom floor planWell-designed open-concept layoutTwo-car attached garageTwo additional bedroomsPrivate fenced-in backyard
- 35 days
- 355
- 37
Zillow last checked:
Listing updated:
Listed by:
Angela Skwarek 864-561-9837,
RE/MAX Results Greenville
Source: Greater Greenville AOR,MLS#: 1605384
Facts & features
Interior
Bedrooms & bathrooms
- Bedrooms: 3
- Bathrooms: 2
- Full bathrooms: 2
- Main level bathrooms: 2
- Main level bedrooms: 3
Rooms
- Room types: Laundry
Primary bedroom
- Area: 182
- Dimensions: 14 x 13
Bedroom 2
- Area: 121
- Dimensions: 11 x 11
Bedroom 3
- Area: 100
- Dimensions: 10 x 10
Primary bathroom
- Features: Full Bath, Shower Only, Walk-In Closet(s)
- Level: Main
Dining room
- Area: 90
- Dimensions: 10 x 9
Kitchen
- Area: 100
- Dimensions: 10 x 10
Living room
- Area: 255
- Dimensions: 17 x 15
Heating
- Electric, Forced Air
Cooling
- Central Air, Electric
Appliances
- Included: Dishwasher, Free-Standing Electric Range, Microwave, Electric Water Heater
- Laundry: 1st Floor, Electric Dryer Hookup, Walk-in, Washer Hookup, Laundry Room
Features
- Ceiling Fan(s), Ceiling Smooth, Open Floorplan, Walk-In Closet(s), Split Floor Plan, Laminate Counters, Pantry
- Flooring: Vinyl
- Windows: Window Treatments
- Basement: None
- Attic: Pull Down Stairs,Storage
- Has fireplace: No
- Fireplace features: None
Interior area
- Total interior livable area: 1,291 sqft
Video & virtual tour
Property
Parking
- Total spaces: 2
- Parking features: Detached, Attached, Concrete
- Attached garage spaces: 2
- Has uncovered spaces: Yes
Features
- Levels: One
- Stories: 1
- Patio & porch: Patio
- Fencing: Fenced
- Has view: Yes
- View description: Mountain(s)
Lot
- Size: 6,534 Square Feet
- Dimensions: 54 x 110 x 62 x 111
- Features: Sidewalk, 1/2 Acre or Less
- Topography: Level
Details
- Parcel number: B008.0901211.00
Construction
Type & style
- Home type: SingleFamily
- Architectural style: Ranch
- Property subtype: Single Family Residence, Residential
Materials
- Vinyl Siding
- Foundation: Slab
- Roof: Composition
Condition
- Year built: 2019
Utilities & green energy
- Sewer: Public Sewer
- Water: Public
- Utilities for property: Cable Available, Underground Utilities
Community & HOA
Community
- Features: Common Areas, Sidewalks, Walking Trails
- Security: Smoke Detector(s)
- Subdivision: Maplestead Farms
HOA
- Has HOA: Yes
- Services included: Common Area Ins.
Location
- Region: Greenville
Financial & listing details
- Price per square foot: $252/sqft
- Tax assessed value: $299,070
- Annual tax amount: $2,566
- Date on market: 10/1/2026
Estimated market value
$319,700
$304,000 - $336,000
$1,676/mo
Price history
| Date | Event | Price |
|---|---|---|
| 10/1/2026 | Listed for sale | $325,000+20.4%$252/sqft |
Source:  Greater Greenville AOR #1605384 Report a problem | ||
| 1/12/2023 | Sold | $270,000-2.9%$209/sqft |
Source:  WUMLS #20257242 Report a problem | ||
| 12/13/2022 | Contingent | $278,000$215/sqft |
Source: WUMLS #20257242 Report a problem | ||
| 12/13/2022 | Pending sale | $278,000$215/sqft |
Source:  SAR as distributed by MLS GRID #295717 Report a problem | ||
| 12/9/2022 | Price change | $278,000-0.7%$215/sqft |
Source: WUMLS #20257242 Report a problem | ||
| 11/17/2022 | Listed for sale | $280,000+47.7%$217/sqft |
Source: Greater Greenville AOR #1486617 Report a problem | ||
| 8/9/2019 | Sold | $189,580$147/sqft |
Source: Public Record Report a problem | ||
Public tax history
| Year | Property taxes | Tax assessment |
|---|---|---|
| 2025 | $2,566 +4.1% | $295,050 +15% |
| 2024 | $2,466 +40% | $256,570 +48.5% |
| 2023 | $1,761 +7% | $172,730 |
| 2022 | $1,647 +1.8% | $172,730 |
| 2021 | $1,618 +1.4% | $172,730 |
| 2020 | $1,595 | $172,730 |
Find assessor info on the county website
Monthly payment
Est. payment
Payment breakdown
Explore the cost of this home by adjusting the details. Changes won't be saved.Climate risks
Neighborhood: 29617
Nearby schools
Schools provided by the listing agent
- Elementary: Armstrong
- Middle: Berea
- High: Berea
Source: Greater Greenville AOR. This data may not be complete. We recommend contacting the local school district to confirm school assignments for this home.

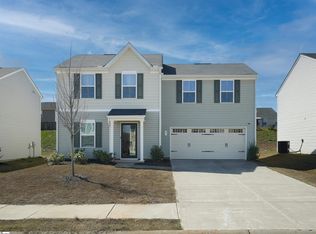
Similar homes
- $299,9503 bd2 ba1.2k sqft157 Deer Way, Greenville, SC 29617New Construction
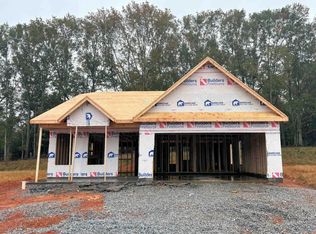 MLS ID #1608402, Stan McAlister, McAlister Realty. Greater Greenville AOR
- $325,5003 bd2 ba1.5k sqft15 Fairlawn Cir, Greenville, SC 29617For Sale
 MLS ID #1580047, Sandy Smith, Vernon Company. Greater Greenville AOR
- $325,0003 bd2 ba1.3k sqft313 Motor Boat Club Rd, Greenville, SC 29611For Sale
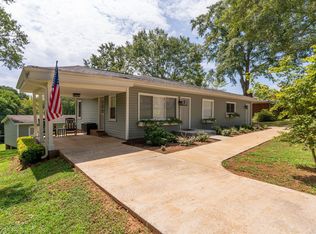 MLS ID #1608456, Greg Connell, Keller Williams DRIVE. Greater Greenville AOR
- $315,0003 bd2 ba1.3k sqft21 Blue Mountain Dr, Greenville, SC 29617For Sale

 MLS ID #26028993, Sarah Young. CTMLS
