SPACIOUS BRICK HOME WITH EXCEPTIONAL LIVING SPACE!
Welcome to this beautiful brick home offering 3 bedrooms plus 2 large nonconforming bedrooms, 3 1/2 bathrooms, providing plenty of room for family, guests, hobbies, or a home office.
The spacious layout features a large living room that opens into the kitchen, creating a wonderful space for entertaining.
Enjoy the oversized sunroom compete with a hot tub, perfect for relaxing year-round. With two fireplaces, this home offers warmth and character throughout.
The finished basement adds more living and entertaining space with a wet bar, fireplace and large family room. Convenient entrance from the garage or main living area.
Step outside to the large fenced backyard, offering 3 patio areas for entertaining and activities. The oversized two-car garage provides additional room for storage. All newer appliances stay, including the washer and dryer, making this home more move-in ready.
Space, charm, and functionality come together in this impressive all-brick home. Come see all it has to offer!
For sale
$415,000
808 S Mar Dr, Marshall, MO 65340
3beds
3baths
3,938sqft
Single Family Residence
Built in 1982
0.69 Acres Lot
$399,800 Zestimate®
$105/sqft
$-- HOA
What's special
Two fireplacesLarge fenced backyardOversized two-car garageSpacious brick homeSpacious layout
- 16 days
- 371
- 17
Zillow last checked:
Listing updated:
Listed by:
KIM WHITLOCK 660-886-0121,
MARSHALL REALTY, INC.
Source: Central Missouri BOR,MLS#: 26-316
Facts & features
Interior
Bedrooms & bathrooms
- Bedrooms: 3
- Bathrooms: 3
Other
- Description: fireplace
- Level: Main
- Area: 648
- Dimensions: 27.00 x 24.00
Other
- Description: island
- Level: Main
- Area: 260
- Dimensions: 20.00 x 13.00
Other
- Level: Main
- Area: 180
- Dimensions: 15.00 x 12.00
Other
- Level: Main
- Area: 121
- Dimensions: 11.00 x 11.00
Other
- Level: Main
- Area: 99
- Dimensions: 11.00 x 9.00
Other
- Description: sunroom with hot tub
- Level: Main
- Area: 260
- Dimensions: 20.00 x 13.00
Other
- Description: full
- Level: Main
Other
- Description: full
- Level: Main
Other
- Description: 1/2
- Level: Main
Other
- Description: washer & dryer included
- Level: Main
- Area: 54
- Dimensions: 9.00 x 6.00
Other
- Description: fireplace
- Level: Lower
- Area: 378
- Dimensions: 27.00 x 14.00
Other
- Description: bar area
- Level: Lower
- Area: 72
- Dimensions: 9.00 x 8.00
Other
- Description: nonconforming
- Level: Lower
- Area: 220
- Dimensions: 20.00 x 11.00
Other
- Description: nonconforming
- Level: Lower
- Area: 342
- Dimensions: 18.00 x 19.00
Other
- Description: 3/4
- Level: Lower
Appliances
- Included: Range/Oven, Dishwasher, Dryer, Disposal, Microwave, Range Hood, Refrigerator, Washer
Features
- Basement: Sump Pump
- Has fireplace: Yes
Interior area
- Total structure area: 3,938
- Total interior livable area: 3,938 sqft
- Finished area above ground: 2,099
- Finished area below ground: 1,839
Property
Parking
- Total spaces: 2
- Parking features: Garage
- Garage spaces: 2
Features
- Stories: 1
Lot
- Size: 0.69 Acres
- Dimensions: 100 x 300
Details
- Parcel number: 0317501503001026000
- Zoning: Res
Construction
Type & style
- Home type: SingleFamily
- Property subtype: Single Family Residence
Condition
- Year built: 1982
Community & HOA
Location
- Region: Marshall
Financial & listing details
- Price per square foot: $105/sqft
- Tax assessed value: $301,492
- Annual tax amount: $3,573
- Date on market: 8/18/2026
Estimated market value
$399,800
$380,000 - $420,000
$2,404/mo
Price history
| Date | Event | Price |
|---|---|---|
| 8/18/2026 | Listed for sale | $415,000+9.2%$105/sqft |
Source:  Central Missouri BOR #26-316 Report a problem Central Missouri BOR #26-316 Report a problem | ||
| 9/1/2024 | Listing removed | -- |
Source: Owner Report a problem | ||
| 6/3/2024 | Pending sale | $380,000$96/sqft |
Source: Owner Report a problem | ||
| 4/18/2024 | Listed for sale | $380,000+8.6%$96/sqft |
Source: Owner Report a problem | ||
| 5/25/2022 | Listing removed | -- |
Source: Owner Report a problem | ||
| 4/29/2022 | Listed for sale | $349,900+54.1%$89/sqft |
Source: Owner Report a problem | ||
| 3/24/2021 | Listing removed | -- |
Source: Owner Report a problem | ||
| 1/9/2020 | Listing removed | $227,000$58/sqft |
Source: Owner Report a problem | ||
| 12/10/2019 | Listed for sale | $227,000$58/sqft |
Source: Owner Report a problem | ||
| 10/30/2015 | Sold | -- |
Source: Central Missouri BOR #15-481 Report a problem | ||
Public tax history
| Year | Property taxes | Tax assessment |
|---|---|---|
| 2024 | $3,518 -0.1% | $57,280 |
| 2023 | $3,522 +26.4% | $57,280 |
| 2022 | $2,787 +9.2% | $57,280 +9% |
| 2021 | $2,553 | $52,540 +19.9% |
| 2020 | -- | $43,810 +12.9% |
| 2019 | $2,091 | $38,790 |
| 2018 | -- | $38,790 |
| 2017 | -- | $38,790 |
| 2016 | -- | $38,790 |
| 2015 | -- | $38,790 |
| 2014 | -- | $38,790 |
Find assessor info on the county website
Monthly payment
Est. payment
Payment breakdown
Explore the cost of this home by adjusting the details. Changes won't be saved.Climate risks
Neighborhood: 65340
Similar homes
- $315,0005 bd3 ba2.4k sqft805 S Mar Dr, Marshall, MO 65340For Sale

 MLS ID #26-344, Angela McNabb Staley, Best Life Realty. Central Missouri BOR
 - $470,0003 bd4 ba3.1k sqft110 E Highlander St, Marshall, MO 65340For Sale By Owner
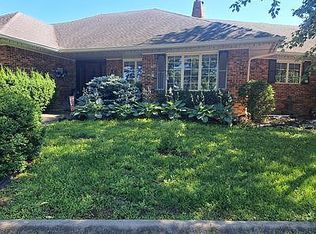
- $350,0004 bd3 ba2.8k sqft110 E Mission St, Marshall, MO 65340For Sale
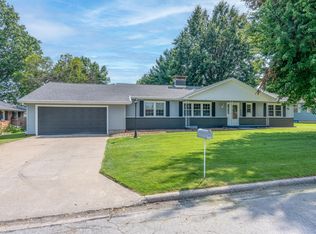 MLS ID #26-328, Angela McNabb Staley, Best Life Realty. Central Missouri BOR
 - $345,9004 bd3 ba4.3k sqft503 E Eastwood St, Marshall, MO 65340For Sale
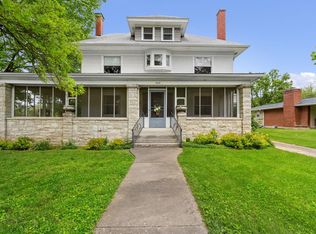 MLS ID #432294, Inga Kokic, Weichert, Realtors - House of Brokers. MMBOR
 - $325,0004 bd3 ba2.9k sqft727 N Lake Dr, Marshall, MO 65340For SaleMLS ID #26-290, Renee Mullins, Beverly Real Estate. Central Missouri BOR
- $269,0004 bd3 ba2.6k sqft617 N Lake Dr, Marshall, MO 65340For SaleMLS ID #26-339, Beverly L Larsen, Beverly Real Estate. Central Missouri BOR
- $270,0003 bd2 ba4.2k sqft536 W Arrow St, Marshall, MO 65340For SaleMLS ID #26-306, Amelia May Lanmon, Tower Realty LLC. Central Missouri BOR
- $550,0003 bd3 ba2k sqft24174 Knapsack Dr, Marshall, MO 65340For SaleMLS ID #26-270, Susan R. Pointer, Tower Realty LLC. Central Missouri BOR
- $305,0006 bd3 ba3.2k sqft819 N Conway Ave, Marshall, MO 65340For SaleMLS ID #26-162, Erika Reyes, Casa Real Estate. Central Missouri BOR
- $296,5005 bd3 ba2.6k sqft622 Shamrock St, Marshall, MO 65340For SaleMLS ID #26-293, Monty Hunt, MARSHALL REALTY, INC.. Central Missouri BOR
- $294,0005 bd3 ba2.7k sqft624 E High St, Marshall, MO 65340For SaleMLS ID #26-272, Erika Reyes, Casa Real Estate. Central Missouri BOR
- $299,0003 bd3 ba2.2k sqft519 E Arrow St, Marshall, MO 65340For SaleMLS ID #26-233, Shelly O'Bryan, Simply Realty. Central Missouri BOR
- $250,0006 bd3 ba2.5k sqft617 N Odell Ave, Marshall, MO 65340For SaleMLS ID #26-125, Erika Reyes, Casa Real Estate. Central Missouri BOR
- $347,0003 bd4 ba3.3k sqft209 N Mitchell St, Alma, MO 64001For Sale
 MLS ID #103538, Patricia A Schnakenberg, Homestead 3 Realty. WCAR MO
 - $265,0004 bd3 ba2.7k sqft927 Hurt St, Slater, MO 65349For SaleMLS ID #26-247, Tiffany Dowell, Simply Realty. Central Missouri BOR
- $225,0002 bd2 ba2.3k sqft316 W 2nd St, Houstonia, MO 65333For SaleMLS ID #102966, TINA L ROQUET, Preferred Properties. WCAR MO
