Charming Family Home with Pool & Ample Storage - Just Outside Elizabethtown!
Welcome to this beautiful 3-bedroom, 2-bath home located just minutes from Elizabethtown. Perfectly designed for comfortable family living, this home features spacious living areas and a thoughtfully laid-out floorplan. Step outside to enjoy a stunning outdoor space, complete with a private pool—ideal for relaxing or entertaining guests. You'll also appreciate the abundance of garage space, perfect for vehicles, tools, or extra storage. Don't miss the opportunity to make this move-in-ready home yours!
Under contract
Price cut: $10K (6/1)
$249,900
8081 State Highway 9n, Elizabethtown, NY 12932
3beds
1,854sqft
Single Family Residence
Built in 1972
0.6 Acres Lot
$-- Zestimate®
$135/sqft
$-- HOA
What's special
Stunning outdoor spaceThoughtfully laid-out floorplanPrivate pool
- 280 days |
- 135 |
- 12 |
Zillow last checked:
Listing updated:
Listed by:
Ryan Earle Real Estate, LLC 518-834-0119,
Jerrad Dumont
Source: ACVMLS,MLS#: 206041
Facts & features
Interior
Bedrooms & bathrooms
- Bedrooms: 3
- Bathrooms: 2
- Full bathrooms: 2
Bedroom 1
- Features: Hardwood
- Level: First
- Area: 225 Square Feet
- Dimensions: 15 x 15
Bedroom 2
- Features: Laminate Counters
- Level: Second
- Area: 144 Square Feet
- Dimensions: 12 x 12
Bedroom 3
- Features: Laminate Counters
- Level: Second
- Area: 144 Square Feet
- Dimensions: 12 x 12
Bedroom 4
- Description: Extra Bedroom in Basement
- Features: Carpet, Laminate Counters
- Level: Lower
- Area: 620 Square Feet
- Dimensions: 31 x 20
Bathroom 1
- Features: Laminate Counters
- Level: First
- Area: 90 Square Feet
- Dimensions: 6 x 15
Bathroom 2
- Level: Second
- Area: 96 Square Feet
- Dimensions: 12 x 8
Kitchen
- Features: Laminate Counters
- Level: First
- Area: 150 Square Feet
- Dimensions: 10 x 15
Living room
- Features: Hardwood
- Level: First
- Area: 480 Square Feet
- Dimensions: 30 x 16
Heating
- Electric, Propane, Wood Stove
Cooling
- None
Appliances
- Included: Gas Oven, Gas Range, Refrigerator, Washer/Dryer
- Laundry: Electric Dryer Hookup, Washer Hookup
Features
- Laminate Counters, Open Floorplan
- Flooring: Carpet, Hardwood, Laminate
- Windows: Double Pane Windows, Single Pane Windows
- Basement: Finished,Walk-Out Access
Interior area
- Total structure area: 1,854
- Total interior livable area: 1,854 sqft
- Finished area above ground: 1,312
- Finished area below ground: 542
Property
Parking
- Parking features: Additional Parking, Driveway
- Has garage: Yes
Features
- Levels: One and One Half
- Stories: 1
- Patio & porch: Covered, Deck, Enclosed
- Exterior features: Private Yard
- Pool features: In Ground, Liner, Pool Cover
- Spa features: None
- Fencing: None
- Has view: Yes
- View description: Mountain(s), Trees/Woods
Lot
- Size: 0.6 Acres
- Features: Sloped Down, Wetlands
- Topography: Sloping,Wetlands
Details
- Parcel number: 65.114.000
Construction
Type & style
- Home type: SingleFamily
- Architectural style: Cape Cod
- Property subtype: Single Family Residence
Materials
- T1-11
- Foundation: Block
- Roof: Shingle
Condition
- Year built: 1972
Utilities & green energy
- Sewer: Septic Tank
- Water: Well
- Utilities for property: Cable Available, Electricity Connected, Propane
Community & HOA
HOA
- Has HOA: No
Location
- Region: Elizabethtown
Financial & listing details
- Price per square foot: $135/sqft
- Annual tax amount: $4,205
- Date on market: 10/16/2025
- Listing agreement: Exclusive Right To Sell
- Listing terms: Cash,Conventional
- Lease term: Short Term Lease
- Electric utility on property: Yes
- Road surface type: Paved
Estimated market value
Not available
Estimated sales range
Not available
$2,603/mo
Price history
| Date | Event | Price |
|---|---|---|
| 6/28/2026 | Contingent | $249,900$135/sqft |
Source:  ACVMLS #206041 Report a problem ACVMLS #206041 Report a problem | ||
| 6/1/2026 | Price change | $249,900-3.8%$135/sqft |
Source: ACVMLS #206041 Report a problem | ||
| 12/8/2025 | Price change | $259,900-13.3%$140/sqft |
Source: ACVMLS #206041 Report a problem | ||
| 10/16/2025 | Listed for sale | $299,900$162/sqft |
Source: ACVMLS #206041 Report a problem | ||
Public tax history
Tax history is unavailable.
Monthly payment
Climate risks
Neighborhood: 12932
Nearby schools
GreatSchools rating
- 3/10LAKE VIEW CAMPUSGrades: PK-5Distance: 6.6 mi
- 7/10MOUNTAIN VIEW CAMPUSGrades: 6-12Distance: 1.2 mi
- $468,1004 bd3 ba2k sqft11 Old Turnpike Rd, Elizabethtown, NY 12932Off Market
- $43,600-- bd-- ba-- sqftOld Turnpike Rd, Elizabethtown, NY 12932Off Market
- $1,1001.36 AcresOld Turnpike Rd, Elizabethtown, NY 12932Off Market
- $57,1006.8 Acres47 Garondah Way, Elizabethtown, NY 12932Off Market

- $275,2003 bd2 ba1.2k sqft68 Garondah Way, Elizabethtown, NY 12932Off Market
- $264,9003 bd2 ba1.2k sqft60 Garondah Way, Elizabethtown, NY 12932Off Market
- $257,4003 bd2 ba1.2k sqft78 Garondah Way, Elizabethtown, NY 12932Off Market
- $22,600-- bd-- ba-- sqftGarondah Way, Elizabethtown, NY 12932Off Market
A local agent can set up tours, give advice and negotiate with sellers.
Similar homes
- $240,0003 bd2 ba1.6k sqft15 Park St, Elizabethtown, NY 12932For Sale
 MLS ID #207412, Samantha Seymour, Listing by: Coldwell Banker Whitbeck Assoc. Plattsburgh. ACVMLS
 - $235,0003 bd2 ba1.9k sqft7707 Nys Rte #9N, Elizabethtown, NY 12932For Sale
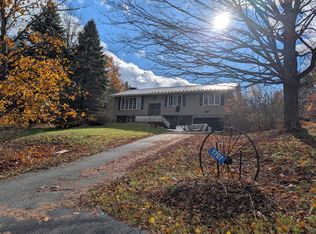 MLS ID #206155, Penny Daniels, Listing by: Coldwell Banker Whitbeck Assoc. Plattsburgh. ACVMLS
 - $225,0004 bd2 ba2.2k sqft192 Angier Hill Rd, Essex, NY 12936For Sale
 MLS ID #207131, Penny Daniels, Listing by: Coldwell Banker Whitbeck Assoc. Plattsburgh. ACVMLS
 - $182,5005 bd1 ba1.8k sqft122 Cutting Rd, Elizabethtown, NY 12932For Sale
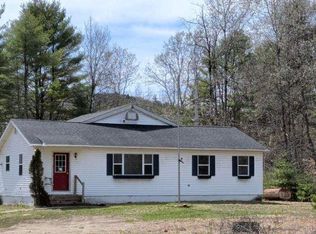 MLS ID #206979, Thomas Trevett, Listing by: The Trevett Group. ACVMLS
 - $182,5005 bd1 ba1.8k sqft122 Cutting Road, Elizabethtown, NY 12950ActiveMLS ID #202615481, Thomas R Trevett, Trevett Group LLC. Global MLS
- $250,0005 bd1 ba1.7k sqft38 Clarence Oliver Lane, Willsboro, NY 12996ActiveMLS ID #202620966, Laura Hayes Bowles, Listing by: Chad Majewski Real Estate. Global MLS
- $229,9002 bd1 ba1.1k sqft9084 Nys Rte #9, Lewis, NY 12950New ConstructionMLS ID #207664, Michelle C Fowler, Listing by: Real Broker NY, LLC. ACVMLS
- $369,0003 bd2 ba1.3k sqft145 Twin Brooks Dr, Elizabethtown, NY 12932For SaleMLS ID #207269, Kathleen Fischer, Listing by: Adirondack Premier Properties Berkshire Hathaway HomeService. ACVMLS
- $255,0004 bd2 ba2.6k sqft40 Wasson Street, Witherbee, NY 12998ActiveMLS ID #202523928, Barbara Supernault, Listing by: Country Road Real Estate. Global MLS
- $250,0004 bd1 ba1.1k sqft985 Hurricane Rd, Keene, NY 12942For SaleMLS ID #207702, Brenda Goulette, Listing by: Engel & Volkers Lake Placid Real Estate. ACVMLS
- $274,9003 bd2 ba1.9k sqft28 Elizabeth St, Port Henry, NY 12974For SaleMLS ID #207800, Susan Cook, Listing by: Realty Results, Inc. ACVMLS
- $255,0003 bd1 ba1k sqft22 Fawn Ln, Jay, NY 12941For SaleMLS ID #206753, Gaelan Trombley, Listing by: Kavanaugh Realty-Plattsburgh. ACVMLS
- $350,0003 bd2 ba2k sqft953 County Route 8, Westport, NY 12993For SaleMLS ID #206997, Kira Witherwax, Listing by: REMAX North Country. ACVMLS
- $139,9003 bd2 ba952 sqft122 Fox Run Rd, Elizabethtown, NY 12932For SaleMLS ID #207641, John La Selva, Listing by: Venture North Associates. ACVMLS
- $299,9003 bd2 ba1.8k sqft851 Dry Bridge Rd, Au Sable Forks, NY 12912For SaleMLS ID #206898, Kira Witherwax, Listing by: REMAX North Country. ACVMLS
- $139,0003 bd1 ba1.9k sqft8598 Us Highway 9, Lewis, NY 12950For SaleMLS ID #207635, Penny Daniels, Listing by: Coldwell Banker Whitbeck Assoc. Plattsburgh. ACVMLS
- $265,0001 bd-- ba1.5k sqft1376 Nys Rte #22, Essex, NY 12936For SaleMLS ID #207459, Matthew Preston Smith, Listing by: Landvest, Inc.. ACVMLS
- $280,0003 bd2 ba2.3k sqft24 Broad Ln, Au Sable Forks, NY 12912For SaleMLS ID #206877, Sarah Stansbury, Listing by: REMAX North Country. ACVMLS
- $180,0003 bd2 ba1.1k sqft776 Brainards Forge Rd, Westport, NY 12993For SaleMLS ID #207085, Annie McKinley, Listing by: Annie McKinley Realty, LLC. ACVMLS
- $--3 bd2 ba1.4k sqft3655 Essex Rd, Willsboro, NY 12996AuctionAuction.com 1
