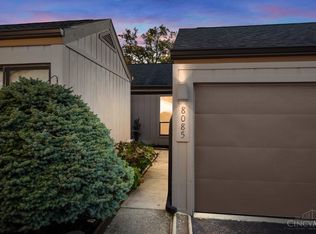
Enjoy easy, maintenance-free ranch living in the desirable Beckett Ridge golf community! This spacious 3-bedroom, 2-full-bath condo offers 1,730 sq. ft. of comfortable, single-level living. Immaculately maintained and freshly painted throughout in a bright, neutral color, with sparkling clean windows that welcome natural light. Enjoy the convenience of a 2-car garage, private outdoor space, community pool and scenic walking paths. Fantastic location near shopping, dining and everyday conveniences. Move-in ready with immediate occupancy!
For sale
$250,000
8085 Timbertree Way Unit 13-2, West Chester, OH 45069
3beds
1,730sqft
Single Family Residence
Built in 1977
2,613 Square Feet Lot
$260,700 Zestimate®
$145/sqft
$477/mo HOA
What's special
Private outdoor spaceCommunity poolScenic walking paths
- 1 day
- 296
- 21
Zillow last checked:
Listing updated:
Listed by:
Sheree Marcum (513)617-5371,
Comey & Shepherd REALTORS
Source: DABR MLS,MLS#: 972264 Originating MLS: Dayton Area Board of REALTORS
Facts & features
Interior
Bedrooms & bathrooms
- Bedrooms: 3
- Bathrooms: 2
- Full bathrooms: 2
- Main level bathrooms: 2
Primary bedroom
- Level: Main
- Dimensions: 16 x 12
Bedroom
- Level: Main
- Dimensions: 12 x 12
Bedroom
- Level: Main
- Dimensions: 10 x 10
Dining room
- Level: Main
- Dimensions: 12 x 9
Entry foyer
- Level: Main
- Dimensions: 8 x 6
Family room
- Level: Main
- Dimensions: 16 x 14
Kitchen
- Level: Main
- Dimensions: 17 x 12
Living room
- Level: Main
- Dimensions: 23 x 13
Heating
- Forced Air, Natural Gas
Cooling
- Central Air
Appliances
- Included: Dryer, Dishwasher, Microwave, Range, Refrigerator, Washer, Gas Water Heater
Features
- Walk-In Closet(s)
- Windows: Aluminum Frames, Double Hung
- Basement: Crawl Space
- Number of fireplaces: 1
- Fireplace features: One, Gas
Interior area
- Total structure area: 1,730
- Total interior livable area: 1,730 sqft
Video & virtual tour
Property
Parking
- Total spaces: 2
- Parking features: Attached, Garage, Two Car Garage, Garage Door Opener
- Attached garage spaces: 2
Features
- Levels: One
- Stories: 1
- Patio & porch: Deck, Porch
- Exterior features: Deck, Fence, Porch
Lot
- Size: 2,613 Square Feet
- Dimensions: .06 ac
Details
- Parcel number: M5620197000063
- Zoning: Residential
- Zoning description: Residential
Construction
Type & style
- Home type: SingleFamily
- Architectural style: Contemporary,Patio Home
- Property subtype: Single Family Residence
Materials
- Cedar
Condition
- Year built: 1977
Utilities & green energy
- Water: Public
- Utilities for property: Natural Gas Available, Sewer Available, Water Available
Community & HOA
Community
- Subdivision: Meadows Logsdon Ridge
HOA
- Has HOA: Yes
- Services included: Association Management, Insurance, Pool(s), Water
- HOA fee: $477 monthly
- HOA name: Gateway Home Services
- HOA phone: 513-867-3501
Location
- Region: West Chester
Financial & listing details
- Price per square foot: $145/sqft
- Tax assessed value: $179,280
- Annual tax amount: $2,664
- Date on market: 11/2/2026
Estimated market value
$260,700
$245,000 - $276,000
$2,314/mo
Price history
| Date | Event | Price |
|---|---|---|
| 11/2/2026 | Listed for sale | $250,000+16.3%$145/sqft |
Source: DABR MLS #972264 Report a problem | ||
| 5/9/2022 | Sold | $215,000+77.7%$124/sqft |
Source: Public Record Report a problem | ||
| 8/13/2015 | Sold | $121,000+2.6%$70/sqft |
Source: Public Record Report a problem | ||
| 7/15/2010 | Sold | $117,900$68/sqft |
Source: Public Record Report a problem | ||
Public tax history
| Year | Property taxes | Tax assessment |
|---|---|---|
| 2025 | $2,664 +1.8% | $62,750 |
| 2024 | $2,616 +1.4% | $62,750 |
| 2023 | $2,579 -3.7% | $62,750 +31% |
| 2022 | $2,678 +9.9% | $47,900 +4% |
| 2021 | $2,436 -2.3% | $46,040 |
| 2020 | $2,494 +10.1% | $46,040 +13.5% |
| 2019 | $2,265 -1.7% | $40,560 |
| 2018 | $2,305 -1.7% | $40,560 |
| 2017 | $2,346 +2.4% | $40,560 +8.8% |
| 2016 | $2,290 -0.2% | $37,280 |
| 2015 | $2,294 -8.3% | $37,280 +5.5% |
| 2014 | $2,502 | $35,350 -10.9% |
| 2013 | $2,502 +9.9% | $39,670 |
| 2012 | $2,276 | $39,670 -3.3% |
| 2011 | $2,276 -10.3% | $41,024 -9.9% |
| 2010 | $2,537 -27% | $45,542 |
| 2009 | $3,473 +70.7% | $45,542 -7.6% |
| 2008 | $2,035 +13% | $49,305 +15.4% |
| 2007 | $1,801 -1.5% | $42,743 |
| 2006 | $1,828 +5.7% | $42,743 |
| 2005 | $1,729 +19.4% | $42,743 +7.7% |
| 2004 | $1,448 +0.1% | $39,690 |
| 2003 | $1,446 -0.9% | $39,690 -0.5% |
| 2002 | $1,459 -0.2% | $39,886 +11.7% |
| 2001 | $1,463 +6.1% | $35,697 |
| 2000 | $1,378 | $35,697 |
Find assessor info on the county website
Monthly payment
Est. payment
Payment breakdown
Explore the cost of this home by adjusting the details. Changes won't be saved.Climate risks
Neighborhood: Beckett Ridge
Nearby schools
Schools provided by the listing agent
- District: Lakota
Source: DABR MLS. This data may not be complete. We recommend contacting the local school district to confirm school assignments for this home.
- $250,0003 bd2 ba1.7k sqft8085 Timbertree Way, West Chester, OH 45069For Sale
- $215,2002 bd2 ba1.3k sqft8087 Timbertree Way #13-1, West Chester, OH 45069Off Market
- $---- bd-- ba-- sqft8087 Timbertree Way, West Chester, OH 45069Off Market
- $262,7003 bd2 ba1.7k sqft8083 Timbertree Way #13-3, West Chester, OH 45069Off Market
Similar homes
- $250,0003 bd2 ba1.7k sqft8085 Timbertree Way, West Chester, OH 45069For Sale
 MLS ID #1898918, Sheree L Marcum, Comey & Shepherd. Cincy MLS
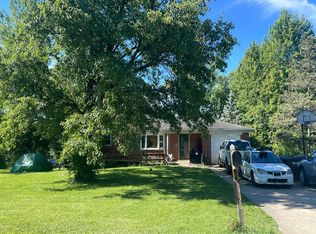
- $--3 bd2 ba1.5k sqft7217 Elkwood Dr, West Chester, OH 45069Auction
 Auction.com 2
- $349,9004 bd3 ba1.7k sqft6532 Coachlight Way, West Chester, OH 45069For Sale
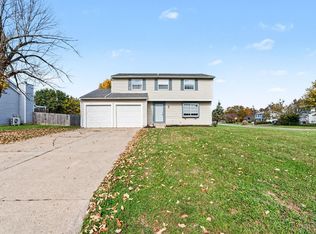 MLS ID #1899044, Steve L Elbert, Around Town Realty. Cincy MLS
- $279,9003 bd2 ba1.5k sqft8141 Lesourdsville West Chester Rd, West Chester, OH 45069For Sale
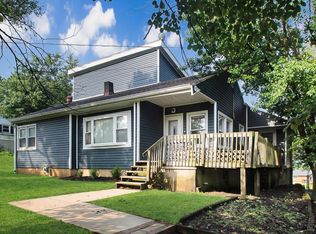 MLS ID #1895809, Kimberly K. Mansfield, Keller Williams Advisors. Cincy MLS
- $230,0002 bd2 ba1k sqft7341 Chatham Ct APT G, West Chester, OH 45069For SaleMLS ID #1899018, Kishore Kalikiri, Plum Tree Realty. Cincy MLS
- $232,0002 bd4 ba1.3k sqft5244 Pros Dr, West Chester, OH 45069For SaleMLS ID #1888858, Deborah S Morgan, Coldwell Banker Realty. Cincy MLS
- $259,9002 bd2 ba1.3k sqft7975 Pinnacle Point Dr APT 102, West Chester, OH 45069For SaleMLS ID #1897083, Mike I. McEntush, Coldwell Banker Realty, Anders. Cincy MLS
- $249,0002 bd2 ba1.4k sqft8021 Pinnacle Point Dr APT 204, West Chester, OH 45069For SaleMLS ID #1888472, Betty Little, Coldwell Banker Realty. Cincy MLS
- $225,0002 bd2 ba1.3k sqft8171 Autumn Woods Ln APT 103, West Chester, OH 45069For SaleMLS ID #1890015, Ala Jreisat, Keller Williams Advisors. Cincy MLS
- $286,0003 bd2 ba1.2k sqft7258 Dimmick Rd, West Chester, OH 45069For SaleMLS ID #1897023, Cody R. Harper, Howard Hanna Real Estate Serv. Cincy MLS
- $337,4003 bd2 ba1.7k sqft8259 Ravenwood Way, West Chester, OH 45069For SaleMLS ID #1888418, Pamela J Johnson, Relocation Planners. Cincy MLS
- $185,0003 bd3 ba1k sqft5340 Pros Dr, West Chester, OH 45069For SaleMLS ID #1897340, Sean Lohbeck, Redfin Corporation. Cincy MLS
- $375,0003 bd3 ba1.9k sqft7547 Vinnedge Rd, Hamilton, OH 45011For SaleMLS ID #1899180, Chhabi L Neopaney, Key Realty, LTD.. Cincy MLS
- $339,9004 bd3 ba1.9k sqft7150 Cherrywood Ln, West Chester, OH 45069For SaleMLS ID #1897615, Courtney E Combs, Combs Group DC Realty. Cincy MLS
- $350,0003 bd3 ba1.7k sqft7907 Kingsgate Way, West Chester, OH 45069For SaleMLS ID #1897835, Adriana H Smudski, Sibcy Cline, Inc.. Cincy MLS
- $259,9003 bd2 ba1.3k sqft723 Ledro St, Cincinnati, OH 45246For SaleMLS ID #1895300, Jon H Stamper, Howard Hanna Real Estate Serv. Cincy MLS
- $319,9003 bd3 ba1.5k sqft7727 Sycamore Woods Ln, Hamilton, OH 45011For SaleMLS ID #1898930, Courtney Ram, Real of Ohio. Cincy MLS
- $275,0003 bd2 ba1.5k sqft6249 Liberty Fairfield Rd, Hamilton, OH 45011For SaleMLS ID #1888777, James Cunningham, Coldwell Banker Heritage. Cincy MLS
- $270,0003 bd2 ba1.3k sqft12146 Audie Ct, Cincinnati, OH 45246For Sale
 MLS ID #967571, Bruce R Koehler, Comey & Shepherd REALTORS. DABR MLS
- $375,0004 bd3 ba1.9k sqft155 Westbourne Ct, Hamilton, OH 45011For SaleMLS ID #1898888, Teresa Durbin, Sibcy Cline, Inc.. Cincy MLS
