This 1118 square foot single family home has 3 bedrooms and 2.0 bathrooms. This home is located at 8086 Edward Ave, Center Line, MI 48015.
Foreclosed
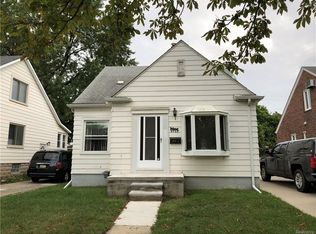
Street View
Est. $144,300
8086 Edward Ave, Center Line, MI 48015
3beds
1,118sqft
SingleFamily
Built in 1957
4,356 Square Feet Lot
$144,300 Zestimate®
$129/sqft
$-- HOA
Overview
- 31 days
- 5
- 0
Facts & features
Interior
Bedrooms & bathrooms
- Bedrooms: 3
- Bathrooms: 2
- Full bathrooms: 1
- 1/2 bathrooms: 1
Heating
- Forced air, Gas
Cooling
- Central
Appliances
- Included: Range / Oven, Refrigerator
Interior area
- Total interior livable area: 1,118 sqft
Property
Features
- Exterior features: Brick
Lot
- Size: 4,356 Square Feet
Details
- Parcel number: 011327104012
Construction
Type & style
- Home type: SingleFamily
Materials
- brick
Condition
- Year built: 1957
Utilities & green energy
- Sewer: Sewer at Street
- Water: Municipal Water
Community & HOA
Location
- Region: Center Line
Financial & listing details
- Price per square foot: $129/sqft
- Tax assessed value: $165,800
- Annual tax amount: $3,604
Foreclosure details
Estimated market value
$144,300
$131,000 - $157,000
$1,636/mo
Price history
| Date | Event | Price |
|---|---|---|
| 9/21/2026 | Sold | $101,335+1.3%$91/sqft |
Source: Public Record Report a problem | ||
| 5/1/2019 | Sold | $100,000+5.4%$89/sqft |
Source: Public Record Report a problem | ||
| 2/28/2019 | Listed for sale | $94,900+89.8%$85/sqft |
Source: Temple Realty #219017001 Report a problem | ||
| 11/5/2018 | Sold | $50,000-8.9%$45/sqft |
Source: Public Record Report a problem | ||
| 7/19/2013 | Listing removed | $54,900$49/sqft |
Source: RE/MAX First #31157090 Report a problem | ||
| 7/18/2013 | Price change | $54,900-12.9%$49/sqft |
Source: RE/MAX First #31157090 Report a problem | ||
| 2/24/2013 | Listed for sale | $63,000+26%$56/sqft |
Source: RE/MAX First #213017044 Report a problem | ||
| 9/3/2008 | Sold | $50,000-52.4%$45/sqft |
Source:  MiRealSource #256208 Report a problem | ||
| 10/26/2007 | Sold | $105,000-5.8%$94/sqft |
Source: Public Record Report a problem | ||
| 9/14/2000 | Sold | $111,500$100/sqft |
Source: Public Record Report a problem | ||
Public tax history
| Year | Property taxes | Tax assessment |
|---|---|---|
| 2026 | $3,604 +2% | $82,900 +11.1% |
| 2025 | $3,533 +6.8% | $74,600 +6% |
| 2024 | $3,309 +2.4% | $70,400 +13.9% |
| 2023 | $3,233 -2.9% | $61,800 +18.4% |
| 2022 | $3,330 | $52,200 +8.8% |
| 2021 | -- | $48,000 +13.2% |
| 2020 | -- | $42,400 +20.1% |
| 2019 | -- | $35,300 +20.9% |
| 2018 | $1,728 | $29,200 +9.7% |
| 2017 | -- | $26,630 |
| 2016 | -- | $26,630 +8.1% |
| 2015 | -- | $24,630 -26.7% |
| 2011 | -- | $33,580 -12% |
| 2010 | -- | $38,160 -19.5% |
| 2009 | -- | $47,400 -21.3% |
| 2008 | -- | $60,240 -4.4% |
| 2007 | -- | $63,040 +3.2% |
| 2006 | -- | $61,060 +0.7% |
| 2005 | -- | $60,620 |
| 2004 | -- | $60,620 +13.5% |
| 2001 | $2,792 +32.1% | $53,390 +31.9% |
| 2000 | $2,114 | $40,480 |
Find assessor info on the county website
Monthly payment
Climate risks
Neighborhood: 48015
Nearby schools
Schools provided by the listing agent
- District: Center Line
Source: The MLS. This data may not be complete. We recommend contacting the local school district to confirm school assignments for this home.
Similar homes
- $145,0003 bd1 ba1.5k sqft8204 Standard Ave, Center Line, MI 48015For Sale
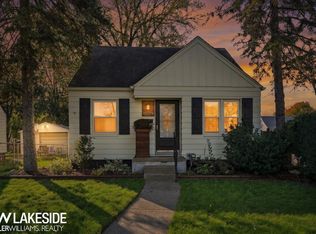
 MLS ID #50225459, Nicole Cross, Keller Williams Realty Lakeside. MiRealSource
- $140,0003 bd2 ba1.2k sqft7276 Sterling St, Center Line, MI 48015For Sale

 MLS ID #20261081573, Edyta A Raganiewicz, Century 21 Curran & Oberski. Realcomp II
- $150,0003 bd1 ba1.4k sqft8641 Harding Ave, Center Line, MI 48015For Sale
 MLS ID #50225076, David P Chapman, Chaps Realty. MiRealSource
- $145,0003 bd2 ba1.1k sqft7271 Wiegand Blvd, Center Line, MI 48015For Sale
 MLS ID #20261069163, Helal Hussain, Wasim International Realty. Realcomp II
- $170,0003 bd2 ba992 sqft8059 Coolidge Ave, Center Line, MI 48015For SaleMLS ID #50223159, Eric Rasmussen II, Berkshire Hathaway HomeServices Kee Realty NB. MiRealSource
- $95,0002 bd1 ba1k sqft8238 Kaltz St, Center Line, MI 48015For SaleMLS ID #20261079205, Ryan Thero, KW Domain. Realcomp II
- $85,0004 bd2 ba1.3k sqft7594 Stephens Rd, Center Line, MI 48015For SaleMLS ID #50225371, Mark Connon, RE/MAX First. MiRealSource
- $145,0003 bd2 ba1.1k sqft11520 Young Ave, Warren, MI 48089For SaleMLS ID #20261007247, Joseph Hammel, Keller Williams Somerset. Realcomp II
- $145,0002 bd2 ba1.2k sqft11236 Dodge Ave, Warren, MI 48089For SaleMLS ID #20261084815, Lance G Starler, Logik Realty LLC. Realcomp II
- $199,9003 bd2 ba1.2k sqft7511 Sterling St, Center Line, MI 48015For SaleMLS ID #20261074408, Renie Jihad, Community Choice Realty Inc. Realcomp II
- $135,0003 bd1 ba1.2k sqft25306 Peter Kaltz Rd, Warren, MI 48091For SaleMLS ID #20261078952, Mahmud Rahman, MR Realty Plus. Realcomp II
- $150,0003 bd1 ba910 sqft11252 Jewett Ave, Warren, MI 48089For SaleMLS ID #20261077772, Kapil Roy, Brookstone, Realtors LLC. Realcomp II
- $159,9003 bd1 ba1k sqft8731 Lozier Ave, Warren, MI 48089For SaleMLS ID #20261083218, Craig Bollerud, RE/MAX Dynamic. Realcomp II
- $132,0003 bd2 ba898 sqft8275 Essex Ave, Warren, MI 48089For SaleMLS ID #50220701, Michele Youngblood, Great Lakes Realty and Property Management. MiRealSource
- $150,0003 bd2 ba1.3k sqft7285 Prospect Ave, Warren, MI 48091For SaleMLS ID #20261074772, Ian Billock, Top Agent Realty. Realcomp II
- $174,9003 bd1 ba1.1k sqft24898 Campbell Ave, Warren, MI 48089For SaleMLS ID #20261082974, Aniq Uppal, Gateway Brokerage. Realcomp II
- $149,9002 bd1 ba672 sqft24895 Marigold Ave, Warren, MI 48089For SaleMLS ID #20261072567, Minhaz A Laskar, PurePath Realty Group. Realcomp II
- $95,0003 bd1 ba780 sqft8442 Central St, Center Line, MI 48015For SaleMLS ID #50224930, David P Chapman, Chaps Realty. MiRealSource
- $120,0003 bd1 ba840 sqft7038 Dodge Ave, Warren, MI 48091For SaleMLS ID #50225444, Andrea Page, Great Lakes Realty and Property Management. MiRealSource
- $180,0003 bd2 ba1.4k sqft25141 Burt St, Center Line, MI 48015For SaleMLS ID #20261048301, Kapil Roy, Brookstone, Realtors LLC. Realcomp II
