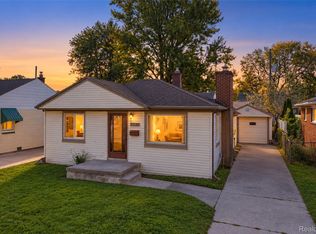
Welcome home to 8204 Standard! This charming 3-bedroom, 1-bath bungalow offers 1,056 square feet of comfortable living space with beautiful, refinished hardwood floors, fresh paint, and an abundance of natural light throughout. The updated bathroom adds a fresh, modern touch, while plenty of storage provides everyday convenience. The partially finished basement offers additional living space, including an extra bedroom—perfect for guests, a home office, workout area, or whatever fits your lifestyle! Step outside to enjoy the spacious corner lot and large backyard, ideal for entertaining, relaxing, or enjoying summer evenings. Complete with a 1-car garage, this home offers charm, functionality, and flexibility. **Move-in ready and waiting for you to make it your own!**
For sale
$145,000
8204 Standard Ave, Center Line, MI 48015
3beds
1,554sqft
Single Family Residence
Built in 1943
4,356 Square Feet Lot
$150,200 Zestimate®
$93/sqft
$-- HOA
What's special
Partially finished basementUpdated bathroomExtra bedroomFresh paintSpacious corner lotPlenty of storageBeautiful refinished hardwood floors
- 22 hours
- 123
- 23
Zillow last checked:
Listing updated:
Listed by:
Nicole Cross 586-484-1393,
Keller Williams Realty Lakeside 586-532-0500
Source: MiRealSource,MLS#: 50225459 Originating MLS: MiRealSource
Facts & features
Interior
Bedrooms & bathrooms
- Bedrooms: 3
- Bathrooms: 1
- Full bathrooms: 1
Rooms
- Room types: Shared Bathroom
Bedroom 1
- Level: Second
- Area: 121
- Dimensions: 11 x 11
Bedroom 2
- Level: Entry
- Area: 72
- Dimensions: 9 x 8
Bedroom 3
- Level: Entry
- Area: 100
- Dimensions: 10 x 10
Bathroom 1
- Level: Entry
Heating
- Forced Air, Natural Gas
Cooling
- Ceiling Fan(s), Central Air
Appliances
- Included: Dryer, Microwave, Range/Oven, Refrigerator, Washer, Gas Water Heater
Features
- Eat-in Kitchen
- Flooring: Hardwood
- Basement: Block,Partial
- Has fireplace: No
Interior area
- Total structure area: 2,057
- Total interior livable area: 1,554 sqft
- Finished area above ground: 1,054
- Finished area below ground: 500
Property
Parking
- Total spaces: 1
- Parking features: Garage, Detached, Electric in Garage, Off Street
- Garage spaces: 1
Features
- Levels: One and One Half
- Stories: 1.5
- Exterior features: Street Lights
- Frontage type: Road
- Frontage length: 42
Lot
- Size: 4,356 Square Feet
- Dimensions: 42 x 107
- Features: Sidewalks
Details
- Parcel number: 011327160001
- Special conditions: Private
Construction
Type & style
- Home type: SingleFamily
- Architectural style: Bungalow
- Property subtype: Single Family Residence
Materials
- Aluminum Siding
- Foundation: Basement
Condition
- Year built: 1943
Utilities & green energy
- Sewer: Public Sanitary
- Water: Public
Community & HOA
Community
- Subdivision: State Park Sub
HOA
- Has HOA: No
Location
- Region: Center Line
Financial & listing details
- Price per square foot: $93/sqft
- Tax assessed value: $141,400
- Annual tax amount: $3,587
- Date on market: 10/20/2026
- Cumulative days on market: 1 day
- Listing agreement: Exclusive Right To Sell
- Listing terms: Cash,Conventional,FHA
Estimated market value
$150,200
$140,000 - $161,000
$1,462/mo
Price history
| Date | Event | Price |
|---|---|---|
| 10/20/2026 | Listed for sale | $145,000+11.5%$93/sqft |
Source:  MiRealSource #50225459 Report a problem | ||
| 10/16/2023 | Listing removed | -- |
Source:  Realcomp II #58050053866 Report a problem | ||
| 10/15/2021 | Sold | $130,000-3.6%$84/sqft |
Source: MiRealSource #50053866 Report a problem | ||
| 9/14/2021 | Pending sale | $134,900$87/sqft |
Source: MiRealSource #50053866 Report a problem | ||
| 9/13/2021 | Price change | $134,900-3.6%$87/sqft |
Source: MiRealSource #50053866 Report a problem | ||
| 9/2/2021 | Listed for sale | $139,900+171.7%$90/sqft |
Source: MiRealSource #50053866 Report a problem | ||
| 7/10/2007 | Sold | $51,500-42.3%$33/sqft |
Source: MiRealSource #247826 Report a problem | ||
| 5/5/2006 | Sold | $89,325+17.5%$57/sqft |
Source: Public Record Report a problem | ||
| 2/20/1997 | Sold | $76,000$49/sqft |
Source: Public Record Report a problem | ||
Public tax history
| Year | Property taxes | Tax assessment |
|---|---|---|
| 2026 | $3,586 +2% | $70,700 +8.8% |
| 2025 | $3,516 +6.8% | $65,000 +5.9% |
| 2024 | $3,293 +2.4% | $61,400 +13.5% |
| 2023 | $3,217 +119.4% | $54,100 +22.4% |
| 2022 | $1,467 | $44,200 +18.2% |
| 2021 | -- | $37,400 +13.7% |
| 2020 | -- | $32,900 +23.7% |
| 2019 | -- | $26,600 +19.1% |
| 2018 | $1,332 | $22,330 +9.9% |
| 2017 | -- | $20,310 |
| 2016 | -- | $20,310 +8.3% |
| 2015 | -- | $18,750 -23.5% |
| 2011 | -- | $24,520 -14.4% |
| 2010 | -- | $28,650 -27.3% |
| 2009 | -- | $39,410 -15.8% |
| 2008 | -- | $46,810 -1% |
| 2007 | -- | $47,300 +4% |
| 2006 | -- | $45,500 +4.1% |
| 2005 | -- | $43,720 |
| 2004 | -- | $43,720 +46.1% |
| 2001 | $1,565 +3.3% | $29,930 +3.2% |
| 2000 | $1,515 | $29,010 |
Find assessor info on the county website
Monthly payment
Est. payment
Payment breakdown
Explore the cost of this home by adjusting the details. Changes won't be saved.Climate risks
Neighborhood: 48015
Nearby schools
Schools provided by the listing agent
- District: Center Line Public Schools
Source: MiRealSource. This data may not be complete. We recommend contacting the local school district to confirm school assignments for this home.
Similar homes
- $150,0003 bd1 ba1.4k sqft8641 Harding Ave, Center Line, MI 48015For Sale

 MLS ID #50225076, David P Chapman, Chaps Realty. MiRealSource
- $140,0003 bd2 ba1.2k sqft7276 Sterling St, Center Line, MI 48015For Sale

 MLS ID #20261081573, Edyta A Raganiewicz, Century 21 Curran & Oberski. Realcomp II
- $145,0003 bd2 ba1.1k sqft7271 Wiegand Blvd, Center Line, MI 48015For Sale
 MLS ID #20261069163, Helal Hussain, Wasim International Realty. Realcomp II
- $95,0002 bd1 ba1k sqft8238 Kaltz St, Center Line, MI 48015For Sale
 MLS ID #20261079205, Ryan Thero, KW Domain. Realcomp II
- $85,0004 bd2 ba1.3k sqft7594 Stephens Rd, Center Line, MI 48015For SaleMLS ID #50225371, Mark Connon, RE/MAX First. MiRealSource
- $145,0002 bd2 ba1.2k sqft11236 Dodge Ave, Warren, MI 48089For SaleMLS ID #20261084815, Lance G Starler, Logik Realty LLC. Realcomp II
- $170,0003 bd2 ba992 sqft8059 Coolidge Ave, Center Line, MI 48015For SaleMLS ID #50223159, Eric Rasmussen II, Berkshire Hathaway HomeServices Kee Realty NB. MiRealSource
- $120,0003 bd1 ba840 sqft7038 Dodge Ave, Warren, MI 48091For SaleMLS ID #50225444, Andrea Page, Great Lakes Realty and Property Management. MiRealSource
- $159,9004 bd3 ba2k sqft8048 Republic Ave, Warren, MI 48089For SaleMLS ID #20261082606, Douglas Platonas, KW Metro. Realcomp II
- $159,9003 bd1 ba1k sqft8731 Lozier Ave, Warren, MI 48089For SaleMLS ID #20261083218, Craig Bollerud, RE/MAX Dynamic. Realcomp II
- $145,0003 bd2 ba1.1k sqft11520 Young Ave, Warren, MI 48089For SaleMLS ID #20261007247, Joseph Hammel, Keller Williams Somerset. Realcomp II
- $95,0003 bd1 ba780 sqft8442 Central St, Center Line, MI 48015For SaleMLS ID #50224930, David P Chapman, Chaps Realty. MiRealSource
- $140,0003 bd1 ba1.1k sqft8468 Timken Ave, Warren, MI 48089For SaleMLS ID #20261060082, Michael J Allen, National Realty Centers, Inc. Realcomp II
- $132,0003 bd2 ba898 sqft8275 Essex Ave, Warren, MI 48089For SaleMLS ID #50220701, Michele Youngblood, Great Lakes Realty and Property Management. MiRealSource
- $174,9003 bd1 ba1.1k sqft24898 Campbell Ave, Warren, MI 48089For SaleMLS ID #20261082974, Aniq Uppal, Gateway Brokerage. Realcomp II
- $180,0003 bd2 ba1.4k sqft25141 Burt St, Center Line, MI 48015For SaleMLS ID #20261048301, Kapil Roy, Brookstone, Realtors LLC. Realcomp II
- $164,4994 bd2 ba1.1k sqft8282 Maxwell Ave, Warren, MI 48089For SaleMLS ID #20261080376, Rifath Chowdhury, NPG Real Estate. Realcomp II
- $149,9003 bd1 ba1.2k sqft7235 Maxwell Ave, Warren, MI 48091For SaleMLS ID #20261070267, Tony A Zaya, Utica Realty LLC. Realcomp II
- $150,0003 bd2 ba1.3k sqft7285 Prospect Ave, Warren, MI 48091For SaleMLS ID #20261074772, Ian Billock, Top Agent Realty. Realcomp II
- $125,0003 bd1 ba945 sqft8724 Essex Ave, Warren, MI 48089For SaleMLS ID #20261082911, Joseph Hammel, Keller Williams Somerset. Realcomp II
