Green Tag Home! Welcome to the Montrose Floor Plan in Harley Farms South! This spacious two-story home offers 5 bedrooms and 3 full bathrooms, including a versatile main-level guest suite or flex room-perfect for multi-generational living, a home office, or guest accommodations. The open-concept kitchen overlooks the expansive family room, creating an ideal layout for both everyday living and entertaining. The kitchen features a large island, granite countertops, and 42" soft-close cabinetry, blending style and functionality. Enjoy relaxing evenings on the covered back patio, perfect for outdoor gatherings. Inside, the home showcases LVP flooring throughout the main living areas, a stunning floor-to-ceiling porcelain tiled fireplace, and porcelain tiled showers with glass enclosures, along with other thoughtfully selected finishes that elevate the space. Located in the heart of Bonaire's growing new home community, Harley Farms South offers convenient access to top-rated schools, shopping, dining, and Robins Air Force Base. Incentives available! Preferred lender incentives include up to $25,000 in Flex Cash. Model Home: 420 Chelsea Leigh Ave, Bonaire, GA Call today for more details and schedule your private tour of Harley Farms South! This home is READY TO CLOSE!
Pending
$359,904
809 Brittany Nicole Lot 133, Bonaire, GA 31005
5beds
2,542sqft
Single Family Residence
Built in 2025
10,018 Square Feet Lot
$358,700 Zestimate®
$142/sqft
$10/mo HOA
What's special
- 234 days |
- 54 |
- 1 |
Zillow last checked:
Listing updated:
Listed by:
Patricia Y Ogletree 404-967-3243,
PBG Built Realty,
Kayla Smith 678-572-9128,
PBG Built Realty
Source: GAMLS,MLS#: 10662214
Facts & features
Interior
Bedrooms & bathrooms
- Bedrooms: 5
- Bathrooms: 3
- Full bathrooms: 3
- Main level bathrooms: 1
- Main level bedrooms: 1
Rooms
- Room types: Laundry, Loft, Office
Heating
- Central, Heat Pump
Cooling
- Ceiling Fan(s), Central Air
Appliances
- Included: Dishwasher, Electric Water Heater, Microwave, Oven/Range (Combo)
- Laundry: In Hall, Upper Level
Features
- Separate Shower, Vaulted Ceiling(s), Walk-In Closet(s)
- Flooring: Carpet, Vinyl
- Basement: None
- Number of fireplaces: 1
Interior area
- Total structure area: 2,542
- Total interior livable area: 2,542 sqft
- Finished area above ground: 2,542
- Finished area below ground: 0
Property
Parking
- Parking features: Attached, Garage
- Has attached garage: Yes
Features
- Levels: Two
- Stories: 2
- Waterfront features: No Dock Or Boathouse
Lot
- Size: 10,018 Square Feet
- Features: Level, Sloped
Details
- Parcel number: 001780 133000
- Special conditions: No Disclosure
Construction
Type & style
- Home type: SingleFamily
- Architectural style: Traditional
- Property subtype: Single Family Residence
Materials
- Other
- Roof: Composition
Condition
- Under Construction
- New construction: Yes
- Year built: 2025
Details
- Warranty included: Yes
Utilities & green energy
- Sewer: Public Sewer
- Water: Public
- Utilities for property: Electricity Available, High Speed Internet, Phone Available, Sewer Connected, Water Available
Community & HOA
Community
- Features: Street Lights
- Subdivision: Harley Farms South
HOA
- Has HOA: Yes
- Services included: Management Fee
- HOA fee: $120 annually
Location
- Region: Bonaire
Financial & listing details
- Price per square foot: $142/sqft
- Annual tax amount: $421
- Date on market: 12/29/2025
- Cumulative days on market: 234 days
- Listing agreement: Exclusive Right To Sell
- Listing terms: Cash,Conventional,FHA,VA Loan
- Electric utility on property: Yes
Estimated market value
$358,700
$341,000 - $377,000
$2,675/mo
Price history
| Date | Event | Price |
|---|---|---|
| 7/18/2026 | Pending sale | $359,904$142/sqft |
Source:  GAMLS #10662214 Report a problem GAMLS #10662214 Report a problem | ||
| 9/2/2025 | Price change | $359,904+1.1%$142/sqft |
Source: GAMLS #10524982 Report a problem | ||
| 5/18/2025 | Listed for sale | $355,904$140/sqft |
Source: GAMLS #10524982 Report a problem | ||
Public tax history
Tax history is unavailable.
Monthly payment
Est. payment
Payment breakdown
Explore the cost of this home by adjusting the details. Changes won't be saved.Climate risks
Neighborhood: 31005
Nearby schools
GreatSchools rating
- NABonaire Primary SchoolGrades: PK-2Distance: 0.8 mi
- 9/10Bonaire Middle SchoolGrades: 6-8Distance: 1.4 mi
- 9/10Veterans High SchoolGrades: 9-12Distance: 2.2 mi
Schools provided by the listing agent
- Elementary: Bonaire
- Middle: Bonaire
- High: Veterans
Source: GAMLS. This data may not be complete. We recommend contacting the local school district to confirm school assignments for this home.
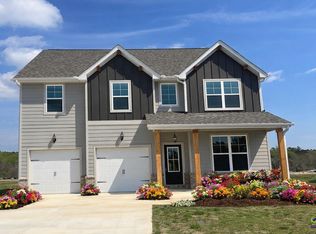
- $359,9044 bd3 ba2.5k sqft809 Brittany Nichole Ct LOT 133, Bonaire, GA 31005Pending
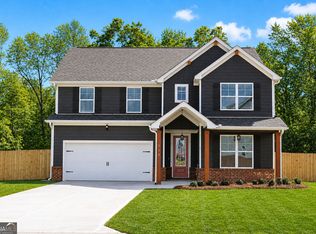
- $360,8265 bd4 ba2.5k sqft138 Oak Dr, Gray, GA 31032New Construction
- $357,6165 bd4 ba2.5k sqft807 Brittany Nichole Ct LOT 132, Bonaire, GA 31005Sold

- $377,8485 bd4 ba2.9k sqft803 Brittany Nichole Ct LOT 130, Bonaire, GA 31005Sold
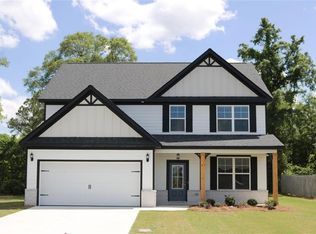
- $356,8655 bd4 ba2.5k sqft811 Brittany Nichole Ct, Bonaire, GA 31005Sold
- $356,8655 bd4 ba2.5k sqft811 Brittany Nichole Ct LOT 134, Bonaire, GA 31005Sold
- $369,900-- bd-- ba-- sqft816 Brittany Nicole Ct, Bonaire, GA 31005Sold
- $375,5965 bd4 ba2.6k sqft801 Brittany Nichole Ct LOT 129, Bonaire, GA 31005Sold
A local agent can set up tours, give advice and negotiate with sellers.
Similar homes
- $359,4174 bd3 ba2.2k sqft526 Foster Sydney Ct, Bonaire, GA 31005New Construction
 CGMLS
CGMLS - $359,4174 bd3 ba2.2k sqft526 Foster Sydney Ct Lot 42, Bonaire, GA 31005Active

 GAMLS
GAMLS - $364,9004 bd3 ba2.3k sqft402 Avery Ct, Bonaire, GA 31005For Sale
 MLS ID #264099, Kira Weaver. CGMLS
 - $371,1955 bd3 ba2.6k sqft816 Brittany Nichole Ct Lot 120, Bonaire, GA 31005New Construction

 MLS ID #7696270, Kayla Smith, PBG Built Realty, LLC. FMLS GA
 - $339,9004 bd3 ba2.1k sqft717 Lindsey Brooke Trce, Bonaire, GA 31005ActiveMLS ID #10790342, Trinette L Rosales, Landmark Realty. GAMLS
- $378,8835 bd4 ba2.9k sqft909 Nora Eloise Dr, Bonaire, GA 31005New ConstructionPeachtree Building Group
- $414,0005 bd4 ba3.1k sqft248 Oakley Ct, Bonaire, GA 31005ActiveMLS ID #10729163, Konondra Rumph, Maximum One Platinum Realtors. GAMLS
- $378,8835 bd4 ba2.9k sqft909 Nora Eloise Dr Lot 36, Bonaire, GA 31005ActiveGAMLS
- $314,9004 bd2 ba1.7k sqft213 Lydia Dr, Bonaire, GA 31005ActiveMLS ID #10822564, Trinette L Rosales, Landmark Realty. GAMLS
- from $387,9004 bd3 ba2.3k sqftDogwood Plan, Magnolia Flats, Bonaire, GA 31005New ConstructionHughston Homes
- from $414,9004 bd4 ba2.6k sqftAspen Plan, Magnolia Flats, Bonaire, GA 31005New ConstructionHughston Homes
- $294,9004 bd2 ba1.9k sqft124 Cascades Ct, Bonaire, GA 31005ActiveMLS ID #10728233, Tuti Hawkins, Real Broker, LLC. GAMLS
- $399,9004 bd3 ba2.4k sqft104 Oak Branch Ln, Bonaire, GA 31005ActiveMLS ID #10777419, Adolfo Villalobos, Coldwell Banker Free Realty. GAMLS
- from $449,9004 bd4 ba3k sqftOakwood Plan, Magnolia Flats, Bonaire, GA 31005New ConstructionHughston Homes
- $489,9504 bd3 ba2.6k sqft217 Golden Chestnut Bnd, Bonaire, GA 31005ActiveMLS ID #10685798, Anisa L Driggers, Driggers Team Real Estate. GAMLS
- $358,0004 bd2 ba1.9k sqft120 Field View Ln, Kathleen, GA 31047For SaleMLS ID #264578, Rachel Allen. CGMLS
- $329,9004 bd2 ba2.2k sqft175 Wood Oak Cir, Cochran, GA 31014New ConstructionMLS ID #261262, Joe Meadows Jr.. CGMLS
- $349,0005 bd3 ba1.9k sqft417 Otters Ridge Dr, Kathleen, GA 31047ActiveMLS ID #10701286, Sharon Holliday, Southern Classic Realtors. GAMLS
- $335,0004 bd3 ba2.3k sqft108 Bald Cypress Dr #70G, Perry, GA 31069New Construction
 MLS ID #185064, Brandi Faircloth, Robins Realty Group. MGMLS
 - $335,0004 bd3 ba2.3k sqft108 Bald Cypress Dr, Perry, GA 31069ActiveMLS ID #10799161, Brandi Faircloth, Robins Realty Group. GAMLS
