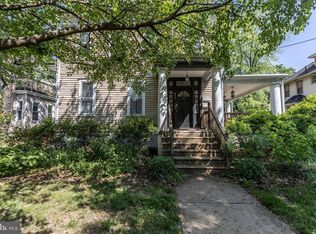
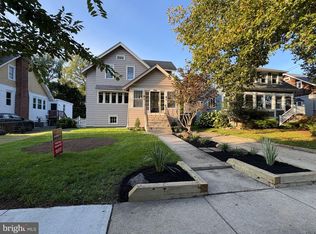
Are you looking for a home in one of the most charming towns in the Philly burbs with built-in rental income? Are you an investor ready to add a multi-family to your portfolio? This move-in ready Collingswood property is full of character and charm. And while it's currently used as a legal duplex, it would also be easy to convert to single family use.
Upstairs is the ideal owner-occupant bi-level unit. Featuring brand-new flooring and two nice-size bedrooms, the cozy main-floor living room opens to the eat-in kitchen, which includes brand new cabinets and countertops. On the third floor, is a large bonus room with bamboo floors, Tiffany-style lighting, stained-glass-style casement windows, a window seat, plus plenty of storagea unique space that could easily serve as a second living space, an art or music studio, a playroom, or whatever your imagination can conjure.
On the first level is a fresh two-bedroom unit with private back entrance to the large parking area and backyard. Freshly renovated with new flooring and brand new kitchen cabinets and countertops, it’s ready for new tenants. The location can’t be beat: Just a stroll up the block, you’ll find the West Collingwood corridor. And crossing the White Horse Pike, it’s a short walk to Knight Park and the shops on Haddon Ave.
Under contract
$439,000
809 Collings Ave, Collingswood, NJ 08107
4beds
2,119sqft
Single Family Residence
Built in 1920
8,751 Square Feet Lot
$451,900 Zestimate®
$207/sqft
$-- HOA
What's special
Eat-in kitchenLarge parking areaWindow seatTiffany-style lightingTwo nice-size bedroomsStained-glass-style casement windowsPrivate back entrance
- 19 days
- 1,159
- 80
Likely to sell faster than
Zillow last checked:
Listing updated:
Listed by:
Nicholas Millevoi 267-265-4438,
Ovation Realty LLC,
Listing Team: Sadler Krupa Realty Group, Co-Listing Team: Sadler Krupa Realty Group,Co-Listing Agent: Thomas Sadler 609-617-0620,
Ovation Realty LLC
Source: Bright MLS,MLS#: NJCD2126470
Facts & features
Interior
Bedrooms & bathrooms
- Bedrooms: 4
- Bathrooms: 2
- Full bathrooms: 2
- Main level bathrooms: 1
- Main level bedrooms: 2
Rooms
- Room types: Living Room, Kitchen, Bonus Room
Bonus room
- Level: Upper
Kitchen
- Level: Upper
Kitchen
- Level: Main
Living room
- Level: Upper
Living room
- Level: Main
Heating
- Radiator, Natural Gas
Cooling
- Window Unit(s), Electric
Appliances
- Included: Gas Water Heater
Features
- Basement: Full,Unfinished,Walk-Out Access
- Has fireplace: No
Interior area
- Total structure area: 2,119
- Total interior livable area: 2,119 sqft
- Finished area above ground: 2,119
- Finished area below ground: 0
Property
Parking
- Parking features: Asphalt, Driveway
- Has uncovered spaces: Yes
Accessibility
- Accessibility features: None
Features
- Levels: Three
- Stories: 3
- Exterior features: Lighting
- Pool features: None
Lot
- Size: 8,751 Square Feet
Details
- Additional structures: Above Grade, Below Grade
- Parcel number: 120016400009
- Zoning: 2SF
- Special conditions: Standard
Construction
Type & style
- Home type: SingleFamily
- Architectural style: Colonial
- Property subtype: Single Family Residence
Materials
- Frame
- Foundation: Other
- Roof: Shingle
Condition
- New construction: No
- Year built: 1920
Utilities & green energy
- Sewer: Public Sewer
- Water: Public
Community & HOA
Community
- Subdivision: None Available
HOA
- Has HOA: No
Location
- Region: Collingswood
- Municipality: COLLINGSWOOD BORO
Financial & listing details
- Price per square foot: $207/sqft
- Tax assessed value: $361,200
- Annual tax amount: $8,058
- Date on market: 9/11/2026
- Listing agreement: Exclusive Right To Sell
- Inclusions: In-unit Appliances And Washer And Dryer Offered As-is.
- Ownership: Fee Simple
Estimated market value
$451,900
$429,000 - $474,000
$3,131/mo
Price history
| Date | Event | Price |
|---|---|---|
| 9/17/2026 | Contingent | $439,000$207/sqft |
Source:  Bright MLS #NJCD2126468 Report a problem Bright MLS #NJCD2126468 Report a problem | ||
| 9/11/2026 | Listed for sale | $439,000+52.5%$207/sqft |
Source: Bright MLS #NJCD2126470 Report a problem | ||
| 1/6/2022 | Listing removed | $287,900$136/sqft |
Source: Bright MLS #NJCD408800 Report a problem | ||
| 12/8/2021 | Pending sale | $287,900$136/sqft |
Source: Bright MLS #NJCD408800 Report a problem | ||
| 1/13/2021 | Listing removed | -- |
Source:  Bright MLS Report a problem Bright MLS Report a problem | ||
| 1/2/2021 | Price change | $287,900-2.4%$136/sqft |
Source: Homestarr Realty #NJCD408800 Report a problem | ||
| 11/23/2020 | Listed for sale | $294,900-1.7%$139/sqft |
Source: Homestarr Realty #NJCD408800 Report a problem | ||
| 11/24/2010 | Listing removed | $299,900$142/sqft |
Source: Long & Foster Moorestown Report a problem | ||
| 7/16/2010 | Listed for sale | $299,900+22.4%$142/sqft |
Source: Long & Foster Real Estate #5740156 Report a problem | ||
| 1/12/2006 | Sold | $245,000+155.7%$116/sqft |
Source: Public Record Report a problem | ||
| 8/5/2002 | Sold | $95,800+32.1%$45/sqft |
Source: Public Record Report a problem | ||
| 10/14/1998 | Sold | $72,500$34/sqft |
Source: Public Record Report a problem | ||
Public tax history
| Year | Property taxes | Tax assessment |
|---|---|---|
| 2025 | $8,058 -2.9% | $361,200 +68.8% |
| 2024 | $8,301 +41.5% | $214,000 |
| 2023 | $5,867 +3.4% | $214,000 |
| 2022 | $5,672 -27.8% | $214,000 |
| 2021 | $7,856 +4.6% | $214,000 |
| 2020 | $7,507 +1% | $214,000 |
| 2019 | $7,434 | $214,000 |
| 2018 | $7,434 +4% | $214,000 |
| 2017 | $7,145 +3.1% | $214,000 |
| 2016 | $6,934 +7% | $214,000 |
| 2015 | $6,480 +2% | $214,000 |
| 2014 | $6,354 +3.7% | $214,000 |
| 2012 | $6,128 +4.5% | $214,000 |
| 2011 | $5,867 +8.8% | $214,000 |
| 2010 | $5,391 +6.6% | $214,000 +4% |
| 2009 | $5,058 | $205,700 |
| 2008 | -- | $205,700 +105.7% |
| 2007 | -- | $100,000 |
| 2006 | -- | $100,000 |
| 2005 | -- | $100,000 |
| 2004 | -- | $100,000 |
| 2003 | -- | $100,000 |
| 2002 | -- | $100,000 |
| 2001 | -- | $100,000 |
Find assessor info on the county website
Monthly payment
Est. payment
Payment breakdown
Explore the cost of this home by adjusting the details. Changes won't be saved.Climate risks
Neighborhood: 08107
Nearby schools
Schools provided by the listing agent
- Middle: Collingswood
- High: Collingswood
- District: Collingswood Borough
Source: Bright MLS. This data may not be complete. We recommend contacting the local school district to confirm school assignments for this home.
Similar homes
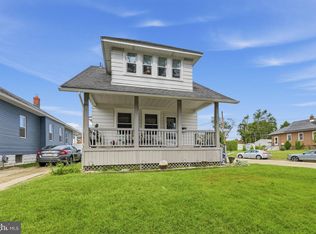
- $419,9003 bd2 ba1.2k sqft333 Washington Ter, Audubon, NJ 08106For Sale
 MLS ID #NJCD2127756, Terry Grayson, Keller Williams Realty - Cherry Hill. Bright MLS
 - $439,0003 bd1 ba1.4k sqft5 Ogden Ave, Collingswood, NJ 08108For Sale
 MLS ID #NJCD2119316, Michael Minghenelli, Compass New Jersey, LLC - Haddon Township. Bright MLS
 - $520,0003 bd2 ba1.3k sqft345 Park Ave, Collingswood, NJ 08108For Sale
 MLS ID #NJCD2123436, Linda Cristalli, Keller Williams - Main Street. Bright MLS
 - $385,0003 bd1 ba1.3k sqft7 Lake Shore Dr, Collingswood, NJ 08108For Sale
 MLS ID #NJCD2121014, Jeremiah F Kobelka, Real Broker, LLC. Bright MLS
 - $575,0004 bd2 ba2k sqft11 Washington Ave, Collingswood, NJ 08108For SaleMLS ID #NJCD2126406, Joey Malcarney, Greenside Realty LLC. Bright MLS
- $375,0003 bd1 ba1.4k sqft112 Haddon Ave, Collingswood, NJ 08108For SaleMLS ID #NJCD2126016, Jeremiah F Kobelka, Real Broker, LLC. Bright MLS
- $425,0003 bd2 ba1.6k sqft533 Dubois Ave, Barrington, NJ 08007For SaleMLS ID #NJCD2126072, Joey Malcarney, Greenside Realty LLC. Bright MLS
- $425,0006 bd3 ba2.4k sqft3516 Finlaw Ave, Pennsauken, NJ 08109For SaleMLS ID #NJCD2124648, John DeFeo, Fathom Realty NJ, LLC. Bright MLS
- $439,9004 bd2 ba1.8k sqft1214 Bockius Ave, Abington, PA 19001For SaleMLS ID #PAMC2192492, Kurt Werner, RE/MAX Keystone. Bright MLS
- $395,0003 bd2 ba1.6k sqft213 N Forklanding Rd, Maple Shade, NJ 08052For SaleMLS ID #NJBL2119340, Kathleen Murray-McNulty, Weichert Realtors - Moorestown. Bright MLS
- $649,0004 bd2 ba1.3k sqft15 Grove St, Haddonfield, NJ 08033For SaleMLS ID #NJCD2127580, Jeanne Wolschina, Lisa Wolschina & Associates, Inc.. Bright MLS
- $385,0003 bd1 ba1.3k sqft2025 Wayne Ave, Haddon Heights, NJ 08035For SaleMLS ID #NJCD2123720, Antonella Dominijanni, Coldwell Banker Realty. Bright MLS
- $459,9004 bd2 ba1.5k sqft112 Ashwood Rd, Springfield, PA 19064For SaleMLS ID #PADE2123074, Beth Bukata, Compass RE. Bright MLS
- $599,0004 bd2 ba1.8k sqft112 Carlton Ave, Haddon Township, NJ 08108For SaleMLS ID #NJCD2122266, Shane Donahue, Mercury Real Estate Group. Bright MLS
- $375,0003 bd2 ba1.3k sqft400 Chapel Ave W, Cherry Hill, NJ 08002For SaleMLS ID #NJCD2123770, Richard Bradin, Weichert Realtors-Cherry Hill. Bright MLS
- $460,0003 bd2 ba1.7k sqft752 W Brookhaven Rd, Wallingford, PA 19086For SaleMLS ID #PADE2121498, Donna May Bond, Long & Foster Real Estate, Inc.. Bright MLS
- $419,0003 bd3 ba1.4k sqft1407 S 23rd St, Philadelphia, PA 19146For SaleMLS ID #PAPH2671162, Nicholas Millevoi, Ovation Realty LLC. Bright MLS
- $449,0004 bd3 ba2.4k sqft61 Elsin Ln, Willingboro, NJ 08046For SaleMLS ID #NJBL2116422, Lindsay Genay, Keller Williams Realty - Cherry Hill. Bright MLS
- $389,0003 bd2 ba1.3k sqft120 Lejune Rd, Cinnaminson, NJ 08077For SaleMLS ID #NJBL2114666, Mr. Naoji Moriuchi, Compass New Jersey, LLC - Moorestown. Bright MLS
- $525,0004 bd2 ba1.7k sqft107 Pine Blvd, Medford, NJ 08055For SaleMLS ID #NJBL2120702, Kelly Patrizio, Coldwell Banker Realty. Bright MLS
