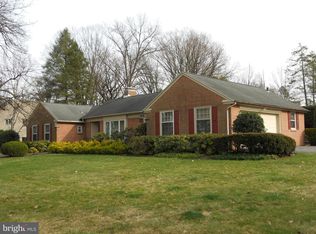
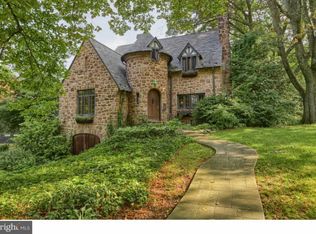
Unlock the potential of this charming ranch in the desirable Wyomissing Park area, beautifully situated on a generous park-like .68 acre lot with a private inground pool! Offering 3 spacious bedrooms, 2 baths, and an oversized 2-car garage, this home has wonderful spaces for everyday living and entertaining. Step inside to the inviting living room, featuring beautiful slate flooring and large picture windows that fill the space with natural light. The cozy kitchen offers granite countertops, tile flooring, a cooktop, double wall ovens, and an island with seating and storage. The adjacent dining room, with tile flooring and direct access to the rear yard, is perfect for gathering with family and friends. The spectacular garden/family room is sure to be the heart of the home, featuring a dramatic beamed cathedral ceiling, wood-burning stone fireplace, rich cherry hardwood flooring, and expansive picture windows overlooking the pool and patio area. The spacious primary bedroom offers another wood-burning fireplace, a large picture window, and hardwood flooring. Two additional generously sized bedrooms feature ample closet space and hardwood flooring. The home's bathrooms include a large full bath with double vanity, soaking tub, and separate stall shower, plus a second full bath with tile flooring and stall shower. A convenient laundry room just off the garage entrance includes additional storage and a utility sink. Step outside and discover your own private outdoor oasis! A huge fenced-in paver patio surrounds the large inground pool, complete with diving board, creating an incredible setting for summer entertaining. A charming gazebo, outdoor grilling area, and expansive yard provide plenty of space to relax, dine, and enjoy the outdoors. Additional features include an oversized attached 2-car garage with built-in storage cabinets and a second private covered porch. With its generous lot, beautiful pool setting, spacious rooms, and exceptional entertaining spaces, this Wyomissing Park property is ready for your next adventure!
For sale
$369,000
809 Farr Pl, Reading, PA 19611
3beds
2,302sqft
Single Family Residence
Built in 1965
0.68 Acres Lot
$-- Zestimate®
$160/sqft
$-- HOA
What's special
Wood-burning fireplacePrivate inground poolBeautiful pool settingCharming gazeboExpansive yardSoaking tubExceptional entertaining spaces
- 3 days
- 2,195
- 204
Zillow last checked:
Listing updated:
Listed by:
Lisa Tiger 610-207-6186,
Century 21 Gold 6107792500,
Listing Team: Lisa Tiger Team
Source: Bright MLS,MLS#: PABK2077708
Facts & features
Interior
Bedrooms & bathrooms
- Bedrooms: 3
- Bathrooms: 2
- Full bathrooms: 2
- Main level bathrooms: 2
- Main level bedrooms: 3
Rooms
- Room types: Living Room, Dining Room, Primary Bedroom, Bedroom 2, Bedroom 3, Kitchen, Family Room, Laundry, Bathroom 1, Bathroom 2
Primary bedroom
- Level: Main
- Area: 360 Square Feet
- Dimensions: 15 X 24
Bedroom 2
- Level: Main
- Area: 240 Square Feet
- Dimensions: 15 X 16
Bedroom 3
- Level: Main
- Area: 195 Square Feet
- Dimensions: 13 X 15
Bathroom 1
- Level: Main
- Area: 70 Square Feet
- Dimensions: 7 X 10
Bathroom 2
- Level: Main
- Area: 121 Square Feet
- Dimensions: 11 X 11
Dining room
- Level: Main
- Area: 320 Square Feet
- Dimensions: 16 X 20
Family room
- Level: Main
- Area: 190 Square Feet
- Dimensions: 10 X 19
Kitchen
- Level: Main
- Area: 110 Square Feet
- Dimensions: 10 X 11
Laundry
- Level: Main
- Area: 60 Square Feet
- Dimensions: 6 X 10
Living room
- Level: Main
- Area: 672 Square Feet
- Dimensions: 24 X 28
Heating
- Forced Air, Heat Pump, Zoned, Natural Gas
Cooling
- Central Air, Electric
Appliances
- Included: Microwave, Cooktop, Dishwasher, Disposal, Dryer, Double Oven, Oven, Refrigerator, Washer, Gas Water Heater
- Laundry: Main Level, Laundry Room
Features
- Attic, Bathroom - Stall Shower, Bathroom - Tub Shower, Built-in Features, Ceiling Fan(s), Chair Railings, Crown Molding, Eat-in Kitchen, Kitchen Island, Recessed Lighting, Upgraded Countertops, Wainscotting, Beamed Ceilings, Cathedral Ceiling(s)
- Flooring: Ceramic Tile, Hardwood, Wood
- Has basement: No
- Number of fireplaces: 2
- Fireplace features: Mantel(s), Wood Burning
Interior area
- Total structure area: 2,302
- Total interior livable area: 2,302 sqft
- Finished area above ground: 2,302
- Finished area below ground: 0
Video & virtual tour
Property
Parking
- Total spaces: 6
- Parking features: Garage Faces Front, Inside Entrance, Oversized, Driveway, Attached, Off Street, On Street
- Attached garage spaces: 2
- Uncovered spaces: 4
Accessibility
- Accessibility features: None
Features
- Levels: One
- Stories: 1
- Patio & porch: Patio
- Exterior features: Sidewalks, Street Lights
- Has private pool: Yes
- Pool features: In Ground, Fenced, Vinyl, Private
- Fencing: Aluminum,Partial,Back Yard
Lot
- Size: 0.68 Acres
- Features: Front Yard, Level, Private, Rear Yard, SideYard(s)
Details
- Additional structures: Above Grade, Below Grade
- Parcel number: 18530653040450
- Zoning: R1
- Special conditions: Standard
Construction
Type & style
- Home type: SingleFamily
- Architectural style: Ranch/Rambler
- Property subtype: Single Family Residence
Materials
- Stone
- Foundation: Crawl Space
- Roof: Pitched,Slate
Condition
- Average
- New construction: No
- Year built: 1965
Utilities & green energy
- Sewer: Public Sewer
- Water: Public
- Utilities for property: Cable Connected, Phone
Community & HOA
Community
- Subdivision: Wyomissing Park
HOA
- Has HOA: No
Location
- Region: Reading
- Municipality: READING CITY
Financial & listing details
- Price per square foot: $160/sqft
- Tax assessed value: $148,900
- Annual tax amount: $6,873
- Date on market: 9/8/2026
- Listing agreement: Exclusive Right To Sell
- Listing terms: Cash,Conventional
- Inclusions: All Built-in Appliances, All Pool Equipment, Washer, Dryer. Kitchen Refrigerator
- Ownership: Fee Simple
Estimated market value
Not available
Estimated sales range
Not available
Not available
Price history
| Date | Event | Price |
|---|---|---|
| 9/8/2026 | Listed for sale | $369,000+454.9%$160/sqft |
Source: | ||
| 9/24/1996 | Sold | $66,500$29/sqft |
Source: Agent Provided Report a problem | ||
Public tax history
| Year | Property taxes | Tax assessment |
|---|---|---|
| 2025 | $6,711 +1.5% | $148,900 |
| 2024 | $6,612 +1.6% | $148,900 |
| 2023 | $6,509 | $148,900 |
| 2022 | $6,509 | $148,900 |
| 2021 | $6,509 +1% | $148,900 |
| 2020 | $6,444 +179.5% | $148,900 |
| 2019 | $2,306 | $148,900 |
| 2018 | $2,306 -64% | $148,900 |
| 2017 | $6,401 +177.6% | $148,900 |
| 2016 | $2,306 -31.5% | $148,900 |
| 2015 | $3,365 | $148,900 |
| 2014 | -- | $148,900 |
| 2013 | -- | $148,900 |
| 2012 | -- | $148,900 |
| 2011 | -- | $148,900 |
| 2010 | -- | $148,900 |
| 2009 | -- | $148,900 |
| 2008 | -- | $148,900 |
| 2007 | -- | $148,900 |
| 2006 | -- | $148,900 |
| 2005 | -- | $148,900 |
| 2004 | -- | $148,900 |
| 2003 | -- | $148,900 |
| 2002 | -- | $148,900 |
| 2000 | -- | $148,900 |
Find assessor info on the county website
Monthly payment
Est. payment
Payment breakdown
Explore the cost of this home by adjusting the details. Changes won't be saved.Climate risks
Neighborhood: 19611
Nearby schools
Schools provided by the listing agent
- District: Reading
Source: Bright MLS. This data may not be complete. We recommend contacting the local school district to confirm school assignments for this home.