This charming 3-bedroom, 1-bath home in Owosso is full of character and thoughtful updates. With a convenient first-floor bedroom and bathroom, it offers comfortable living and modern touches throughout. The kitchen and bathroom have been updated, complemented by new carpet in the bedrooms, hardwood floors in the living and dining rooms, bamboo flooring in the kitchen, fresh paint, and new vinyl in the bathroom. Many windows were replaced in 2020–2021, along with new plumbing, the electrical breaker box and outside meter boxes, garage electrical, and outlets. The furnace was replaced in 2022, along with the chimney liner, chimney cap, and chimney crown, plus a new thermostat and cleaned vents. Gutters were added in 2021. The basement features a finished office space—perfect for working from home, hobbies, or storage—and all appliances are included. The oversized 1,056-square-foot garage is insulated, powered, and equipped with a workshop area and 220-volt wiring, ideal for projects or extra workspace. Located within walking distance of schools and a park, and close to downtown, this adorable home blends comfort, convenience, and style.
Pending
Price cut: $2.5K (9/8)
$162,500
809 Ryan St, Owosso, MI 48867
3beds
1,143sqft
Single Family Residence
Built in 1920
9,583 Square Feet Lot
$163,700 Zestimate®
$142/sqft
$-- HOA
What's special
- 35 days
- 130
- 9
Zillow last checked:
Listing updated:
Listed by:
Kelli Falco 810-280-5391,
Re/Max of Owosso 989-725-8119
Source: MiRealSource,MLS#: 50221143 Originating MLS: Greater Shiawassee Association of REALTORS
Originating MLS: Greater Shiawassee Association of REALTORSFacts & features
Interior
Bedrooms & bathrooms
- Bedrooms: 3
- Bathrooms: 1
- Full bathrooms: 1
Bedroom 1
- Features: Carpet
- Level: First
- Area: 121
- Dimensions: 11 x 11
Bedroom 2
- Features: Carpet
- Level: Second
- Area: 165
- Dimensions: 15 x 11
Bedroom 3
- Features: Carpet
- Level: First
- Area: 150
- Dimensions: 15 x 10
Bathroom 1
- Features: Vinyl
- Level: First
- Area: 8
- Dimensions: 8 x 1
Dining room
- Features: Wood
- Level: First
- Area: 110
- Dimensions: 11 x 10
Kitchen
- Features: Wood
- Level: First
- Area: 99
- Dimensions: 9 x 11
Living room
- Features: Wood
- Level: First
- Area: 253
- Dimensions: 11 x 23
Office
- Level: Basement
- Area: 63
- Dimensions: 7 x 9
Heating
- Forced Air, Natural Gas
Appliances
- Included: Dishwasher, Dryer, Microwave, Range/Oven, Refrigerator, Washer, Gas Water Heater
- Laundry: In Basement
Features
- Flooring: Carpet, Wood, Concrete, Vinyl
- Basement: Block,Partially Finished
- Has fireplace: No
Interior area
- Total structure area: 1,944
- Total interior livable area: 1,143 sqft
- Finished area above ground: 1,080
- Finished area below ground: 63
Property
Parking
- Total spaces: 2
- Parking features: Detached, Electric in Garage, Workshop in Garage
- Garage spaces: 2
Features
- Levels: One and One Half
- Stories: 1.5
- Frontage type: Road
- Frontage length: 66
Lot
- Size: 9,583 Square Feet
- Dimensions: 66 x 149
Details
- Parcel number: 05011300102800
- Special conditions: Private
Construction
Type & style
- Home type: SingleFamily
- Architectural style: Bungalow
- Property subtype: Single Family Residence
Materials
- Cedar
- Foundation: Basement
Condition
- New construction: No
- Year built: 1920
Utilities & green energy
- Sewer: Public Sanitary
- Water: Public
Community & HOA
Community
- Subdivision: 0
HOA
- Has HOA: No
Location
- Region: Owosso
Financial & listing details
- Price per square foot: $142/sqft
- Tax assessed value: $112,400
- Annual tax amount: $1,992
- Date on market: 9/8/2026
- Cumulative days on market: 47 days
- Listing agreement: Exclusive Right To Sell
- Listing terms: Cash,Conventional,MIStateHsDevAuthority
Estimated market value
$163,700
$156,000 - $172,000
$1,406/mo
Price history
| Date | Event | Price |
|---|---|---|
| 9/16/2026 | Pending sale | $162,500$142/sqft |
Source:  MiRealSource #50221143 Report a problem MiRealSource #50221143 Report a problem | ||
| 9/8/2026 | Price change | $162,500-1.5%$142/sqft |
Source: MiRealSource #50221143 Report a problem | ||
| 9/1/2026 | Price change | $165,000-2.5%$144/sqft |
Source: MiRealSource #50219695 Report a problem | ||
| 8/25/2026 | Listed for sale | $169,230+383.5%$148/sqft |
Source: MiRealSource #50219695 Report a problem | ||
| 8/6/2020 | Sold | $35,000$31/sqft |
Source: MiRealSource #50006756 Report a problem | ||
Public tax history
| Year | Property taxes | Tax assessment |
|---|---|---|
| 2025 | $1,893 +1.5% | $56,200 +8.7% |
| 2024 | $1,865 +3.4% | $51,700 +11.2% |
| 2023 | $1,805 | $46,500 +12% |
| 2022 | -- | $41,500 +130.6% |
| 2021 | $612 | $18,000 +6.5% |
| 2020 | -- | $16,900 -56.6% |
| 2019 | -- | $38,900 +2.4% |
| 2018 | -- | $38,000 +3.3% |
| 2017 | -- | $36,800 |
| 2016 | -- | $36,800 +0.5% |
| 2015 | -- | $36,600 +1.7% |
| 2014 | -- | $36,000 |
| 2011 | -- | -- |
| 2010 | -- | -- |
| 2009 | -- | -- |
| 2008 | -- | $56,200 +13.1% |
| 2007 | -- | $49,700 |
| 2006 | -- | $49,700 +6.7% |
| 2005 | -- | $46,600 +2.9% |
| 2004 | -- | $45,300 +18% |
| 2002 | -- | $38,400 |
Find assessor info on the county website
Monthly payment
Est. payment
Payment breakdown
Explore the cost of this home by adjusting the details. Changes won't be saved.Climate risks
Neighborhood: 48867
Nearby schools
Schools provided by the listing agent
- District: Owosso Public Schools
Source: MiRealSource. This data may not be complete. We recommend contacting the local school district to confirm school assignments for this home.

Similar homes
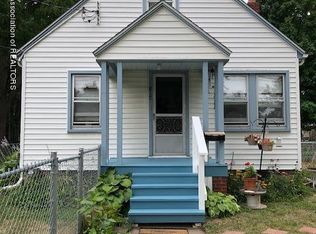
- $169,0003 bd1 ba1.1k sqft614 E Oliver St, Owosso, MI 48867For Sale

 MLS ID #50217559, Lance Omer, Re/Max of Owosso. MiRealSource
 - $155,9003 bd1 ba800 sqft913 N Hickory St, Owosso, MI 48867For Sale
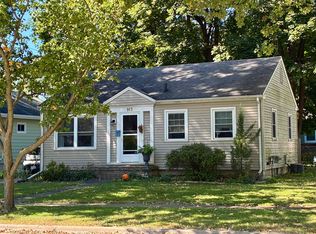 MLS ID #50223370, Laurie Terry, Keller Williams First. MiRealSource
 - $--3 bd3 ba1.2k sqft521 E Comstock St, Owosso, MI 48867Auction
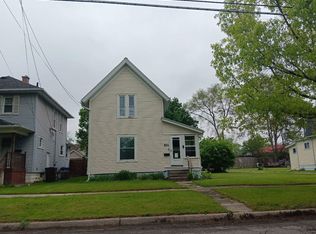 ServiceLink Auction
 - $147,5003 bd2 ba1.4k sqft709 Lee St, Owosso, MI 48867For Sale
 MLS ID #50218750, Kim Omer, Re/Max of Owosso. MiRealSource
 - $199,9003 bd2 ba1.5k sqft704 E Oliver St, Owosso, MI 48867For SaleMLS ID #50223833, Cody Chapman, Home Field Michigan Real Estate. MiRealSource
- $150,0002 bd1 ba996 sqft416 E King St, Owosso, MI 48867For SaleMLS ID #50221151, Jacob Newman, The Home Office Realty LLC. MiRealSource
- $145,0002 bd1 ba850 sqft728 Lingle Ave, Owosso, MI 48867For Sale
 MLS ID #20261072268, Amanda Hancox, Century 21 Affiliated. Realcomp II
 - $140,0003 bd1 ba1k sqft420 E King St, Owosso, MI 48867For SaleMLS ID #50221149, Jacob Newman, The Home Office Realty LLC. MiRealSource
- $185,0003 bd1 ba952 sqft705 Isham St, Owosso, MI 48867For SaleMLS ID #50216281, Jeff McIntyre, Home Field Michigan Real Estate. MiRealSource
- $135,0003 bd1 ba1.2k sqft801 Michigan Ave, Owosso, MI 48867For SaleMLS ID #50212729, Jacob Newman, The Home Office Realty LLC. MiRealSource
- $180,0002 bd3 ba1.2k sqft519 Moore St, Owosso, MI 48867For SaleMLS ID #50215423, Lance Omer, Re/Max of Owosso. MiRealSource
- $155,0003 bd2 ba1.3k sqft5130 N M 52, Owosso, MI 48867For SaleMLS ID #50214594, Lance Omer, Re/Max of Owosso. MiRealSource
- $149,9002 bd1 ba790 sqft615 Glenwood Ave, Owosso, MI 48867For SaleMLS ID #50223877, Mike Selleck, Richard Selleck Agency. MiRealSource
- $149,9002 bd1 ba950 sqft704 E North St, Owosso, MI 48867For SaleMLS ID #50219497, Sada V McNiel, ERA Prime Real Estate Group. MiRealSource
- $205,0003 bd2 ba1.6k sqft813 N Ball St, Owosso, MI 48867For SaleMLS ID #50217948, Jeff McIntyre, Home Field Michigan Real Estate. MiRealSource
- $142,0002 bd1 ba1k sqft210 Doepker Rd, Owosso, MI 48867For SaleMLS ID #50211296, Edwin G Cain, TDM Inc.. MiRealSource
