Enjoy easy, low-maintenance living in this beautifully maintained Shadow Bluff townhome, offering a long list of desirable features and a comfortable, functional layout. The main level features an open-concept design with two bedrooms, including a spacious primary suite with a private bath, tiled shower, and walk-in closet. The second bedroom is located toward the front of the home and offers a large window that fills the space with natural light. The well-appointed kitchen features updated appliances and flows seamlessly into the dining and living areas, where vaulted ceilings add to the open and airy feel. An inviting sunroom, main-level laundry, and an additional full bath complete this level. The walkout lower level offers even more living space with two generous family room areas, a half bath, and abundant storage. Additional storage is also available above the attached garage. Updates include: New Furnace and AC in August of 2025, New water heater in August of 2018, New roof within the last 5 years, new washer/dryer in September 2015, New water softener in April of 2021, new Kitchen range in December 2025. Exterior maintenance is covered through the monthly association fee, making ownership even more convenient. Attractive curb appeal and a location close to shopping, dining, and everyday necessities round out the package. Easy to show, but don’t wait too long! Covenants and Restrictions apply. Taxes are based on Owner Occupied, Senior Citizen, and Disabled Veteran exemptions.
For sale
$275,000
809 Shadow Bluff Dr, Galena, IL 61036
2beds
2,634sqft
Condominium
Built in 2001
-- sqft lot
$267,000 Zestimate®
$104/sqft
$355/mo HOA
What's special
Half bathAttractive curb appealOpen-concept designInviting sunroomAbundant storageWell-appointed kitchenMain-level laundry
- 42 days
- 350
- 14
Zillow last checked:
Listing updated:
Listed by:
GARRETT HILLARY 815-297-4150,
Keller Williams Realty Signature
Source: NorthWest Illinois Alliance of REALTORS®,MLS#: 202606218
Facts & features
Interior
Bedrooms & bathrooms
- Bedrooms: 2
- Bathrooms: 3
- Full bathrooms: 2
- 1/2 bathrooms: 1
- Main level bathrooms: 2
- Main level bedrooms: 2
Primary bedroom
- Level: Main
- Area: 241.15
- Dimensions: 16.17 x 14.92
Bedroom 2
- Level: Main
- Area: 152.1
- Dimensions: 12.42 x 12.25
Dining room
- Level: Main
- Area: 121.42
- Dimensions: 11.75 x 10.33
Family room
- Level: Lower
- Area: 588.96
- Dimensions: 27.5 x 21.42
Kitchen
- Level: Main
- Area: 117.97
- Dimensions: 11.42 x 10.33
Living room
- Level: Main
- Area: 337.31
- Dimensions: 21.42 x 15.75
Heating
- Forced Air, Natural Gas
Cooling
- Central Air
Appliances
- Included: Disposal, Dishwasher, Dryer, Microwave, Refrigerator, Stove/Cooktop, Washer, Water Softener, Gas Water Heater
- Laundry: Main Level
Features
- L.L. Finished Space, Ceiling-Vaults/Cathedral, Walk-In Closet(s)
- Windows: Window Treatments
- Basement: Full,Finished
- Has fireplace: No
Interior area
- Total structure area: 2,634
- Total interior livable area: 2,634 sqft
- Finished area above ground: 1,514
- Finished area below ground: 1,120
Property
Parking
- Total spaces: 2
- Parking features: Attached, Garage Door Opener
- Garage spaces: 2
Features
- Patio & porch: Patio, Covered
Lot
- Features: City/Town, Covenants, Restrictions, Subdivided
Details
- Parcel number: 2220080900
Construction
Type & style
- Home type: Condo
- Architectural style: Ranch
- Property subtype: Condominium
Materials
- Siding, Vinyl
- Roof: Shingle
Condition
- Year built: 2001
Utilities & green energy
- Electric: Circuit Breakers
- Sewer: City/Community
- Water: City/Community
Community & HOA
Community
- Security: Radon Mitigation Active
- Subdivision: IL
HOA
- Has HOA: Yes
- Services included: Maintenance Grounds, Snow Removal
- HOA fee: $355 monthly
Location
- Region: Galena
Financial & listing details
- Price per square foot: $104/sqft
- Tax assessed value: $300,399
- Annual tax amount: $7,041
- Price range: $275K - $275K
- Date on market: 10/1/2026
- Cumulative days on market: 32 days
- Ownership: Fee Simple
- Road surface type: Hard Surface Road
Estimated market value
$267,000
$254,000 - $280,000
$2,182/mo
Price history
| Date | Event | Price |
|---|---|---|
| 10/20/2026 | Listed for sale | $275,000$104/sqft |
Source:  NorthWest Illinois Alliance of REALTORS® #202606218 Report a problem | ||
| 10/9/2026 | Pending sale | $275,000$104/sqft |
Source: NorthWest Illinois Alliance of REALTORS® #202606218 Report a problem | ||
| 10/1/2026 | Listed for sale | $275,000+37.5%$104/sqft |
Source: NorthWest Illinois Alliance of REALTORS® #202606218 Report a problem | ||
| 6/1/2018 | Sold | $200,000-11.1%$76/sqft |
Source: NorthWest Illinois Alliance of REALTORS® #125087 Report a problem | ||
| 6/1/2018 | Listed for sale | $225,000$85/sqft |
Source: Old Northwest Land Company Inc #1818533 Report a problem | ||
| 5/7/2018 | Pending sale | $225,000$85/sqft |
Source: Old Northwest Land Co.,Inc #134168 Report a problem | ||
| 11/22/2017 | Listed for sale | $225,000$85/sqft |
Source: Old Northwest Land Co.,Inc #134168 Report a problem | ||
Public tax history
| Year | Property taxes | Tax assessment |
|---|---|---|
| 2024 | $6,719 +7.7% | $100,133 +8.6% |
| 2023 | $6,237 +15.4% | $92,192 +18.5% |
| 2022 | $5,406 +7.4% | $77,793 +8.6% |
| 2021 | $5,033 +6.5% | $71,665 +7.7% |
| 2020 | $4,728 +22% | $66,535 +16.4% |
| 2019 | $3,875 -5.4% | $57,152 -2.8% |
| 2018 | $4,096 | $58,805 +2.6% |
| 2017 | $4,096 +5% | $57,337 |
| 2016 | $3,901 +2.2% | $57,337 -13.4% |
| 2015 | $3,817 -16.5% | $66,183 |
| 2014 | $4,570 +8.6% | $66,183 |
| 2013 | $4,209 | $66,183 -11.4% |
| 2010 | -- | $74,716 +2.4% |
| 2009 | -- | $72,965 |
Find assessor info on the county website
Monthly payment
Est. payment
Payment breakdown
Explore the cost of this home by adjusting the details. Changes won't be saved.Climate risks
Neighborhood: 61036
Nearby schools
Schools provided by the listing agent
- Elementary: Galena
- Middle: Galena
- High: Galena
- District: Galena
Source: NorthWest Illinois Alliance of REALTORS®. This data may not be complete. We recommend contacting the local school district to confirm school assignments for this home.

Similar homes
- $279,9003 bd2 ba2.2k sqft618 Clinton St, Galena, IL 61036For Sale
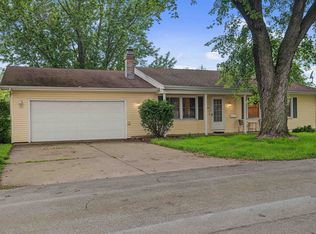 MLS ID #202605261, GARRETT HILLARY. NorthWest Illinois Alliance of REALTORS®
- $314,5002 bd2 ba1.8k sqft528 S Dodge St, Galena, IL 61036For Sale
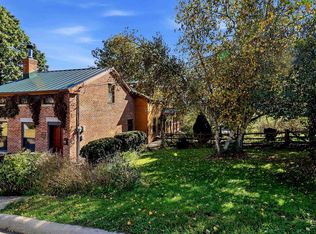 MLS ID #202606578, DAMON HEIM. NorthWest Illinois Alliance of REALTORS®
- $399,9003 bd3 ba2.7k sqft11474 W Cross Rd, Galena, IL 61036For Sale
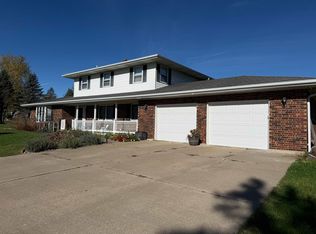 MLS ID #202607152, GARRETT HILLARY. NorthWest Illinois Alliance of REALTORS®
- $289,0003 bd2 ba1.6k sqft203 Park Ave, Galena, IL 61036For Sale
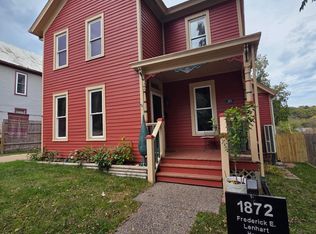 MLS ID #202606514, Eric Anderson. NorthWest Illinois Alliance of REALTORS®
