Townhouse for sale, Galena, IL 61036. Three-bedroom, three-bath townhouse at 813 Shadow Bluff Drive, Galena, IL 61036 for sale. Looking for a townhouse for comfortable living, where the exterior maintenance and landscaping are taken care of? Come check out this extremely well cared for and maintained unit, centrally located, in the Shadow Bluff Townhome association. This unit offers main level living, providing two bedrooms, two full baths and laundry on the main level. The open floor plan of the main level leads to the patio door of the newly constructed covered deck area (2025), looking towards the treed backdrop. There are stairs that take you to a concrete patio area for additional outdoor living space. Heading downstairs is another spacious bedroom, and full bath and a 20' x 21' family room and a 19' x 15' utility/ storage room to store all your items that need storing! This townhouse is centrally located to grocery stores, shopping, downtown Galena Historic district and hospital. This one won't last- square foot Dimensions are approximates, buyers to verify dimensions. Property is being sold AS-IS. Monthly HOA applies and C/R.
For sale
$278,000
813 Shadow Bluff Dr, Galena, IL 61036
3beds
1,783sqft
:
Get pre-qualified$2,234/mo
Condominium
Built in 2001
-- sqft lot
$265,400 Zestimate®
$156/sqft
$314/mo HOA
What's special
Treed backdropThree-bedroom three-bath townhouseMain level living
- 20 days |
- 709 |
- 4 |
Zillow last checked:
Listing updated:
Listed by:
JACQUELINE DEBES 815-291-8285,
Re/Max Prime Properties
Source: NorthWest Illinois Alliance of REALTORS®,MLS#: 202604061
Facts & features
Interior
Bedrooms & bathrooms
- Bedrooms: 3
- Bathrooms: 3
- Full bathrooms: 3
- Main level bathrooms: 2
- Main level bedrooms: 2
Primary bedroom
- Level: Main
- Area: 179.56
- Dimensions: 12.75 x 14.08
Bedroom 2
- Level: Main
- Area: 140.25
- Dimensions: 12.75 x 11
Bedroom 3
- Level: Lower
- Area: 275.19
- Dimensions: 12.75 x 21.58
Family room
- Level: Lower
- Area: 447.85
- Dimensions: 20.75 x 21.58
Kitchen
- Level: Main
- Area: 194.17
- Dimensions: 19.42 x 10
Living room
- Level: Main
- Area: 266.98
- Dimensions: 19.42 x 13.75
Heating
- Forced Air, Natural Gas
Cooling
- Central Air
Appliances
- Included: Dryer, Microwave, Refrigerator, Stove/Cooktop, Washer, Water Softener, Gas Water Heater
Features
- Basement: Full
- Has fireplace: No
Interior area
- Total structure area: 1,783
- Total interior livable area: 1,783 sqft
- Finished area above ground: 1,068
- Finished area below ground: 715
Property
Parking
- Total spaces: 1
- Parking features: Attached
- Garage spaces: 1
Features
- Patio & porch: Patio, Covered
Lot
- Features: County Taxes, City/Town, Covenants, Restrictions
Details
- Parcel number: 2220081300
Construction
Type & style
- Home type: Condo
- Architectural style: Other
- Property subtype: Condominium
Materials
- Vinyl
- Roof: Shingle
Condition
- Year built: 2001
Utilities & green energy
- Electric: Circuit Breakers
- Sewer: City/Community
- Water: City/Community
Community & HOA
Community
- Subdivision: IL
HOA
- Has HOA: Yes
- Services included: Maintenance Grounds, Snow Removal
- HOA fee: $314 monthly
Location
- Region: Galena
Financial & listing details
- Price per square foot: $156/sqft
- Tax assessed value: $196,149
- Annual tax amount: $2,199
- Price range: $278K - $278K
- Date on market: 7/6/2026
- Cumulative days on market: 21 days
- Ownership: Fee Simple
Estimated market value
$265,400
$252,000 - $279,000
$2,000/mo
Price history
| Date | Event | Price |
|---|---|---|
| 7/6/2026 | Listed for sale | $278,000-0.7%$156/sqft |
Source:  NorthWest Illinois Alliance of REALTORS® #202604061 Report a problem NorthWest Illinois Alliance of REALTORS® #202604061 Report a problem | ||
| 7/3/2026 | Listing removed | -- |
Source: Owner Report a problem | ||
| 5/30/2026 | Price change | $279,900-5.1%$157/sqft |
Source: Owner Report a problem | ||
| 5/24/2026 | Listed for sale | $295,000$165/sqft |
Source: Owner Report a problem | ||
Public tax history
| Year | Property taxes | Tax assessment |
|---|---|---|
| 2024 | $2,376 -2.1% | $65,383 +3.5% |
| 2023 | $2,426 -5.6% | $63,186 +18.5% |
| 2022 | $2,571 -2.7% | $53,317 +8.5% |
| 2021 | $2,643 -2.9% | $49,118 +7.7% |
| 2020 | $2,721 +0.6% | $45,602 -2.8% |
| 2019 | $2,704 +2.4% | $46,916 -2.8% |
| 2018 | $2,640 | $48,273 +2.6% |
| 2017 | $2,640 +1.8% | $47,068 |
| 2016 | $2,594 +2.2% | $47,068 -0.2% |
| 2015 | $2,538 -0.6% | $47,158 |
| 2014 | $2,552 +7.1% | $47,158 |
| 2013 | $2,383 | $47,158 -20.8% |
| 2010 | -- | $59,529 +2.4% |
| 2009 | -- | $58,134 |
Find assessor info on the county website
Monthly payment
Est. payment
Payment breakdown
Explore the cost of this home by adjusting the details. Changes won't be saved.Climate risks
Neighborhood: 61036
Nearby schools
GreatSchools rating
- 8/10Galena Elementary and Middle SchoolGrades: PK-8Distance: 0.8 mi
- 4/10Galena High SchoolGrades: 9-12Distance: 0.8 mi
Schools provided by the listing agent
- Elementary: Galena
- Middle: Galena
- High: Galena
- District: Galena
Source: NorthWest Illinois Alliance of REALTORS®. This data may not be complete. We recommend contacting the local school district to confirm school assignments for this home.
- $272,600-- bd-- ba-- sqft811 Shadow Bluff Dr, Galena, IL 61036Off Market
- $312,8003 bd3 ba2.1k sqft815 Shadow Bluff Dr, Galena, IL 61036Off Market
- $317,7002 bd3 ba2.4k sqft809 Shadow Bluff Dr, Galena, IL 61036Off Market

- $322,600-- bd-- ba-- sqft817 Shadow Bluff Dr, Galena, IL 61036Off Market
- $297,400-- bd-- ba-- sqft808 Shadow Bluff Dr, Galena, IL 61036Off Market
- $319,0003 bd3 ba1.9k sqft810 Shadow Bluff Dr, Galena, IL 61036Sold
- $308,200-- bd-- ba-- sqft807 Shadow Bluff Dr, Galena, IL 61036Off Market
- $284,4153 bd3 ba1.8k sqft812 Shadow Bluff Dr, Galena, IL 61036Sold
A local agent can set up tours, give advice and negotiate with sellers.
Similar homes
- $239,5553 bd3 ba1.8k sqft117 Kelly Ln, Galena, IL 61036For Sale
 MLS ID #202603150, DAMON HEIM. NorthWest Illinois Alliance of REALTORS®
 - $320,0003 bd3 ba2.3k sqft1 Irvine Ct, Galena, IL 61036For Sale
 MLS ID #202602262, Javen Rands. NorthWest Illinois Alliance of REALTORS®
 - $285,0003 bd3 ba1.4k sqftA7 Long Bay Point Dr, Galena, IL 61036For Sale
 MLS ID #202601800, Peter Brennan. NorthWest Illinois Alliance of REALTORS®
 - $264,9003 bd3 ba1.8k sqft10 Cayuga Trl, Galena, IL 61036For Sale
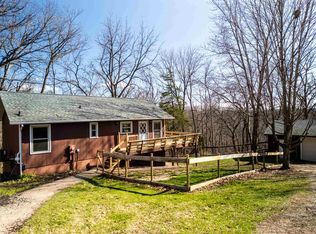 MLS ID #202602044, GARRETT HILLARY. NorthWest Illinois Alliance of REALTORS®
 - $249,0002 bd2 ba1.5k sqft6 Meadow Path, Galena, IL 61036For SaleMLS ID #202602442, Christopher Watson. NorthWest Illinois Alliance of REALTORS®
- $279,9002 bd2 ba1.3k sqft57 Oak Glen Dr, Galena, IL 61036For SaleMLS ID #202601554, DAMON HEIM. NorthWest Illinois Alliance of REALTORS®
- $259,9004 bd3 ba2.3k sqft310 Elk St, Galena, IL 61036For SaleMLS ID #202504613, DAMON HEIM. NorthWest Illinois Alliance of REALTORS®
- $283,0003 bd3 ba1.5k sqft127 Plum Cove Dr, Galena, IL 61036For SaleMLS ID #202602441, Christopher Watson. NorthWest Illinois Alliance of REALTORS®
- $325,0003 bd2 ba1.3k sqft3 Bluffwood Trl, Galena, IL 61036For SaleMLS ID #202603788, Michelle Bass. NorthWest Illinois Alliance of REALTORS®
- $229,9002 bd2 ba1.1k sqft20 Valleywood Ln, Galena, IL 61036For SaleMLS ID #202604516, DAMON HEIM. NorthWest Illinois Alliance of REALTORS®
- $375,0003 bd2 ba1.8k sqft6 Beacon Trl, Galena, IL 61036For SaleMLS ID #202603976, Courtney Martins. NorthWest Illinois Alliance of REALTORS®
- $240,0002 bd2 ba1.2k sqft109 Walnut Hill Dr, Galena, IL 61036For SaleMLS ID #202602057, Aaron Healey. NorthWest Illinois Alliance of REALTORS®
- $261,5002 bd2 ba1.2k sqft9 Copperwood Gap, Galena, IL 61036For SaleMLS ID #202603152, DAMON HEIM. NorthWest Illinois Alliance of REALTORS®
- $145,0003 bd2 ba950 sqft314 Gear St, Galena, IL 61036For SaleMLS ID #202603810, James Pahnke. NorthWest Illinois Alliance of REALTORS®
- $199,9003 bd2 ba1.9k sqft209 Park Ave, Galena, IL 61036For SaleMLS ID #202406883, DAMON HEIM. NorthWest Illinois Alliance of REALTORS®
- $328,8002 bd2 ba1.4k sqft3 Briarwood Trl, Galena, IL 61036For SaleMLS ID #202602992, DAMON HEIM. NorthWest Illinois Alliance of REALTORS®
- $339,9003 bd2 ba1.4k sqft6 Bob O Link Ct, Galena, IL 61036For SaleMLS ID #202602145, DAMON HEIM. NorthWest Illinois Alliance of REALTORS®
- $239,0002 bd2 ba1k sqft24 Spring Creek Ln, Galena, IL 61036For SaleMLS ID #202604236, DAMON HEIM. NorthWest Illinois Alliance of REALTORS®
- $389,0003 bd4 ba1.8k sqft6 E Aspen Ct, Galena, IL 61036For SaleMLS ID #202602279, ANDY KLEMMT. NorthWest Illinois Alliance of REALTORS®
- $380,0004 bd4 ba2.1k sqft39 Valleywood Ln, Galena, IL 61036For SaleMLS ID #202603221, Amanda Barker. NorthWest Illinois Alliance of REALTORS®
