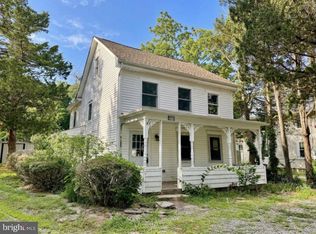
Tucked away in a peaceful wooded setting, this charming Vintage Cape Cod offers a quiet retreat while remaining conveniently close to shopping, major roadways, and the Garden State Parkway. Inside, you’ll find a welcoming country kitchen, a comfortable living room, and an additional rustic sitting room with a wood-burning stove—an inviting spot to relax on cozy evenings—with direct access to the backyard. Upstairs are two bedrooms, including one unfinished room ready to be transformed to suit your needs. The property also includes two outbuildings: a chicken coop and a large woodshed, with power, providing space for storage, hobbies, or outdoor projects. An adorable frog pond adds a touch of whimsy to this unique property filled with character and possibilities. This home is ready for your personal touches—come make it your own!
For sale
$349,900
809 W Baya Ave, Barnegat, NJ 08005
4beds
2,304sqft
Single Family Residence
Built in 1968
0.84 Acres Lot
$-- Zestimate®
$152/sqft
$-- HOA
What's special
Two outbuildingsPeaceful wooded settingAdorable frog pondTwo bedroomsChicken coopWelcoming country kitchen
- 20 hours |
- 420 |
- 38 |
Zillow last checked:
Listing updated:
Listed by:
Corinne Geiger 609-618-1669,
RE/MAX at Barnegat Bay - Manahawkin
Source: Bright MLS,MLS#: NJOC2044542
Facts & features
Interior
Bedrooms & bathrooms
- Bedrooms: 4
- Bathrooms: 1
- Full bathrooms: 1
- Main level bathrooms: 1
- Main level bedrooms: 4
Basement
- Area: 896
Heating
- Forced Air, Oil
Cooling
- Ceiling Fan(s), Multi Units, Electric
Appliances
- Included: Washer, Water Heater, Dryer, Refrigerator, Cooktop, Electric Water Heater
- Laundry: Main Level
Features
- Kitchen - Country, Eat-in Kitchen, Paneled Walls
- Flooring: Carpet, Wood, Vinyl
- Windows: Vinyl Clad, Wood Frames
- Basement: Full,Exterior Entry
- Has fireplace: No
Interior area
- Total structure area: 2,304
- Total interior livable area: 2,304 sqft
- Finished area above ground: 1,408
- Finished area below ground: 896
Property
Parking
- Total spaces: 3
- Parking features: Driveway
- Uncovered spaces: 3
Accessibility
- Accessibility features: None
Features
- Levels: Two
- Stories: 2
- Pool features: None
- Has view: Yes
- View description: Trees/Woods
Lot
- Size: 0.84 Acres
Details
- Additional structures: Above Grade, Below Grade
- Parcel number: 010017400011 02
- Zoning: R20
- Special conditions: Standard
- Other equipment: See Remarks
Construction
Type & style
- Home type: SingleFamily
- Architectural style: Cape Cod
- Property subtype: Single Family Residence
Materials
- Frame
- Foundation: Block
- Roof: Shingle
Condition
- Good
- New construction: No
- Year built: 1968
Utilities & green energy
- Sewer: On Site Septic
- Water: Well
- Utilities for property: Phone
Community & HOA
Community
- Subdivision: Barnegat Twp
HOA
- Has HOA: No
Location
- Region: Barnegat
- Municipality: BARNEGAT TWP
Financial & listing details
- Price per square foot: $152/sqft
- Tax assessed value: $213,700
- Annual tax amount: $6,770
- Date on market: 8/21/2026
- Listing agreement: Exclusive Right To Sell
- Inclusions: Refrigerator, Washer, Dryer, Microwave
- Ownership: Fee Simple
- Road surface type: Dirt
Estimated market value
Not available
Estimated sales range
Not available
Not available
Price history
| Date | Event | Price |
|---|---|---|
| 8/21/2026 | Listed for sale | $349,900$152/sqft |
Source:  Bright MLS #NJOC2044542 Report a problem Bright MLS #NJOC2044542 Report a problem | ||
Public tax history
Tax history is unavailable.
Monthly payment
Est. payment
Payment breakdown
Explore the cost of this home by adjusting the details. Changes won't be saved.Climate risks
Neighborhood: 08005
Nearby schools
GreatSchools rating
- 4/10Robert L Horbelt Elementary SchoolGrades: 5-6Distance: 0.1 mi
- 4/10Russell O Brackman Middle SchoolGrades: 7-8Distance: 0.3 mi
- 3/10Barnegat High SchoolGrades: 9-12Distance: 1.1 mi
- $433,2003 bd2 ba1.4k sqft809 W Bay Ave, Barnegat, NJ 08005Off Market
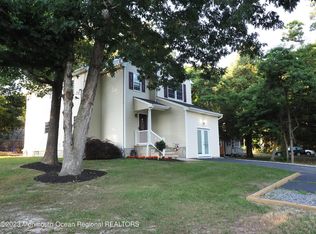
- $510,0003 bd3 ba2.1k sqft808 W Bay Ave, Barnegat, NJ 08005Sold
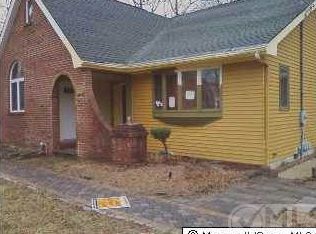
- $617,1004 bd3 ba2.7k sqft811 W Bay Ave, Barnegat, NJ 08005Off Market
- $575,5004 bd4 ba1.8k sqft801 W Bay Ave, Barnegat, NJ 08005Off Market
- $552,1003 bd3 ba1.7k sqft109 Burr St, Barnegat, NJ 08005Off Market
- $91,2000.34 acres815 W Bay Ave, Barnegat, NJ 08005Off Market
- $386,0002 bd1 ba880 sqft800 W Bay Ave, Barnegat, NJ 08005Off Market
- $457,6002 bd2 ba1.4k sqft797 W Bay Ave, Barnegat, NJ 08005Off Market
A local agent can set up tours, give advice and negotiate with sellers.
A local lender can help you make sure your offer is ready when you are.
Similar homes
- $349,9004 bd1 ba1.4k sqft809 A W Bay Avenue, Barnegat, NJ 08005For Sale
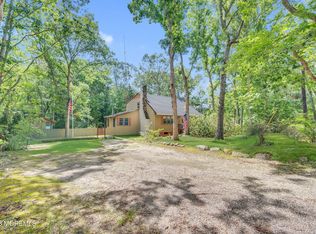
 MLS ID #22625369, Corinne Geiger, RE/MAX at Barnegat Bay. MoreMLS
 - $374,9003 bd2 ba1.3k sqft35 Schooner Avenue, Barnegat, NJ 08005For Sale
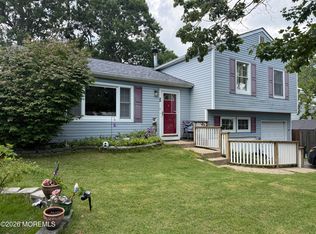 MLS ID #22623679, Jaime Aiello, Weichert Realtors-Ship Bottom. MoreMLS
 - $395,0003 bd2 ba1.7k sqft377 N Main St, Barnegat, NJ 08005For Sale
 MLS ID #NJOC2041780, Susan Rooney, Coldwell Banker Home Connection. Bright MLS
 - $405,0003 bd2 ba1.7k sqft201 Pacific Avenue, Barnegat, NJ 08005For Sale
 MLS ID #22624206, Michael A Fingerman, HomeSmart First Advantage. MoreMLS
 - $399,9003 bd1 ba1.4k sqft1 Chestnut Way Cir, Barnegat, NJ 08005For SaleMLS ID #NJOC2044380, Andrea Foster, Mary Allen Realty, Inc.. Bright MLS
- $379,9003 bd1 ba1.2k sqft367 N Main Street, Barnegat, NJ 08005For SaleMLS ID #22609250, Ronnie Glomb, Your Town Realty. MoreMLS
- $484,0005 bd2 ba2.3k sqft674 E Bay Ave, Barnegat, NJ 08005For SaleMLS ID #NJOC2043356, Pamela Cotchan Fox, Coldwell Banker Home Connection. Bright MLS
- $--3 bd1 ba1.4k sqft1223 Sylvania Pl, Forked River, NJ 08731AuctionAuction.com 2
- $449,5003 bd1 ba1.2k sqft56 Georgetown Blvd, Barnegat, NJ 08005For SaleMLS ID #NJOC2044554, Jessica DiFrancia, Keller Williams Realty - Atlantic Shore. Bright MLS
- $--3 bd2 ba1.3k sqft252 Float Ave, Manahawkin, NJ 08050AuctionAuction.com 2
- $--2 bd1 ba1.5k sqft832 Chelsea St, Forked River, NJ 08731AuctionAuction.com 2
- $354,9002 bd2 ba1.4k sqft98 Pine Oak Blvd, Barnegat, NJ 08005For SaleMLS ID #NJOC2042186, Christopher Davies, Davies and DeGennaro Real Estate. Bright MLS
- $350,0003 bd1 ba1.3k sqft909 Clairmore Ave, Lanoka Harbor, NJ 08734For SaleMLS ID #NJOC2044518, Charlene Brown, RE/MAX at Barnegat Bay - Forked River. Bright MLS
- $250,0004 bd1 ba1.4k sqft400 3rd St, Waretown, NJ 08758For SaleMLS ID #NJOC2043944, Patrick Gorman, Keller Williams - Main Street. Bright MLS
- $--2 bd2 ba1.5k sqft288 Thomas Ave, Little Egg Harbor, NJ 08087AuctionAuction.com 2
- $--2 bd2 ba1.3k sqft103 Georgetown Rd, Toms River, NJ 08757AuctionAuction.com 2
- $375,0003 bd2 ba1.8k sqft1560 Cabot Ave, Whiting, NJ 08759For SaleMLS ID #NJOC2043762, Nick Walsh, RE/MAX Select - Westfield. Bright MLS
- $325,0003 bd1 ba2.3k sqft93 N Maple Ave, Tuckerton, NJ 08087For Sale
 MLS ID #2702527R, ROBERT DEKANSKI. All Jersey MLS
 - $--3 bd2 ba1.3k sqft606 Bowsprit Pt, Lanoka Harbor, NJ 08734AuctionXome
- $369,0004 bd2 ba1.7k sqft11 Spruce Dr, Little Egg Harbor, NJ 08087For SaleMLS ID #NJOC2044098, Mr. Harry Disbrow, Coldwell Banker Riviera Realty, Inc.. Bright MLS
