Exceptionally clean and beautifully cared for ranch! Located on a quiet cul-de-sac street in Lake Hills, this 3-bedroom, 1.5-bath home welcomes you with a covered front porch and an interior that is freshly painted throughout with new flooring. An easy-flowing floor plan features an eat-in kitchen, separate dining room, and primary bedroom with an adjoining full bath. The full basement provides a partially finished area and generous space for storage, hobbies, or future finishing. Relax on the patio and enjoy the backyard with a tree-lined backdrop. An attached 2-car garage adds everyday convenience, while a new roof installed in December 2025 and HVAC in February 2024 offer peace of mind. Enjoy convenient access to highways, shopping, and dining. No HOA! Optional Lake Hills membership provides access to the pool club w/tennis & pickleball. Agent is related to the owners.
Pending
$285,000
8092 Redhaven Ct, Cincinnati, OH 45247
3beds
1,127sqft
Single Family Residence
Built in 1983
0.32 Acres Lot
$-- Zestimate®
$253/sqft
$-- HOA
What's special
Easy-flowing floor planRelax on the patioCovered front porchFreshly painted throughoutSeparate dining roomNew flooringEat-in kitchen
- 28 days
- 581
- 20
Likely to sell faster than
Zillow last checked:
Listing updated:
Listed by:
Timothy Harmeyer 513-404-4082,
Huff Realty 513-644-4833
Source: Cincy MLS,MLS#: 1896754 Originating MLS: Cincinnati Area Multiple Listing Service
Facts & features
Interior
Bedrooms & bathrooms
- Bedrooms: 3
- Bathrooms: 2
- Full bathrooms: 1
- 1/2 bathrooms: 1
Primary bedroom
- Features: Bath Adjoins, Window Treatments
- Level: First
- Area: 156
- Dimensions: 13 x 12
Bedroom 2
- Level: First
- Area: 130
- Dimensions: 13 x 10
Bedroom 3
- Level: First
- Area: 90
- Dimensions: 10 x 9
Bedroom 4
- Area: 0
- Dimensions: 0 x 0
Bedroom 5
- Area: 0
- Dimensions: 0 x 0
Primary bathroom
- Features: Tub w/Shower, Window Treatment
Bathroom 1
- Features: Full
- Level: First
Bathroom 2
- Features: Partial
- Level: First
Dining room
- Features: Closet, Walkout, Laminate Floor
- Level: First
- Area: 143
- Dimensions: 13 x 11
Family room
- Area: 0
- Dimensions: 0 x 0
Kitchen
- Features: Eat-in Kitchen, Window Treatment, Laminate Floor, Wood Cabinets
- Area: 117
- Dimensions: 13 x 9
Living room
- Features: Skylight(s), Walkout, Laminate Floor, Window Treatment
- Area: 234
- Dimensions: 18 x 13
Office
- Area: 0
- Dimensions: 0 x 0
Heating
- Electric, Heat Pump
Cooling
- Central Air
Appliances
- Included: Oven/Range, Dishwasher, Refrigerator, Dryer, Washer, Electric Water Heater
Features
- Windows: Aluminum Frames, Skylight(s)
- Basement: Full,Bath Partial Rough-In,Concrete,Unfinished,Partially Finished
Interior area
- Total structure area: 1,127
- Total interior livable area: 1,127 sqft
Video & virtual tour
Property
Parking
- Total spaces: 2
- Parking features: On Street, Driveway, Garage Door Opener
- Attached garage spaces: 2
- Has uncovered spaces: Yes
Features
- Levels: One
- Stories: 1
Lot
- Size: 0.32 Acres
- Dimensions: 172' x 82'
- Features: Less than .5 Acre
Details
- Parcel number: 5100221004800
- Zoning description: Residential
- Other equipment: Sump Pump
Construction
Type & style
- Home type: SingleFamily
- Architectural style: Ranch
- Property subtype: Single Family Residence
Materials
- Brick
- Foundation: Concrete Perimeter
- Roof: Shingle
Condition
- New construction: No
- Year built: 1983
Utilities & green energy
- Gas: None
- Sewer: Public Sewer
- Water: Public
Community & HOA
HOA
- Has HOA: No
Location
- Region: Cincinnati
Financial & listing details
- Price per square foot: $253/sqft
- Tax assessed value: $197,000
- Annual tax amount: $3,390
- Date on market: 10/9/2026
- Listing terms: No Special Financing
Estimated market value
Not available
Estimated sales range
Not available
Not available
Price history
| Date | Event | Price |
|---|---|---|
| 10/12/2026 | Pending sale | $285,000$253/sqft |
Source:  Cincy MLS #1896754 Report a problem | ||
| 10/9/2026 | Listed for sale | $285,000$253/sqft |
Source: Cincy MLS #1896754 Report a problem | ||
Public tax history
| Year | Property taxes | Tax assessment |
|---|---|---|
| 2025 | $3,390 +7.7% | $68,950 |
| 2024 | $3,148 -2% | $68,950 |
| 2023 | $3,211 +15.2% | $68,950 +35% |
| 2022 | $2,788 -0.3% | $51,083 |
| 2021 | $2,796 | $51,083 +0% |
| 2020 | $2,796 +19.6% | $51,082 +12% |
| 2019 | $2,337 +5.9% | $45,608 0% |
| 2018 | $2,207 | $45,609 |
| 2017 | $2,207 -20.4% | $45,609 +1.2% |
| 2016 | $2,773 | $45,066 |
| 2015 | $2,773 -0.2% | $45,066 |
| 2014 | $2,777 +7.1% | $45,066 +2% |
| 2013 | $2,592 -0.2% | $44,184 |
| 2012 | $2,598 +10.6% | $44,184 |
| 2011 | $2,349 -4.1% | $44,184 -8.8% |
| 2010 | $2,449 +5.5% | $48,441 |
| 2009 | $2,320 +2.3% | $48,441 |
| 2008 | $2,268 +4.7% | $48,441 -1% |
| 2007 | $2,165 +11.4% | $48,930 |
| 2006 | $1,943 -0.1% | $48,930 |
| 2005 | $1,945 -8% | $48,930 +2% |
| 2003 | $2,115 -0.7% | $47,985 |
| 2002 | $2,130 +3.1% | $47,985 +6.7% |
| 2001 | $2,066 +3.3% | $44,975 |
| 2000 | $2,000 | $44,975 |
Find assessor info on the county website
Monthly payment
Est. payment
Payment breakdown
Explore the cost of this home by adjusting the details. Changes won't be saved.Climate risks
Neighborhood: White Oak
Similar homes
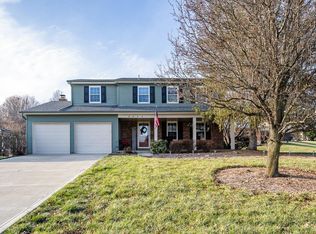
- $249,0003 bd1 ba1.3k sqft3753 Hermes Dr, Cincinnati, OH 45247For Sale
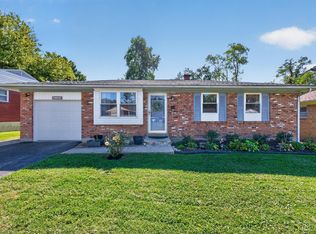
 MLS ID #1896480, Sarah Nare, The Six Realty, LLC. Cincy MLS
- $299,9993 bd2 ba1.2k sqft2079 Arrowood Pl, Cincinnati, OH 45231For Sale
 MLS ID #1896312, Joy E. Diegmueller, Sibcy Cline, Inc.. Cincy MLS
- $279,9004 bd2 ba1.6k sqft12164 Westerly Dr, Cincinnati, OH 45231For Sale
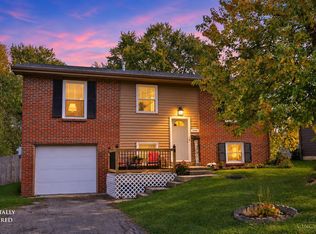 MLS ID #1898873, Tami L. Lengerich, Comey & Shepherd. Cincy MLS
- $259,0003 bd2 ba1.2k sqft6663 Memory Ln, Cincinnati, OH 45239For Sale
 MLS ID #1897887, Kassandra L. Faugno, Red 1 Realty, LLC. Cincy MLS
- $279,9003 bd3 ba1.5k sqft939 Venetian Ter, Cincinnati, OH 45224For SaleMLS ID #1894462, Jonathan Minerick, homecoin.com. Cincy MLS
- $285,0003 bd3 ba1.5k sqft1946 Edgewater Dr, Cincinnati, OH 45240For SaleMLS ID #1896593, Adrienne N Shipman, Keller Williams Seven Hills Re. Cincy MLS
- $320,0004 bd3 ba1.6k sqft9648 Fallshill Cir, Cincinnati, OH 45231For SaleMLS ID #1894714, Denise M Taylor, eXp Realty. Cincy MLS
- $275,0003 bd2 ba1.5k sqft10552 Winding Way, Harrison, OH 45030For SaleMLS ID #1898669, Leah Slicer, Coldwell Banker Realty. Cincy MLS
- $259,9003 bd2 ba1.3k sqft5459 Joey Ter, Cincinnati, OH 45248For SaleMLS ID #1898849, Nicole A. Rankin, Coldwell Banker Realty. Cincy MLS
- $259,9003 bd3 ba1.4k sqft10702 Winding Way, Harrison, OH 45030For SaleMLS ID #1898697, Katie Zeinner, Lohmiller Real Estate. Cincy MLS
- $277,0003 bd2 ba1.4k sqft552 Anderson Ferry Rd, Cincinnati, OH 45238For SaleMLS ID #1889327, Anne V Bedinghaus, Coldwell Banker Realty. Cincy MLS
- $257,5003 bd2 ba1.5k sqft2859 Kingman Dr, Cincinnati, OH 45251For SaleMLS ID #1891679, Ray Price Jr, Howard Hanna Real Estate Serv. Cincy MLS
- $317,9003 bd1 ba988 sqft9030 Rolling Ln, Cincinnati, OH 45236For SaleMLS ID #1899198, Nicole E Mountel, Comey & Shepherd. Cincy MLS
- $294,9003 bd2 ba1.3k sqft120 Hopping Ct, Harrison, OH 45030For SaleMLS ID #1897345, Ashley S Enneking, Coldwell Banker Realty. Cincy MLS
- $270,0003 bd2 ba1.6k sqft1711 John Gray Rd, Cincinnati, OH 45240For SaleMLS ID #1896061, Jeanne M DeBord, Keller Williams Advisors. Cincy MLS
- $225,0003 bd2 ba1.3k sqft1703 Centerridge Ave, Cincinnati, OH 45231For SaleMLS ID #1897620, Joycelyn Leathers, Huff Realty. Cincy MLS
- $249,9003 bd2 ba1k sqft11935 Mill Rd, Cincinnati, OH 45240For SaleMLS ID #1893879, Flor D McNally, Keller Williams Advisors. Cincy MLS
- $335,0005 bd2 ba1k sqft6714 Devonwood Dr, Cincinnati, OH 45224For SaleMLS ID #1892857, Firas H Asha, Real of Ohio. Cincy MLS
- $275,0004 bd2 ba1.6k sqft1076 Hickok Ln, Cincinnati, OH 45238For SaleMLS ID #1898739, Jeremiah Martin, eXp Realty. Cincy MLS
- $275,0003 bd2 ba1.4k sqft1386 Stone Dr, Harrison, OH 45030For SaleMLS ID #1894521, Stefanie A Creech, Comey & Shepherd. Cincy MLS
