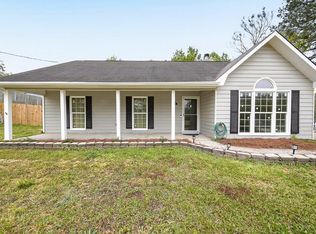
Welcome home to this beautiful new construction in Phenix City! This modern farmhouse-style home offers 3 bedrooms, 2 bathrooms, and
1,529 square feet of thoughtfully designed living space. From the moment you arrive, you’ll love the clean curb appeal featuring board and
batten siding, black accents, and a spacious driveway surrounded by peaceful scenery. Inside, the open-concept layout features soaring
ceilings, stylish finishes, granite countertops, stainless steel appliances, custom cabinetry, and modern black fixtures throughout. The
kitchen is the heart of the home with a large island, farmhouse sink, and plenty of space for entertaining. The primary suite was designed
with comfort in mind, featuring his-and-her vanities and an oversized walk in closet for extra space and convenience. Additional
highlights include a functional mudroom/laundry area, spacious secondary bedrooms, and beautiful natural light throughout the home.
Under contract
$349,900
81 Lee Road 2124, Phenix City, AL 36870
3beds
1,564sqft
:
Get pre-qualified$2,069/mo
Farm, Single Family Residence
Built in 2026
0.39 Acres Lot
$349,900 Zestimate®
$224/sqft
$-- HOA
What's special
Clean curb appealLarge islandStylish finishesFarmhouse sinkOpen-concept layoutCustom cabinetryStainless steel appliances
- 70 days |
- 198 |
- 11 |
Zillow last checked:
Listing updated:
Listed by:
Holley Haines PHONE,
Bowden Realty
Source: East Alabama BOR,MLS#: E103949
Facts & features
Interior
Bedrooms & bathrooms
- Bedrooms: 3
- Bathrooms: 2
- Full bathrooms: 2
- Main level bathrooms: 2
- Main level bedrooms: 3
Heating
- Central
Cooling
- Central Air, Ceiling Fan(s)
Appliances
- Included: Dishwasher, Electric Range, Microwave, Refrigerator, Tankless Water Heater
- Laundry: In Mud Room, Main Level, Laundry Room
Features
- Double Vanity, High Ceilings, Walk-In Closet(s), Attic
- Flooring: Luxury Vinyl
- Windows: Double Pane Windows, Insulated Windows, Shutters
- Basement: None
- Number of fireplaces: 1
- Fireplace features: Living Room
- Common walls with other units/homes: No Common Walls
Interior area
- Total structure area: 1,564
- Total interior livable area: 1,564 sqft
Video & virtual tour
Property
Parking
- Total spaces: 1
- Parking features: Garage
- Garage spaces: 1
Accessibility
- Accessibility features: None
Features
- Levels: One
- Stories: 1
- Patio & porch: Deck, Balcony
- Exterior features: Balcony
- Pool features: None
- Spa features: None
- Fencing: None
- Has view: Yes
- View description: Neighborhood
- Waterfront features: None
- Body of water: None
Lot
- Size: 0.39 Acres
- Dimensions: 52 x 94 x 158 x 94 x 150
- Features: Back Yard, Cul-De-Sac, Front Yard
Details
- Additional structures: None
- Special conditions: Standard,None
- Other equipment: None
- Horse amenities: None
Construction
Type & style
- Home type: SingleFamily
- Architectural style: Farmhouse,Modern,Ranch
- Property subtype: Farm, Single Family Residence
Materials
- HardiPlank Type
- Roof: Shingle
Condition
- New Construction
- New construction: Yes
- Year built: 2026
Details
- Builder name: Apex, Llc
- Warranty included: Yes
Utilities & green energy
- Electric: None
- Sewer: Septic Tank
- Water: Public
- Utilities for property: Electricity Available, Water Available
Green energy
- Energy generation: None
Community & HOA
Community
- Features: None
- Security: None
- Subdivision: Heatherbrooke
HOA
- Has HOA: No
Location
- Region: Phenix City
Financial & listing details
- Price per square foot: $224/sqft
- Date on market: 5/23/2026
- Cumulative days on market: 66 days
- Road surface type: Asphalt
Estimated market value
$349,900
$332,000 - $367,000
$2,119/mo
Price history
| Date | Event | Price |
|---|---|---|
| 7/23/2026 | Contingent | $349,900$224/sqft |
Source:  East Alabama BOR #E103949 Report a problem East Alabama BOR #E103949 Report a problem | ||
| 5/23/2026 | Listed for sale | $349,900$224/sqft |
Source: East Alabama BOR #E103949 Report a problem | ||
Public tax history
Tax history is unavailable.
Monthly payment
Est. payment
Payment breakdown
Explore the cost of this home by adjusting the details. Changes won't be saved.Climate risks
Neighborhood: 36870
Nearby schools
GreatSchools rating
- 9/10Smiths Station Elementary SchoolGrades: PK-6Distance: 3.9 mi
- 1/10Smith Station Freshman CtrGrades: 9Distance: 3.9 mi
- 4/10Smiths Station High SchoolGrades: 9-12Distance: 3.5 mi
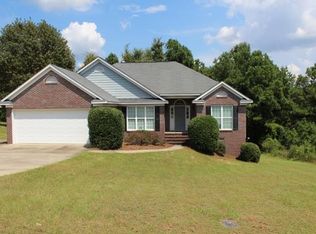
- $287,9003 bd2 ba1.6k sqft69 Lee Road 2124, Phenix City, AL 36870Off Market
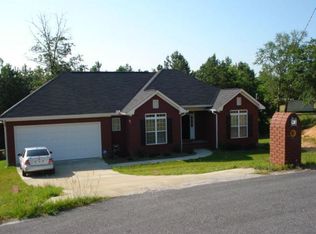
- $264,1003 bd2 ba1.5k sqft93 Lee Road 2124, Phenix City, AL 36870Off Market
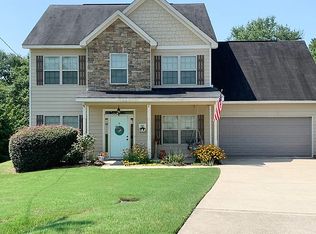
- $318,8004 bd3 ba2.3k sqft92 Lee Road 2124, Phenix City, AL 36870Off Market
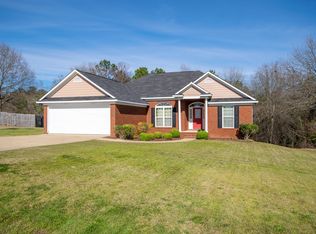
- $269,2003 bd2 ba1.5k sqft57 Lee Road 2124, Phenix City, AL 36870Off Market
- $285,3003 bd2 ba1.5k sqft62 Lee Road 2124, Phenix City, AL 36870Off Market
- $248,9003 bd2 ba1.4k sqft166 Lee Road 501, Phenix City, AL 36870Off Market
- $250,7003 bd2 ba1.4k sqft166 Lee Road 0501, Phenix City, AL 36870Off Market
- $292,0003 bd2 ba1.6k sqft35 Lee Road 2124, Phenix City, AL 36870Sold
A local agent can set up tours, give advice and negotiate with sellers.
A local lender can help you make sure your offer is ready when you are.
Similar homes
- $269,9003 bd2 ba1.6k sqft717 Lee Road 850, Phenix City, AL 36870For Sale
 MLS ID #233345, Alison Cox, Keller Williams Realty River Cities. CBORGA
 - $239,9003 bd2 ba1.3k sqft54 Lee Road 918, Phenix City, AL 36870For Sale
 MLS ID #233303, Hulya Allen, Champions Realty. CBORGA
 - $314,9003 bd3 ba1.6k sqft1328 Lee Road 219, Phenix City, AL 36870For Sale
 MLS ID #232807, Steve Kash, Keller Williams Realty River Cities. CBORGA
 - $329,9003 bd2 ba1.8k sqft25 Camp Parkman Rd, Phenix City, AL 36869New Construction

 MLS ID #E104492, Rick Carpenter, Keller Williams Realty River C. East Alabama BOR
 - $299,9004 bd2 ba1.7k sqft27 Lincolnshire Ln, Phenix City, AL 36870For SaleMLS ID #E103716, Charles Marcum, Bowden Realty. East Alabama BOR
- $359,0003 bd2 ba2.2k sqft2401 Brookwood Cir, Phenix City, AL 36867For SaleMLS ID #E103777, Charles Marcum, Bowden Realty. East Alabama BOR
- $360,0004 bd2 ba2.1k sqft68 Ivy Loop, Phenix City, AL 36867For SaleMLS ID #E104411, Angie Jaskson, COLDWELL BANKER - KPDD. East Alabama BOR
- $340,0004 bd2 ba1.7k sqft75 Lee Road 2058, Salem, AL 36874New ConstructionMLS ID #180909, SAVANNAH MAXWELL, THREE SIXTY EAST ALABAMA. LCMLS
- $369,0003 bd2 ba1.9k sqft1940 Springdale Dr, Columbus, GA 31906For SaleMLS ID #233256, Scoot Mccullough, Coldwell Banker / Kennon, Parker, Duncan & Davis. CBORGA
- $254,9003 bd2 ba1.4k sqft9 Gardner Way, Phenix City, AL 36869For SaleMLS ID #E104450, Morgan Amos, COLDWELL BANKER - KPDD. East Alabama BOR
- $270,0004 bd2 ba1.5k sqft3017 3rd Ave, Phenix City, AL 36867For SaleMLS ID #E104420, Kirsten Powell, Bowden Realty. East Alabama BOR
- $289,9004 bd3 ba1.7k sqft9 Vineyard Dr, Phenix City, AL 36869For SaleMLS ID #E104431, Riley Manasek, Keller Williams Realty River C. East Alabama BOR
- $299,9003 bd2 ba1.6k sqft1733 Panther Pkwy, Smiths Station, AL 36877New ConstructionMLS ID #E104008, Courtney Woodham, Keller Williams Realty River C. East Alabama BOR
- $419,9004 bd2 ba2.2k sqft1925 Lee Road 288, Smiths Station, AL 36877For SaleMLS ID #181632, JENNIFER BLACKSTOCK, PLATINUM PROPERTIES. LCMLS
- $499,9003 bd2 ba2k sqft84 Lee Road 451, Phenix City, AL 36870New ConstructionMLS ID #E104139, Margaret Moss, Bowden Realty. East Alabama BOR
- $305,0003 bd2 ba2k sqft4216 Thayer Dr, Phenix City, AL 36867For SaleMLS ID #E103393, Cynthia Vanacore, Teal Door Realty. East Alabama BOR
- $497,0004 bd3 ba1.9k sqft5509 Summerville Rd, Phenix City, AL 36870New ConstructionMLS ID #180172, ALANA HUTTO, BOWDEN REALTY, LLC. LCMLS
- from $282,0004 bd3 ba1.8k sqftKinglet - Structure Price on Customer's Land Plan, Phenix City Sales and Design Studio, Phenix City, AL 36867New ConstructionBC Stone Homes
- $395,0003 bd2 ba2.3k sqft5011 Autumn Leaf Ct Unit A, Phenix City, AL 36867For SaleMLS ID #180933, KIM MIXON, KELLER WILLIAMS REALTY RIVER CITIES III. LCMLS
- $429,9004 bd2 ba2.2k sqft1781 Lee Road 288, Smiths Station, AL 36877For SaleMLS ID #231501, Evelyn Forston, Keller Williams Realty River Cities. CBORGA
