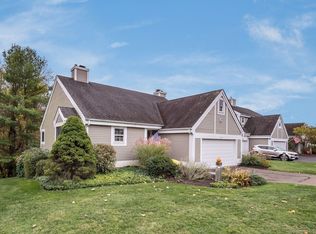
Rarely available, this unit is the largest size Townhouse ("Model D") at Legend Hill. It benefits from a quiet location in the complex away from the main road. This unit has been well maintained with excellent natural light and updated neutral decor. Since purchasing, these owners have installed all new flooring throughout first level, in addition to new carpets on second level. Also recently replaced were central-air, furnace and all new stainless steel appliances. This unit is over 1800 square feet, not inclusive of the finished sunroom off of kitchen and the 2 finished rooms in the walk out basement. There is plenty of storage in the attached 2 car garage, with another unfinished storage area in basement. The kitchen has been updated with granite counters and refaced maple cabinets. The first floor powder room has been remodeled with marble flooring. In addition the upstairs master bath has been completely remodeled from top to bottom. The sunken living room with vaulted ceiling and fireplace is a wonderful room to curl up with a book or gather with friends and family. Legend Hill has an idyllic, peaceful setting on over 80 acres with the best condo amenities in this market area that include pool, tennis courts and historic cobblestone clubhouse with beautiful vistas. The clubhouse with the sunny patio overlooking the pool is a favorite place to gather on Friday evening. Schedule your showing now. This one won't last long.
For sale
Price cut: $30K (8/12)
$635,000
81 Legend Hill Road #81, Madison, CT 06443
2beds
2,604sqft
Condominium, Townhouse
Built in 1985
-- sqft lot
$623,500 Zestimate®
$244/sqft
$885/mo HOA
What's special
- 70 days
- 778
- 35
Zillow last checked:
Listing updated:
Listed by:
Carol A. Mancini (203)710-6405,
William Pitt Sotheby's Int'l 203-453-2533
Source: Smart MLS,MLS#: 24186310
Facts & features
Interior
Bedrooms & bathrooms
- Bedrooms: 2
- Bathrooms: 3
- Full bathrooms: 2
- 1/2 bathrooms: 1
Primary bedroom
- Features: Full Bath, Wall/Wall Carpet
- Level: Upper
- Area: 238 Square Feet
- Dimensions: 17 x 14
Bedroom
- Features: Wall/Wall Carpet
- Level: Upper
- Area: 168 Square Feet
- Dimensions: 14 x 12
Dining room
- Features: Laminate Floor
- Level: Main
- Area: 182 Square Feet
- Dimensions: 14 x 13
Family room
- Features: Wall/Wall Carpet
- Level: Lower
- Area: 255 Square Feet
- Dimensions: 17 x 15
Kitchen
- Features: Remodeled, Granite Counters, Pantry, Laminate Floor
- Level: Main
- Area: 216 Square Feet
- Dimensions: 18 x 12
Living room
- Features: Fireplace, Laminate Floor
- Level: Main
- Area: 255 Square Feet
- Dimensions: 17 x 15
Office
- Features: Wall/Wall Carpet
- Level: Lower
- Area: 201.5 Square Feet
- Dimensions: 15.5 x 13
Sun room
- Features: Skylight, Ceiling Fan(s), Laminate Floor
- Level: Main
- Area: 149.5 Square Feet
- Dimensions: 13 x 11.5
Heating
- Forced Air, Propane
Cooling
- Central Air
Appliances
- Included: Oven/Range, Refrigerator, Dishwasher, Washer, Dryer, Water Heater
- Laundry: Upper Level
Features
- Wired for Data
- Basement: Full,Storage Space,Partially Finished
- Attic: Crawl Space,Access Via Hatch
- Number of fireplaces: 1
Interior area
- Total structure area: 2,604
- Total interior livable area: 2,604 sqft
- Finished area above ground: 1,836
- Finished area below ground: 768
Property
Parking
- Total spaces: 2
- Parking features: Attached, Paved, Driveway, Garage Door Opener
- Attached garage spaces: 2
- Has uncovered spaces: Yes
Features
- Stories: 3
- Exterior features: Rain Gutters, Garden
- Has private pool: Yes
- Pool features: In Ground
Lot
- Features: Rolling Slope
Details
- Additional structures: Pool House
- Parcel number: 1160138
- Zoning: RU-1
Construction
Type & style
- Home type: Condo
- Architectural style: Townhouse
- Property subtype: Condominium, Townhouse
Materials
- Clapboard
Condition
- New construction: No
- Year built: 1985
Details
- Builder model: Townhouse (D Unit)
Utilities & green energy
- Sewer: Shared Septic
- Water: Shared Well
Community & HOA
Community
- Features: Bocci Court, Golf, Library, Medical Facilities, Playground, Private School(s), Shopping/Mall, Tennis Court(s)
HOA
- Has HOA: Yes
- Amenities included: Clubhouse, Guest Parking, Pool, Tennis Court(s), Management
- Services included: Maintenance Grounds, Trash, Snow Removal, Road Maintenance, Insurance
- HOA fee: $885 monthly
Location
- Region: Madison
Financial & listing details
- Price per square foot: $244/sqft
- Tax assessed value: $308,800
- Annual tax amount: $7,120
- Date on market: 7/13/2026
Estimated market value
$623,500
$592,000 - $655,000
$4,033/mo
Price history
| Date | Event | Price |
|---|---|---|
| 8/12/2026 | Price change | $635,000-4.5%$244/sqft |
Source:  Smart MLS #24186310 Report a problem Smart MLS #24186310 Report a problem | ||
| 7/17/2026 | Listed for sale | $665,000+163.4%$255/sqft |
Source: Smart MLS #24186310 Report a problem | ||
| 2/18/2020 | Sold | $252,500$97/sqft |
Source: Smart MLS #170217412 Report a problem | ||
Public tax history
Tax history is unavailable.
Find assessor info on the county website
Monthly payment
Est. payment
Payment breakdown
Explore the cost of this home by adjusting the details. Changes won't be saved.Climate risks
Neighborhood: 06443
Nearby schools
Schools provided by the listing agent
- High: Daniel Hand
Source: Smart MLS. This data may not be complete. We recommend contacting the local school district to confirm school assignments for this home.
Similar homes
- $489,0002 bd3 ba1.6k sqftEsterly Farms, Madison, CT 06443For Sale
 MLS ID #24203806, Joe Scarpellino, Coldwell Banker Realty. Smart MLS
 - $700,0003 bd3 ba2.1k sqft67 Blakeman Road, Madison, CT 06443For Sale
 MLS ID #24172475, Todd Gould, William Pitt Sotheby's Int'l. Smart MLS
 - $559,0003 bd3 ba1.9k sqft25 Samantha Lane, Madison, CT 06443For Sale
 MLS ID #24198297, Dee Hasuly, KW Legacy Partners. Smart MLS
 - $639,0003 bd2 ba2.5k sqft11 Autumn Lane, Clinton, CT 06413For Sale
 MLS ID #24202401, Bonnie Fillion, Berkshire Hathaway NE Prop.. Smart MLS
 - $639,0003 bd3 ba1.3k sqft1431 Long Hill Road, Guilford, CT 06437For SaleMLS ID #24202376, Vicky Welch, William Raveis Real Estate. Smart MLS
- $675,0003 bd3 ba2.3k sqft5 Northwinds Drive, Essex, CT 06442For SaleMLS ID #24201184, Ed McCaffrey, Compass Connecticut, LLC. Smart MLS
- $650,0004 bd3 ba2.8k sqft85 McVeagh Road, Westbrook, CT 06498For SaleMLS ID #24206332, Beata Gadomski, Berkshire Hathaway NE Prop.. Smart MLS
- $549,9003 bd3 ba2.5k sqft2496 Long Hill Road, Guilford, CT 06437For SaleMLS ID #24198802, Gene Pica, RE/MAX Alliance. Smart MLS
- $615,0003 bd3 ba2.5k sqft128 Killingworth Road, Haddam, CT 06441For SaleMLS ID #24182766, Lori A. Vogel, William Raveis Real Estate. Smart MLS
- $649,0004 bd3 ba2.1k sqft161 Leetes Island Road, Branford, CT 06405For SaleMLS ID #24197989, Bill H. Mooney, William Raveis Real Estate. Smart MLS
- $599,9005 bd4 ba3.8k sqft182 Old Cart Road, Haddam, CT 06438For SaleMLS ID #24203837, Heather R. Smith, Our Home Realty Advisors. Smart MLS
- $574,9003 bd3 ba3k sqft15 Deer Run Lane, North Haven, CT 06473For SaleMLS ID #24194419, Christina Boskello, Fiorelli Realty, LLC. Smart MLS
- $585,0004 bd2 ba2.5k sqft24 Long Hill Road, Deep River, CT 06417For SaleMLS ID #24205608, Kelly Puorro, Puorro Realty Group. Smart MLS
- $675,0003 bd3 ba1.9k sqft11 Cove Hill Road, Essex, CT 06426For SaleMLS ID #24198122, Lynn Lehrman, Re/Max Valley Shore. Smart MLS
- $749,9004 bd3 ba3.1k sqft77 Falls Landing Road, Deep River, CT 06417For SaleMLS ID #24205311, Brittany O'Hara, William Raveis Real Estate. Smart MLS
- $649,9003 bd3 ba2.3k sqftOronoque Forest, West Haven, CT 06516For SaleMLS ID #24203098, Tracy Vitelli, RE/MAX Alliance. Smart MLS
- $750,0003 bd4 ba3.4k sqft32 Staba Drive, Haddam, CT 06441For SaleMLS ID #24183927, Eileen Boulay, William Pitt Sotheby's Int'l. Smart MLS
- $585,0004 bd3 ba1.9k sqft85 Oakcliff Road, Middletown, CT 06457For SaleMLS ID #24198723, Carissa Mastriano, GRL & Realtors, LLC. Smart MLS
- $899,0004 bd3 ba2.9k sqft86 Laurel Ridge Trail, Killingworth, CT 06419For SaleMLS ID #24192918, Melanie Scull, William Pitt Sotheby's Int'l. Smart MLS
- $789,0003 bd2 ba1.7k sqft137 Flat Meadow Road, Guilford, CT 06437For SaleMLS ID #24205448, Carla Stitz, William Raveis Real Estate. Smart MLS
