Welcome to luxury living in Whiskey Jack Estates! This exceptional 40' x 50' shop with a 950-square-foot ADU offers the perfect blend of functional space and comfortable living on a private 0.29-acre lot. The thoughtfully designed 1-bedroom, 1-bath ADU features an open, inviting layout with a naturally lit living space, well-appointed kitchen, and private bedroom suite—ideal for full-time living, guest accommodations, or flexible use. The expansive shop provides ample room for vehicles, recreational toys, storage, hobbies, or a workspace, while the covered front porch and rear patio create inviting outdoor areas to enjoy the peaceful surroundings. Surrounded by mature trees and newly landscaped grounds, this property offers a serene sense of privacy just minutes from Ponderay, Sandpoint dining and shopping, and Lake Pend Oreille. Interior photos are of the model unit; other floor plans may be available.
Pending
$749,900
81 Osprey Ln, Sandpoint, ID 83864
4beds
2baths
950sqft
Single Family Residence
Built in 2026
0.31 Acres Lot
$-- Zestimate®
$789/sqft
$-- HOA
What's special
- 389 days
- 19
- 4
Zillow last checked:
Listing updated:
Listed by:
Teague Mullen 208-255-6650,
REALM PARTNERS, LLC,
Tom Puckett
Source: SELMLS,MLS#: 20252269
Facts & features
Interior
Bedrooms & bathrooms
- Bedrooms: 4
- Bathrooms: 2
Rooms
- Room types: Utility Room
Dining room
- Level: Main
Kitchen
- Level: Main
Heating
- Fireplace(s), Forced Air, Natural Gas, Furnace
Appliances
- Included: Dishwasher, Range Hood, Microwave, Range/Oven
Features
- Insulated, Storage, Vaulted Ceiling(s)
- Flooring: Laminate
- Windows: Insulated Windows, Sliders, Vinyl
- Basement: None,Slab
- Number of fireplaces: 1
- Fireplace features: Insert, Mantel, Gas, 1 Fireplace
Interior area
- Total structure area: 950
- Total interior livable area: 950 sqft
- Finished area above ground: 950
- Finished area below ground: 0
Video & virtual tour
Property
Parking
- Total spaces: 2
- Parking features: 2 Car Attached, Electricity, Heated Garage, Insulated, Separate Exit, Garage Door Opener, Asphalt, On Street, Off Street, Storage, Open, Enclosed, Heated
- Attached garage spaces: 2
- Has uncovered spaces: Yes
Features
- Has view: Yes
- View description: Mountain(s)
- Waterfront features: Water Access Type(Community Access), Water Access Location(Main), Water Access
- Body of water: Lake Pend Oreille
Lot
- Size: 0.31 Acres
- Features: City Lot, 1 to 5 Miles to City/Town, Level
Details
- Parcel number: RP034370010010A
- Zoning description: Recreation
Construction
Type & style
- Home type: SingleFamily
- Architectural style: Craftsman
- Property subtype: Single Family Residence
Materials
- Frame, Fiber Cement
- Foundation: Concrete Perimeter
- Roof: Composition
Condition
- To Be Built
- New construction: Yes
- Year built: 2026
Details
- Builder name: Monogram Homes
Utilities & green energy
- Sewer: Public Sewer
- Water: Public
- Utilities for property: Electricity Connected, Natural Gas Connected, Phone Connected, Garbage Available
Community & HOA
Community
- Subdivision: Whiskey Jack
HOA
- Has HOA: No
Location
- Region: Sandpoint
Financial & listing details
- Price per square foot: $789/sqft
- Date on market: 8/27/2025
- Listing terms: Cash, Conventional
- Ownership: Fee Simple
- Electric utility on property: Yes
- Road surface type: Paved
Estimated market value
Not available
Estimated sales range
Not available
$2,099/mo
Price history
| Date | Event | Price |
|---|---|---|
| 8/27/2025 | Pending sale | $829,900$874/sqft |
Source:  SELMLS #20252269 Report a problem SELMLS #20252269 Report a problem | ||
Public tax history
Tax history is unavailable.
Monthly payment
Est. payment
Payment breakdown
Explore the cost of this home by adjusting the details. Changes won't be saved.Climate risks
Neighborhood: 83864
Nearby schools
Schools provided by the listing agent
- Elementary: Kootenai
- Middle: Sandpoint
- High: Sandpoint
Source: SELMLS. This data may not be complete. We recommend contacting the local school district to confirm school assignments for this home.
Similar homes
- $730,0002 bd1 ba980 sqft183 & 185 Carr Creek Rd, Sandpoint, ID 83864For Sale
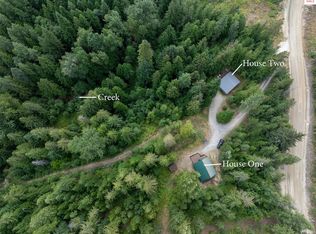
 MLS ID #20262058, Randy Stone, COLDWELL BANKER RESORT REALTY. SELMLS
 - $850,0003 bd2 ba1.2k sqft870 & 842 Samuels Rd, Sandpoint, ID 83864For Sale
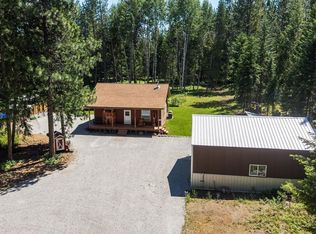 MLS ID #20260595, Dyno Wahl, TOMLINSON SOTHEBY`S INTL. REAL. SELMLS
 - $797,0001 bd1 ba950 sqft379 Moonfire Rd, Sandpoint, ID 83864New Construction
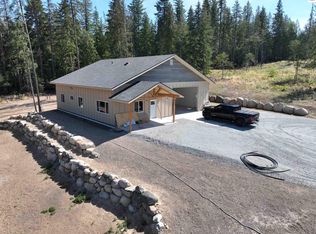 MLS ID #20262293, Teague Mullen, REALM PARTNERS, LLC. SELMLS
 - $619,0003 bd2 ba1.4k sqft707 Forest Ave, Sandpoint, ID 83864For Sale
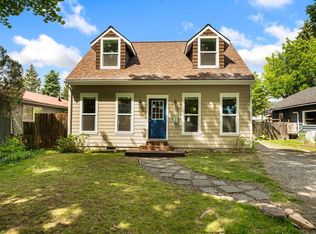 MLS ID #20261564, Scott Bortz, REALM PARTNERS, LLC. SELMLS
 - $649,0002 bd1 ba644 sqft905 Pine St, Sandpoint, ID 83864For SaleMLS ID #20261992, Abigail Thorpe, PUREWEST REAL ESTATE. SELMLS
- $629,0002 bd1 ba1.2k sqft118 Walsh Way, Sandpoint, ID 83864For SaleMLS ID #20261771, Kathy Robinson, EVERGREEN REALTY. SELMLS
- $725,0002 bd2 ba1.1k sqft1923 Sagle Rd, Sagle, ID 83860For SaleMLS ID #20261483, Carrie Lagrace, TOMLINSON SOTHEBY`S INTL. REAL. SELMLS
- $625,0002 bd1 ba1.4k sqft794 Wild Turkey Rd, Sandpoint, ID 83864For SaleMLS ID #20261806, Zach Bauer, CENTURY 21 RIVERSTONE. SELMLS
- $749,0002 bd2 ba1k sqft128 Blooming Flower Ct, Sandpoint, ID 83864For SaleMLS ID #20262192, Amber Gildersleeve, BERKSHIRE HATHAWAY JACKLIN REAL ESTATE. SELMLS
- $589,0003 bd2 ba1.2k sqft106 Hidden Forest Way, Sandpoint, ID 83864For SaleMLS ID #20261760, Erin Cooper, PUREWEST REAL ESTATE. SELMLS
- $770,0002 bd2 ba1.2k sqft140 Astilbe Ln, Sagle, ID 83860For SaleMLS ID #20261675, Lela Kjell, TOMLINSON SOTHEBY`S INTL. REAL. SELMLS
- $499,0002 bd1 ba842 sqft720 N 3rd Ave APT 5, Sandpoint, ID 83864For SaleMLS ID #20262281, Erin Cooper, PUREWEST REAL ESTATE. SELMLS
- $675,0001 bd1 ba600 sqft241 Strawberry Creek Rd, Sandpoint, ID 83864For SaleMLS ID #20261851, Tracey Tindall, THE EXPERIENCE NORTHWEST. SELMLS
- $405,0004 bd1 ba1.3k sqft329 S Florence Ave, Sandpoint, ID 83864For SaleMLS ID #20261756, Aleehia Abbott, CENTURY 21 RIVERSTONE. SELMLS
- $399,0002 bd1 ba930 sqft632 Roberson Way, Sandpoint, ID 83864For SaleMLS ID #20261679, Kelly Harlicker, CENTURY 21 RIVERSTONE. SELMLS
- $450,0002 bd1 ba980 sqft185 Carr Creek Rd, Sandpoint, ID 83864For SaleMLS ID #20262052, Randy Stone, COLDWELL BANKER RESORT REALTY. SELMLS
