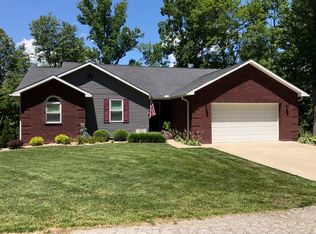
Beautiful setting with breathtaking view and pride of ownership. This home is nestled on over an acre of picturesque property. This well maintained home offers a peaceful tree lined setting with gorgeous views and plenty of room to enjoy the outdoors. Featuring 3 bedrooms and newly remodeled bath, spacious living room with gas log fireplace right off the kitchen with newer stainless steel appliances. Step outside onto the expansive deck, the perfect place to relax, entertain or simply take in the breathtaking views of the surrounding trees and natural beauty. This home also includes a large patio on lower level. Car enthusiasts, hobbyists or those needing storage will appreciate the attached garage along withe oversized two car detached garage. This wonderful property offers a rare combination of privacy, charm and functionality. Come experience the tranquility the special property has to offer. Priced at recent appraised value.
Contingent
$275,000
81 Pinecrest Dr, Washington, WV 26181
3beds
--sqft
Single Family Residence
Built in 1971
1.08 Acres Lot
$-- Zestimate®
$--/sqft
$-- HOA
What's special
Gas log fireplaceGorgeous viewsAttached garageBreathtaking viewPeaceful tree lined settingNewly remodeled bathExpansive deck
- 23 days
- 1,088
- 82
Likely to sell faster than
Zillow last checked:
Listing updated:
Listed by:
Lori L Taylor 304-482-7624 lori.taylor@exprealty.com,
EXP Realty, LLC.
Source: MLS Now,MLS#: 5253937 Originating MLS: Other/Unspecificed
Facts & features
Interior
Bedrooms & bathrooms
- Bedrooms: 3
- Bathrooms: 1
- Full bathrooms: 1
- Main level bathrooms: 1
- Main level bedrooms: 3
Heating
- Forced Air, Gas
Cooling
- Central Air
Features
- Basement: Full,Unfinished
- Number of fireplaces: 1
- Fireplace features: Gas Log
Video & virtual tour
Property
Parking
- Total spaces: 3
- Parking features: Built In, Direct Access, Driveway, Detached, Garage, Deck
- Garage spaces: 3
Features
- Levels: Two
- Stories: 2
Lot
- Size: 1.08 Acres
Details
- Additional parcels included: 0341100240000,0341100260000
- Parcel number: 0341100250000
Construction
Type & style
- Home type: SingleFamily
- Architectural style: Conventional
- Property subtype: Single Family Residence
Materials
- Vinyl Siding
- Roof: Asphalt
Condition
- Year built: 1971
Utilities & green energy
- Sewer: Septic Tank
- Water: Public
Community & HOA
HOA
- Has HOA: No
Location
- Region: Washington
Financial & listing details
- Tax assessed value: $151,700
- Annual tax amount: $904
- Date on market: 10/16/2026
- Cumulative days on market: 25 days
Estimated market value
Not available
Estimated sales range
Not available
Not available
Price history
| Date | Event | Price |
|---|---|---|
| 10/23/2026 | Contingent | $275,000 |
Source: eXp Realty #5253937 Report a problem | ||
| 10/16/2026 | Listed for sale | $275,000 |
Source:  MLS Now #5253937 Report a problem | ||
Public tax history
| Year | Property taxes | Tax assessment |
|---|---|---|
| 2025 | $888 +7.3% | $91,020 +5.9% |
| 2024 | $827 +15.9% | $85,920 +5.8% |
| 2023 | $713 +6.4% | $81,180 +4.7% |
| 2022 | $671 | $77,520 +0.2% |
| 2021 | -- | $77,400 +3.4% |
| 2020 | -- | $74,820 +3% |
| 2019 | $622 +3.1% | $72,660 +4.2% |
| 2018 | $604 | $69,720 +1.4% |
| 2017 | $604 +12.3% | $68,760 +2% |
| 2016 | $537 +1.7% | $67,380 +1.3% |
| 2015 | $528 +6.3% | $66,540 +4.3% |
| 2014 | $497 +7.3% | $63,780 +2.4% |
| 2013 | $463 | $62,280 +2.1% |
| 2012 | $463 -1.8% | $61,020 -1.3% |
| 2011 | $472 +1.4% | $61,800 +1.1% |
| 2010 | $465 +2.5% | $61,140 +1.6% |
| 2009 | $454 +2.5% | $60,180 +4.7% |
| 2008 | $442 +0.3% | $57,480 +1.2% |
| 2007 | $441 +1.7% | $56,820 +2.4% |
| 2006 | $434 +4% | $55,500 +2.9% |
| 2005 | $417 | $53,940 +3% |
| 2004 | -- | $52,380 +1.2% |
| 2003 | -- | $51,780 +5.2% |
| 2002 | -- | $49,200 +9.5% |
| 2001 | -- | $44,940 |
Find assessor info on the county website
Monthly payment
Est. payment
Payment breakdown
Explore the cost of this home by adjusting the details. Changes won't be saved.Climate risks
Neighborhood: 26181
Nearby schools
Schools provided by the listing agent
- District: Wood-Parkersburg South HS
Source: MLS Now. This data may not be complete. We recommend contacting the local school district to confirm school assignments for this home.
Similar homes
- $265,0003 bd4 ba2.2k sqft190 Suzanne St, Washington, WV 26181For Sale
 MLS ID #5240404, Rachel K Valencia, Scout MOV Realty LLC. MLS Now
- $285,0004 bd3 ba1.9k sqft9 Crystal Springs Dr, Washington, WV 26181For Sale
 MLS ID #5251800, Rachel K Valencia, Scout MOV Realty LLC. MLS Now
- $242,5003 bd2 ba1.5k sqft11363 Dupont Rd, Washington, WV 26181For Sale
 MLS ID #5250562, Rachel K Valencia, Scout MOV Realty LLC. MLS Now
- $299,9003 bd2 ba1.7k sqft329 Wakefield Dr, Washington, WV 26181For Sale
 MLS ID #5218856, Rebecca Waldron, Coldwell Banker Select Properties. MLS Now
