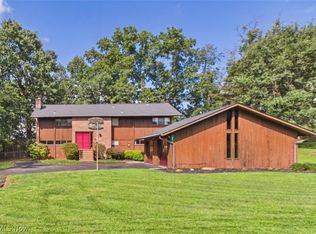
Escape to peaceful country living with this beautifully maintained 3-bedroom, 2-bath Ranch home nestled on a 3 scenic acre private road. Offering the perfect blend of privacy, functionality, and outdoor enjoyment, this property is a rare find. Wake up each morning to tranquil pond views and enjoy your coffee from the charming new front porch, complete with a stunning copper roof that's only two years old. Inside, you'll find beautiful hardwood floors, a cozy wood-burning fireplace, and a bright four-season room featuring a mini-split system for year-round comfort. The inviting kitchen offers warm oak cabinetry, a stylish tile backsplash, ample workspace, and all appliances convey, making it move-in ready from day one. Designed for those who need extra space, the home includes a 20' x 28' attached garage plus an impressive 14' x 40' detached garage/workshop with its own electric meter and water, making it ideal for hobbies, a workshop, or storing ATVs, boats, and recreational equipment. There's also dedicated RV parking, two additional storage buildings, and a fenced area perfect for pets or children to play safely. Nature lovers will appreciate the mature landscape featuring apple, pear, walnut, hickory, and willow trees, creating a picturesque setting throughout the seasons. The home's exterior was professionally painted just two years ago, adding to its curb appeal and peace of mind. Whether you're looking for room to spread out, space for all your outdoor adventures, or simply a peaceful place to call home, this exceptional country property offers it all—just minutes from the conveniences of Parkersburg.
Active
Price cut: $16K (8/9)
$299,000
89 Dagg Rd, Parkersburg, WV 26101
3beds
--sqft
Single Family Residence
Built in 1956
3.1 Acres Lot
$-- Zestimate®
$--/sqft
$-- HOA
What's special
Cozy wood-burning fireplaceBeautiful hardwood floorsStylish tile backsplashWarm oak cabinetryTranquil pond viewsDedicated rv parkingTwo additional storage buildings
- 85 days
- 678
- 58
Zillow last checked:
Listing updated:
Listed by:
Amanda Cooper 304-494-9433 Amanda@CBSelectProperties.com,
Coldwell Banker Select Properties
Source: MLS Now,MLS#: 5223000 Originating MLS: Parkersburg Area Association of REALTORS
Originating MLS: Parkersburg Area Association of REALTORSFacts & features
Interior
Bedrooms & bathrooms
- Bedrooms: 3
- Bathrooms: 2
- Full bathrooms: 2
- Main level bathrooms: 2
- Main level bedrooms: 3
Primary bedroom
- Description: Ceiling Fan,Flooring: Carpet
- Level: First
- Dimensions: 13 x 13
Bedroom
- Description: Flooring: Carpet
- Level: First
- Dimensions: 13 x 10
Bedroom
- Description: Flooring: Carpet
- Level: First
- Dimensions: 12 x 9
Bathroom
- Description: Tub/Shower Combo,Flooring: Ceramic Tile
- Level: First
- Dimensions: 9 x 5
Bathroom
- Description: Flooring: Ceramic Tile
- Level: First
- Dimensions: 9 x 5
Den
- Description: Ceiling Fan,Flooring: Luxury Vinyl Tile
- Level: First
- Dimensions: 19 x 13
Dining room
- Description: Ceiling Fan,Flooring: Ceramic Tile
- Level: First
- Dimensions: 12 x 10
Entry foyer
- Description: Flooring: Wood
- Level: First
- Dimensions: 12 x 11
Kitchen
- Description: Flooring: Ceramic Tile
- Level: First
- Dimensions: 13 x 11
Laundry
- Level: First
- Dimensions: 11 x 3
Living room
- Description: Flooring: Wood
- Features: Fireplace
- Level: First
- Dimensions: 19 x 12
Other
- Description: Attached 2 Car Garage, Floor Drain, Insulated, Opener,Flooring: Concrete
- Level: First
- Dimensions: 28 x 20
Sunroom
- Description: Mini Split,Flooring: Ceramic Tile
- Level: First
- Dimensions: 26 x 8
Heating
- Forced Air, Fireplace(s)
Cooling
- Central Air, Ceiling Fan(s)
Appliances
- Included: Dishwasher, Microwave, Range, Refrigerator
- Laundry: Main Level, Laundry Room
Features
- Ceiling Fan(s)
- Has basement: No
- Number of fireplaces: 1
- Fireplace features: Insert, Living Room, Raised Hearth, Wood Burning
Property
Parking
- Total spaces: 2
- Parking features: Attached, Drain, Driveway, Garage Faces Front, Garage, Garage Door Opener
- Attached garage spaces: 2
Features
- Levels: One
- Stories: 1
- Fencing: Chain Link
- Has view: Yes
- View description: Pond
- Has water view: Yes
- Water view: Pond
Lot
- Size: 3.1 Acres
- Features: Back Yard, Corner Lot, Front Yard, Stream/Creek, Spring, Views
Details
- Additional structures: Outbuilding, Shed(s), Storage
- Additional parcels included: 0817000C10000,081700D110000
- Parcel number: 081700D100000
Construction
Type & style
- Home type: SingleFamily
- Architectural style: Ranch
- Property subtype: Single Family Residence
Materials
- Brick
- Roof: Asphalt,Fiberglass
Condition
- Year built: 1956
Utilities & green energy
- Sewer: Septic Tank
- Water: Well
Community & HOA
HOA
- Has HOA: No
Location
- Region: Parkersburg
Financial & listing details
- Tax assessed value: $151,800
- Annual tax amount: $1,151
- Date on market: 7/6/2026
- Cumulative days on market: 86 days
- Listing terms: Cash,Conventional,FHA,USDA Loan,VA Loan
Estimated market value
Not available
Estimated sales range
Not available
Not available
Price history
| Date | Event | Price |
|---|---|---|
| 8/9/2026 | Price change | $299,000-5.1% |
Source:  MLS Now #5223000 Report a problem MLS Now #5223000 Report a problem | ||
| 7/21/2026 | Price change | $315,000-4.5% |
Source: MLS Now #5223000 Report a problem | ||
| 7/6/2026 | Listed for sale | $329,895+108.8% |
Source: MLS Now #5223000 Report a problem | ||
| 10/12/2017 | Sold | $158,000 |
Source: MLS Now #3846563 Report a problem | ||
Public tax history
| Year | Property taxes | Tax assessment |
|---|---|---|
| 2025 | $1,151 +5% | $91,080 +6% |
| 2024 | $1,096 +14.7% | $85,920 +6.4% |
| 2023 | $955 +5.8% | $80,760 +5.6% |
| 2022 | $903 | $76,500 +2.8% |
| 2021 | -- | $74,400 +3.9% |
| 2020 | -- | $71,640 +2.3% |
| 2019 | $863 -10.4% | $70,020 -7.6% |
| 2018 | $964 | $75,780 +2.2% |
| 2017 | $964 +12.4% | $74,160 +2.8% |
| 2016 | $857 +43.5% | $72,120 +4.6% |
| 2015 | $597 +4.7% | $68,940 +3.5% |
| 2014 | $571 -1.7% | $66,600 +2.6% |
| 2013 | $580 | $64,920 +7.3% |
| 2012 | $580 -1.3% | $60,480 -1.2% |
| 2011 | $588 +0.7% | $61,200 +0.9% |
| 2010 | $584 -3.7% | $60,660 -4.2% |
| 2009 | $606 +2.4% | $63,300 +2.3% |
| 2008 | $592 +1.8% | $61,860 +0.9% |
| 2007 | $582 -0.7% | $61,320 -3.3% |
| 2006 | $586 +21.7% | $63,420 +1.1% |
| 2005 | $481 | $62,760 +2.9% |
| 2004 | -- | $61,020 +25.6% |
| 2003 | -- | $48,600 |
Find assessor info on the county website
Monthly payment
Est. payment
Payment breakdown
Explore the cost of this home by adjusting the details. Changes won't be saved.Climate risks
Neighborhood: 26101
Nearby schools
Schools provided by the listing agent
- District: Wood-Parkersburg South HS
Source: MLS Now. This data may not be complete. We recommend contacting the local school district to confirm school assignments for this home.
Similar homes
- $284,9994 bd4 ba2.2k sqft350 W Wildwood Dr, Parkersburg, WV 26101For Sale By Owner

- $299,0004 bd3 ba3.1k sqft86 Romine Rd, Washington, WV 26181For Sale
 MLS ID #5245314, Angela Hissam, Impact Realty Group, LLC.. MLS Now
 - $225,0004 bd2 ba-- sqft738 Lulu St, Parkersburg, WV 26101For Sale
 MLS ID #5244031, Amy E Gonzales, Coldwell Banker Select Properties. MLS Now
 - $295,0003 bd3 ba-- sqft298 Hocking Rd, Coolville, OH 45723For Sale
 MLS ID #5238308, Joseph Boggess, RE/MAX Properties of the Valley. MLS Now
