***INCOME PRODUCING PROPERTY – CURRENTLY GENERATING $3,400/MONTH***
The possibilities here are truly endless! With **four separate dwellings**, this unique property offers incredible flexibility—whether you're looking to create a private family compound, generate steady rental income, or accommodate a home-based business with room for equipment and vehicles.
Each residence is thoughtfully positioned across the property, providing **privacy and space** for all occupants. In addition to the homes, you’ll find **covered RV parking** and ample room for additional recreational vehicles or equipment.
The **main home** is a custom-built, two-story residence featuring **vaulted wood beam ceilings** and a cozy **wood-burning stove**. The spacious **primary suite** is located upstairs and includes a beautifully appointed bathroom with a **claw-foot tub** and **glass block walk-in shower**. Large picture windows showcase a stunning backyard oasis complete with a **covered patio, lush lawn, sparkling pool, and a tranquil water feature stream**.
Additional dwellings include:
• **Unit 81B:** 2 bed, 2 bath manufactured home
• **Unit 81C:** Custom-built studio apartment above a detached 4-car garage
• **Unit 81D:** 1 bed, 1 bath apartment above a large shop
Whether you're seeking **investment income, multi-generational living, or a versatile live/work property**, this one-of-a-kind opportunity delivers.
For sale by owner
$799,999
81 Squires Ln, Weaverville, CA 96093
3beds
2,700sqft
:
Get pre-qualified$5,088/mo
SingleFamily
Built in 2007
1.49 Acres Lot
$-- Zestimate®
$296/sqft
$-- HOA
What's special
Sparkling poolCovered rv parkingLarge shopTranquil water feature streamStunning backyard oasisCustom-built two-story residenceLarge picture windows
What the owner loves about this home
Income Property Includes 3 separate rentals totaling a combined income of $3,400
- 90 days |
- 241 |
- 4 |
Listed by:
Property Owner (530) 598-7396
Facts & features
Interior
Bedrooms & bathrooms
- Bedrooms: 3
- Bathrooms: 2
- Full bathrooms: 2
Heating
- Other, Other
Cooling
- Other
Appliances
- Included: Dishwasher, Dryer, Microwave, Refrigerator, Washer
Features
- Vaulted Ceilings, Flooring: Wood, Flooring: Tile, Wood Stove, Ceiling Fan(s), Countertops: Tile
- Flooring: Tile, Carpet, Laminate
- Basement: None
Interior area
- Total interior livable area: 2,700 sqft
Property
Parking
- Total spaces: 4
- Parking features: Garage - Detached
Features
- Has view: Yes
- View description: Mountain
Lot
- Size: 1.49 Acres
Details
- Parcel number: 024370022000
Construction
Type & style
- Home type: SingleFamily
Materials
- Roof: Composition
Condition
- New construction: No
- Year built: 2007
Utilities & green energy
- Utilities for property: Power: 220 volt, Water Source: City/Municipal, Legal Access: Yes, Phone: Land Line, Phone: Cell Service, Power Source: City/Municipal, Septic: Has Tank, Internet: Satellite/Wireless, Septic: Has Permit
Community & HOA
Location
- Region: Weaverville
Financial & listing details
- Price per square foot: $296/sqft
- Tax assessed value: $400,591
- Annual tax amount: $4,051
- Date on market: 5/1/2026
Estimated market value
Not available
Estimated sales range
Not available
$2,255/mo
Price history
| Date | Event | Price |
|---|---|---|
| 5/1/2026 | Listed for sale | $799,999-5.9%$296/sqft |
Source: Owner Report a problem | ||
| 10/14/2025 | Listing removed | -- |
Source: Owner Report a problem | ||
| 1/14/2025 | Listed for sale | $850,000+962.5%$315/sqft |
Source: Owner Report a problem | ||
| 5/26/2004 | Sold | $80,000$30/sqft |
Source: Public Record Report a problem | ||
Public tax history
| Year | Property taxes | Tax assessment |
|---|---|---|
| 2025 | $4,051 +2.2% | $400,591 +2% |
| 2024 | $3,964 +1.3% | $392,835 +2% |
| 2023 | $3,911 +2.4% | $385,231 +2% |
| 2022 | $3,818 +1.7% | $377,776 +2% |
| 2021 | $3,752 +1.5% | $370,467 +1% |
| 2020 | $3,697 | $366,721 +1.4% |
| 2019 | -- | $361,721 -23.9% |
| 2018 | $4,745 +3.8% | $475,415 +5.5% |
| 2017 | $4,569 +33.5% | $450,588 +30.3% |
| 2016 | $3,423 +1.6% | $345,860 +1.5% |
| 2015 | $3,369 +1.4% | $340,741 +2% |
| 2014 | $3,322 | $334,165 +2.2% |
| 2013 | -- | $327,068 |
| 2012 | -- | $327,068 +3.3% |
| 2011 | -- | $316,554 +1% |
| 2010 | -- | $313,447 +19.9% |
| 2009 | -- | $261,467 +19.1% |
| 2008 | -- | $219,614 +2% |
| 2007 | -- | $215,407 +2% |
| 2006 | -- | $211,282 +2% |
| 2005 | -- | $207,239 +2% |
| 2004 | -- | $203,274 +255.5% |
| 2003 | -- | $57,183 +1.8% |
| 2002 | -- | $56,161 +1.8% |
| 2001 | -- | $55,159 |
Find assessor info on the county website
Monthly payment
Est. payment
Payment breakdown
Explore the cost of this home by adjusting the details. Changes won't be saved.Climate risks
Neighborhood: 96093
Nearby schools
GreatSchools rating
- 5/10Weaverville Elementary SchoolGrades: K-8Distance: 0.7 mi
- 6/10Trinity High SchoolGrades: 9-12Distance: 0.1 mi
Schools provided by the listing agent
- Elementary: Weaverville
- Middle: Weaverville
- High: Trinity
Source: The MLS. This data may not be complete. We recommend contacting the local school district to confirm school assignments for this home.
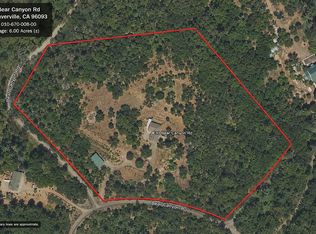
- $255,0004 bd2 ba-- sqft30 Bear Canyon Rd, Weaverville, CA 96093For Sale By Owner
- $34,9002 bd2 ba840 sqft61 Browns Ranch Rd #21, Weaverville, CA 96093For Sale By Owner

- $65,728-- bd-- ba-- sqft90 Weaver Bally Loop, Weaverville, CA 96093Off Market
- $724,100-- bd-- ba-- sqft30 Tinnen St, Weaverville, CA 96093Off Market
- $306,0008 bd-- ba360 sqft291 N Miner St, Weaverville, CA 96093Off Market
- $153,400-- bd-- ba192 sqft190 Main St, Weaverville, CA 96093Off Market
- $148,700-- bd-- ba114 sqft281 N Miner St, Weaverville, CA 96093Off Market
- $200,6003 bd2 ba720 sqft70 Tinnen St, Weaverville, CA 96093Off Market
A local agent can set up tours, give advice and negotiate with sellers.
Similar homes
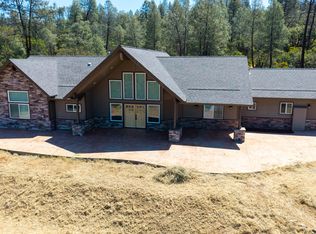
- $899,0003 bd4 ba2.4k sqft70 Beryl Ln, Weaverville, CA 96093For Sale
 MLS ID #26-3267, Sue Leutwyler. SMLS
 - $565,0004 bd4 ba3.1k sqft425 Mountain View St, Weaverville, CA 96093For Sale
 MLS ID #2112967, Tricia Harris, Big Valley Properties. Trinity County AOR
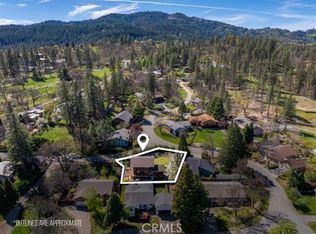
 - $435,0005 bd2 ba3k sqft181 Hanover St, Weaverville, CA 96093For Sale
 MLS ID #SN26075912, Monet Templeton, EXP Realty of Northern California, Inc.. CRMLS
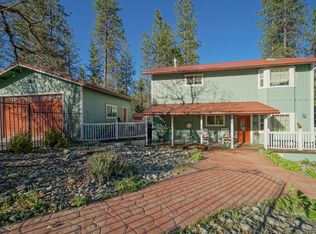
 - $425,0002 bd2 ba1.5k sqft111 Tye Ln, Weaverville, CA 96093For Sale
 MLS ID #2112966, Vanessa Miller, Trinity Alps Realty, Inc.. Trinity County AOR
 - $465,0003 bd1 ba1.7k sqft4298 Little Browns Creek Rd, Weaverville, CA 96093For Sale
 MLS ID #264222, Shannon Aikins. HBMLS
 - $598,0004 bd2 ba2.6k sqft4481 Rush Creek Rd, Lewiston, CA 96052For SaleMLS ID #270726, Shannon Aikins. HBMLS
- $445,0004 bd3 ba2.4k sqft891 Salt Flat Rd, Lewiston, CA 96052For SaleMLS ID #272409, Shannon Aikins. HBMLS
- $625,0004 bd3 ba3k sqft1476 Poker Bar Rd, Douglas City, CA 96024For SaleMLS ID #271448, Shannon Aikins. HBMLS
- $475,0003 bd2 ba1.7k sqft600 Top Of The Grade St, Douglas City, CA 96024For SaleMLS ID #272918, Shannon Aikins. HBMLS
- $575,0003 bd2 ba2.2k sqft2393 Poker Bar Rd, Douglas City, CA 96024For SaleMLS ID #271604, Shannon Aikins. HBMLS
- $422,0003 bd2 ba2k sqft121 Wellock Rd, Lewiston, CA 96052For SaleMLS ID #2112937, Vanessa Miller, Trinity Alps Realty, Inc.. Trinity County AOR
- $699,0002 bd1 ba2.1k sqft324 Frog Pond Ln, Hayfork, CA 96041For SaleMLS ID #2113070, Angela Riggs, North State Realty. Trinity County AOR
- $499,9002 bd2 ba1.5k sqft1200 Mountain Springs Rd, Lewiston, CA 96052For SaleMLS ID #26-2003, Stephanie Whitman. SMLS
- $660,0004 bd3 ba3k sqft9901 State Highway 3, Hayfork, CA 96041For SaleMLS ID #2112595, Retta Treanor, Big Valley Properties. Trinity County AOR
- $999,0002 bd3 ba2.2k sqft6691 Reading Creek Rd, Douglas City, CA 96024For SaleMLS ID #272083, Doren A Morgan. HBMLS
- $475,0005 bd2 ba2.6k sqft399 & 410 Lake Forest Dr, Trinity Center, CA 96091For SaleMLS ID #271584, Shannon Aikins. HBMLS
- $475,0005 bd2 ba2.6k sqft410 Lake Forest Dr, Trinity Center, CA 96091For SaleMLS ID #41124319, Shannon Aikins. Bay East AOR
- $475,0005 bd2 ba3.1k sqft539 Carter Gulch Rd, Hayfork, CA 96041For SaleMLS ID #2112957, Roni Parish, Big Valley Properties. Trinity County AOR
- $425,0003 bd2 ba1.4k sqftFrog Pond Ln, Hayfork, CA 96041For SaleMLS ID #2112948, Allicia Adair, North State Realty. Trinity County AOR
- $475,0004 bd2 ba1.4k sqft71 N Meadow Ln, Hayfork, CA 96041For SaleMLS ID #2113030, Mark Treanor, North State Realty. Trinity County AOR
Local buyer's agents are ready to help
