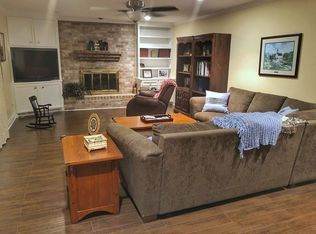
Fantastic opportunity to enjoy a beautifully renovated home with a versatile floor plan designed for easy living, excellent entertaining and a balance of working and playing! The stunning open kitchen features an oversized island, abundant storage and premium appliances, perfect for everyday living and hosting the holidays. With 4–5 bedrooms, including two primary suites—one upstairs and one down—this home offers exceptional flexibility for guests and evolving lifestyles. The covered patio overlooks a spacious backyard with room for a pool, ideal for entertaining or relaxing while kids play. Enjoy access to two neighborhood pools, including one just around the corner with a beloved kids’ swim team! This charming neighborhood is known for its festive holiday traditions and welcoming atmosphere. Beautiful updates, flexible living spaces, a wonderful community and a whole-home generator make this an opportunity not to miss!
Coming soon
$945,000
810 Greenpark Dr, Houston, TX 77079
5beds
3,178sqft
Single Family Residence
Built in 1968
8,163 Square Feet Lot
$942,800 Zestimate®
$297/sqft
$90/mo HOA
What's special
- 1 day
- 312
- 58
Zillow last checked:
Listing updated:
Listed by:
Annie Hewitt TREC #0704058 713-725-7875,
Martha Turner Sotheby's International Realty - Memorial
Source: HAR,MLS#: 42728950
Facts & features
Interior
Bedrooms & bathrooms
- Bedrooms: 5
- Bathrooms: 4
- Full bathrooms: 3
- 1/2 bathrooms: 1
Primary bedroom
- Level: Second
- Area: 238
- Dimensions: 17x14
Primary bedroom
- Level: First
- Area: 208
- Dimensions: 16x13
Bedroom
- Level: Second
- Area: 169
- Dimensions: 13x13
Bedroom
- Level: Second
- Area: 221
- Dimensions: 17x13
Bedroom
- Level: Second
- Area: 160
- Dimensions: 16x10
Dining room
- Level: First
- Area: 192
- Dimensions: 16x12
Kitchen
- Level: First
- Area: 345
- Dimensions: 23x15
Office
- Level: First
- Area: 110
- Dimensions: 11x10
Heating
- Electric
Cooling
- Ceiling Fan(s), Electric
Appliances
- Included: Water Heater, Disposal, Ice Maker, Refrigerator, Gas Oven, Microwave, Gas Cooktop, Gas Range, Dishwasher, Instant Hot Water
- Laundry: Electric Dryer Hookup, Washer Hookup
Features
- Crown Molding, 3 Bedrooms Up, 2 Primary Bedrooms, En-Suite Bath, Walk-In Closet(s)
- Flooring: Engineered Hardwood
- Number of fireplaces: 1
- Fireplace features: Electric
Interior area
- Total structure area: 3,178
- Total interior livable area: 3,178 sqft
Property
Parking
- Total spaces: 2
- Parking features: Attached
- Attached garage spaces: 2
Features
- Stories: 2
- Patio & porch: Covered
- Exterior features: Sprinkler System
- Fencing: Back Yard
Lot
- Size: 8,163 Square Feet
- Features: Back Yard, Cul-De-Sac, 0 Up To 1/4 Acre
Details
- Parcel number: 0992600000016
Construction
Type & style
- Home type: SingleFamily
- Architectural style: Traditional
- Property subtype: Single Family Residence
Materials
- Blown-In Insulation, Brick, Cement Siding
- Foundation: Slab
- Roof: Composition
Condition
- New construction: No
- Year built: 1968
Utilities & green energy
- Sewer: Public Sewer
- Water: Public
Green energy
- Energy efficient items: Attic Vents, Thermostat
Community & HOA
Community
- Subdivision: Thornwood
HOA
- Has HOA: Yes
- Amenities included: Picnic Area, Playground, Pool
- HOA fee: $1,075 annually
Location
- Region: Houston
Financial & listing details
- Price per square foot: $297/sqft
- Tax assessed value: $886,372
- Annual tax amount: $13,774
- Date on market: 11/16/2026
- Listing terms: Cash,Conventional
- Exclusions: Reverse, Osmosis, Chandelier, Washer & Dryer
- Ownership: Full Ownership
- Road surface type: Concrete, Curbs
Estimated market value
$942,800
$877,000 - $1.02M
$4,286/mo
Price history
| Date | Event | Price |
|---|---|---|
| 8/18/2021 | Sold | -- |
Source: Agent Provided Report a problem | ||
| 7/13/2021 | Pending sale | $825,000$260/sqft |
Source:  HAR #30865898 Report a problem | ||
| 7/1/2021 | Listed for sale | $825,000+10.1%$260/sqft |
Source: HAR #30865898 Report a problem | ||
| 11/4/2018 | Listing removed | $749,000$236/sqft |
Source: Champions Real Estate Group #64984028 Report a problem | ||
| 9/9/2018 | Pending sale | $749,000$236/sqft |
Source: Champions Real Estate Group #64984028 Report a problem | ||
| 8/23/2018 | Listed for sale | $749,000$236/sqft |
Source: Champions Real Estate Group #64984028 Report a problem | ||
Public tax history
| Year | Property taxes | Tax assessment |
|---|---|---|
| 2025 | $8,041 +12% | $886,372 +11.4% |
| 2024 | $7,181 -2.3% | $795,885 -8.7% |
| 2023 | $7,350 +2.3% | $871,500 +3.8% |
| 2022 | $7,184 | $840,000 +36% |
| 2021 | -- | $617,461 -5.3% |
| 2020 | $6,082 -10.5% | $652,000 -9.1% |
| 2019 | $6,794 +279.7% | $716,900 +96.9% |
| 2018 | $1,789 | $364,162 +2.9% |
| 2017 | $1,789 +18.2% | $353,905 +0.9% |
| 2016 | $1,513 -10.4% | $350,736 |
| 2015 | $1,688 | $350,736 +10.3% |
| 2014 | $1,688 | $318,050 +48.9% |
| 2013 | -- | $213,606 |
| 2012 | -- | $213,606 +1.6% |
| 2011 | -- | $210,174 +9% |
| 2010 | -- | $192,792 -19.7% |
| 2009 | -- | $240,006 |
| 2008 | -- | $240,006 +6.5% |
| 2007 | -- | $225,308 -5.1% |
| 2006 | -- | $237,303 +13.1% |
| 2005 | -- | $209,800 |
| 2004 | -- | $209,800 +1.2% |
| 2003 | -- | $207,400 +1.5% |
| 2002 | -- | $204,300 +10% |
| 2001 | -- | $185,800 +6.6% |
| 2000 | -- | $174,300 |
Find assessor info on the county website
Monthly payment
Est. payment
Payment breakdown
Explore the cost of this home by adjusting the details. Changes won't be saved.Climate risks
Neighborhood: Memorial
Nearby schools
Schools provided by the listing agent
- Elementary: Nottingham Elementary School
- Middle: Spring Forest Middle School
- High: Stratford High School (Spring Branch)
Source: HAR. This data may not be complete. We recommend contacting the local school district to confirm school assignments for this home.

Similar homes
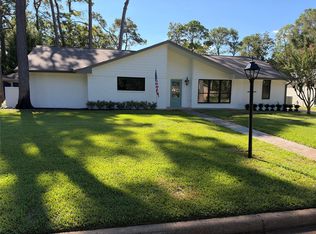
- $998,0004 bd5 ba3.9k sqft615 Flaghoist Ln, Houston, TX 77079For Sale
 MLS ID #59969579, David Young, Blue Dahlia Realty. HAR
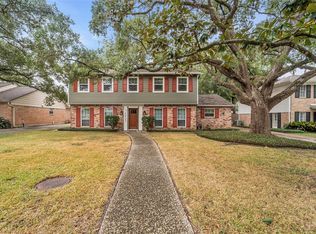
- $965,0004 bd3 ba2.4k sqft14915 Kimberley Ln, Houston, TX 77079For Sale
 MLS ID #3826793, Christopher Borally, Christopher Borally. HAR
- $--5 bd4 ba3.6k sqft15902 Fleetwood Oaks Dr, Houston, TX 77079Auction
 Auction.com 2
- $850,0005 bd3 ba2.7k sqft14903 Cindywood Dr, Houston, TX 77079For Sale
 MLS ID #22746504, Aimee Colvin, Coldwell Banker Realty - Heights. HAR
