ESTIMATED COMPLETION DATE: 11/13. Contact the co-listing agent! Located in desirable Sherwood Oaks, this beautifully renovated 4-bedroom, 2.5-bath home blends modern luxury with timeless charm. Step through the impressive 11-ft foyer into a stunning living space with soaring 14-ft cathedral ceilings. The updated kitchen features slim-shaker cabinetry, a THOR 36-inch 6-burner range, custom vent hood, walk-in pantry, and under-cabinet lighting. Additional highlights include a stylish dry bar and Delta plumbing fixtures throughout. Major upgrades include PEX plumbing, under-slab PVC drain lines, foundation repairs, French drains, a new driveway, and brand-new electrical service and panel. Zoned to Spring Branch ISD schools, including Sherwood Elementary, Spring Forest Middle, and Stratford High. Minutes from Memorial City and CityCentre, with easy access to I-10 and Beltway 8. A rare opportunity to own a thoughtfully renovated home in an established neighborhood!
Coming soon
$749,900
11407 Valley Spring Dr, Houston, TX 77043
4beds
2,328sqft
Single Family Residence
Built in 1968
9,361 Square Feet Lot
$431,900 Zestimate®
$322/sqft
$62/mo HOA
What's special
- 19 days
- 245
- 34
Zillow last checked:
Listing updated:
Listed by:
Scott Kim,
Truss Real Estate | SERHANT.,
Sandra Paul TREC #0688106 713-377-4565,
Truss Real Estate | SERHANT.
Source: HAR,MLS#: 17204403
Facts & features
Interior
Bedrooms & bathrooms
- Bedrooms: 4
- Bathrooms: 3
- Full bathrooms: 2
- 1/2 bathrooms: 1
Primary bedroom
- Level: First
- Area: 272
- Dimensions: 16x17
Bedroom
- Level: First
- Area: 121
- Dimensions: 11x11
Bedroom
- Level: First
- Area: 132
- Dimensions: 11x12
Bedroom
- Level: First
- Area: 165
- Dimensions: 15x11
Dining room
- Level: First
- Area: 168
- Dimensions: 12x14
Living room
- Level: First
- Area: 391
- Dimensions: 17x23
Heating
- Natural Gas
Cooling
- Ceiling Fan(s), Electric
Appliances
- Included: Disposal, Wine Refrigerator, Convection Oven, Microwave, Gas Range, Dishwasher
- Laundry: Electric Dryer Hookup, Gas Dryer Hookup, Washer Hookup
Features
- Dry Bar, Formal Entry/Foyer, High Ceilings, Prewired for Alarm System, Vaulted Ceiling, All Bedrooms Down, En-Suite Bath, Primary Bed - 1st Floor, Walk-In Closet(s)
- Windows: Insulated/Low-E windows
Interior area
- Total structure area: 2,328
- Total interior livable area: 2,328 sqft
Property
Parking
- Total spaces: 2
- Parking features: Detached, Additional Parking, Garage Door Opener
- Garage spaces: 2
Features
- Stories: 1
- Patio & porch: Covered, Porch
- Exterior features: Back Green Space, Sprinkler System
- Fencing: Back Yard,Full
Lot
- Size: 9,361 Square Feet
- Features: Back Yard, Subdivided, 0 Up To 1/4 Acre
Details
- Parcel number: 0973280000080
Construction
Type & style
- Home type: SingleFamily
- Architectural style: Ranch
- Property subtype: Single Family Residence
Materials
- Batts Insulation, Brick
- Foundation: Slab
- Roof: Composition
Condition
- New construction: No
- Year built: 1968
Utilities & green energy
- Sewer: Public Sewer
- Water: Public
Green energy
- Energy efficient items: Attic Vents, Thermostat
Community & HOA
Community
- Security: Prewired for Alarm System
- Subdivision: Sherwood Oaks
HOA
- Has HOA: Yes
- Amenities included: Pool
- HOA fee: $747 annually
Location
- Region: Houston
Financial & listing details
- Price per square foot: $322/sqft
- Tax assessed value: $416,179
- Annual tax amount: $379
- Date on market: 10/27/2026
- Listing terms: Cash,Conventional,FHA,VA Loan
Estimated market value
$431,900
$397,000 - $471,000
$3,203/mo
Price history
| Date | Event | Price |
|---|---|---|
| 7/17/2026 | Listing removed | $485,000$208/sqft |
Source:  HAR #31658051 Report a problem | ||
| 7/15/2026 | Pending sale | $485,000$208/sqft |
Source: HAR #31658051 Report a problem | ||
| 7/15/2026 | Listed for sale | $485,000$208/sqft |
Source: HAR #31658051 Report a problem | ||
| 7/6/2026 | Pending sale | $485,000$208/sqft |
Source: HAR #31658051 Report a problem | ||
| 6/24/2026 | Listed for sale | $485,000$208/sqft |
Source: HAR #31658051 Report a problem | ||
| 6/24/2026 | Pending sale | $485,000$208/sqft |
Source: HAR #31658051 Report a problem | ||
| 6/15/2026 | Price change | $485,000-2.8%$208/sqft |
Source: HAR #31658051 Report a problem | ||
| 6/2/2026 | Price change | $499,000-3.1%$214/sqft |
Source: HAR #31658051 Report a problem | ||
| 5/19/2026 | Listed for sale | $515,000-3.7%$221/sqft |
Source: HAR #34063806 Report a problem | ||
| 5/18/2026 | Listing removed | $535,000$230/sqft |
Source: HAR #76960699 Report a problem | ||
| 4/23/2026 | Price change | $535,000-2.7%$230/sqft |
Source: HAR #76960699 Report a problem | ||
| 4/14/2026 | Listed for sale | $550,000$236/sqft |
Source: HAR #76960699 Report a problem | ||
Public tax history
| Year | Property taxes | Tax assessment |
|---|---|---|
| 2025 | $379 +101.3% | $416,179 +12.4% |
| 2024 | $188 -58% | $370,279 -7.7% |
| 2023 | $447 +55.7% | $401,249 +11.5% |
| 2022 | $287 | $359,993 +12.4% |
| 2021 | -- | $320,304 +1.1% |
| 2020 | $676 -36.7% | $316,772 +1.3% |
| 2019 | $1,067 -41.9% | $312,621 -8.3% |
| 2018 | $1,836 | $341,067 |
| 2017 | $1,836 +16% | $341,067 |
| 2016 | $1,583 -11.6% | $341,067 +7.8% |
| 2015 | $1,792 | $316,478 +26.1% |
| 2014 | $1,792 | $250,922 +28.3% |
| 2013 | -- | $195,515 +7.7% |
| 2012 | -- | $181,499 +1.6% |
| 2011 | -- | $178,558 |
| 2010 | -- | $178,558 -3.2% |
| 2009 | -- | $184,381 +3.4% |
| 2007 | -- | $178,232 +2.1% |
| 2006 | -- | $174,539 +3.7% |
| 2005 | -- | $168,329 -1% |
| 2004 | -- | $170,100 +1.7% |
| 2003 | -- | $167,300 +10% |
| 2002 | -- | $152,100 +10% |
| 2001 | -- | $138,300 +2.8% |
| 2000 | -- | $134,500 |
Find assessor info on the county website
Monthly payment
Est. payment
Payment breakdown
Explore the cost of this home by adjusting the details. Changes won't be saved.Climate risks
Neighborhood: Spring Branch West
Nearby schools
Schools provided by the listing agent
- Elementary: Sherwood Elementary School
- Middle: Spring Forest Middle School
- High: Stratford High School (Spring Branch)
Source: HAR. This data may not be complete. We recommend contacting the local school district to confirm school assignments for this home.
- $695,6005 bd3 ba2.3k sqft11403 Valley Spring Dr, Houston, TX 77043Off Market
- $437,1004 bd2 ba1.9k sqft11411 Valley Spring Dr, Houston, TX 77043Off Market
- $457,9004 bd2 ba2.2k sqft11406 Valley Stream Dr, Houston, TX 77043Off Market

- $466,5004 bd3 ba2.2k sqft11410 Valley Stream Dr, Houston, TX 77043Off Market
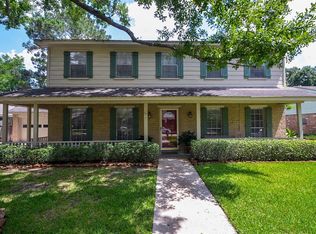
Similar homes
- $679,0004 bd5 ba2.6k sqft11322 Oak Spring Dr, Houston, TX 77043For Sale
 MLS ID #54006498, Jocelyn Nieman, REALM Real Estate Professionals - West Houston. HAR
- $840,0004 bd3 ba2.4k sqft9203 Bronco Dr, Houston, TX 77055For Sale
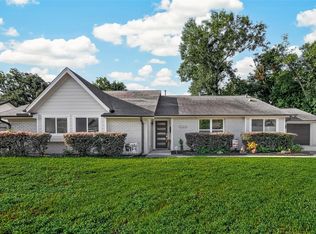 MLS ID #22428651, Elizabeth Minjarez, Elite Texas Properties. HAR
- $--4 bd4 ba2.5k sqft3853 Gertin St, Houston, TX 77004Auction
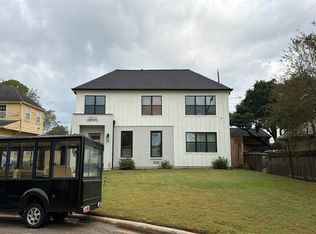 Auction.com 2
- $489,9004 bd3 ba2.3k sqft12322 Wedgehill Ln, Houston, TX 77077For Sale
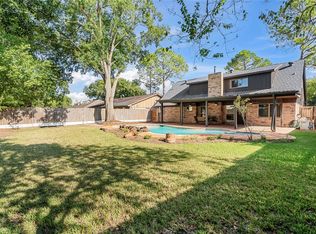 MLS ID #16966008, Perry Davis, Happen Houston. HAR
