Peaceful country living on just shy of 5 private, picturesque acres in beautiful Lynden, Washington. Set along a quiet country road, this cozy, remodeled farmhouse offers the perfect blend of timeless character, inviting spaces, and modern comfort. Rolling pastures, room for animals, a small barn, beautifully established gardens, and stunning views toward the Canadian Rockies create a special setting, all just minutes from town and highly regarded Lynden schools. Inside, the masterfully remodeled home features beautiful oak floors, a light and bright interior, and warm, welcoming spaces designed for everyday living and entertaining. A separate living space above the garage provides exceptional flexibility for guests, extended living, or rental income, with the option to incorporate it into the main home if desired. Adding even more versatility, a detached studio with its own kitchen and laundry offers an ideal space for a home office, creative retreat, guest quarters, or additional accommodations. Outside, enjoy the serenity of expansive pastures, mature landscaping, established gardens, and a welcoming circular driveway. There is room to garden, keep animals, entertain, and simply savor the wide-open feeling of country life. Private, peaceful, and beautifully cared for, this rare property offers the charm and character of a remodeled farmhouse with the space, flexibility, and convenience of modern acreage living—just minutes from everything Lynden has to offer.
Pending feasibility
Listed by: Windermere RE Whatcom, Inc. • Wynden Holman
$1,199,000
810 H ST Road, Lynden, WA 98264
6beds
3,148sqft
Single Family Residence
Built in 1935
4.88 Acres Lot
$1,158,800 Zestimate®
$381/sqft
$-- HOA
What's special
Modern comfortSmall barnMature landscapingRolling pasturesBeautiful oak floorsQuiet country roadBeautifully established gardens
- --
- on Zillow
- 753
- views
- 48
- saves
Zillow last checked:
Listing updated:
Listed by:
Wynden Holman,
Windermere RE Whatcom, Inc.
Source: NWMLS as distributed by MLS GRID,MLS#: 2570597
Facts & features
Interior
Bedrooms & bathrooms
- Bedrooms: 6
- Bathrooms: 7
- Full bathrooms: 5
- 1/2 bathrooms: 2
- Main level bathrooms: 3
- Main level bedrooms: 1
Primary bedroom
- Level: Main
Bedroom
- Level: Second
Bedroom
- Level: Second
Bedroom
- Level: Second
Bathroom full
- Level: Second
Bathroom full
- Level: Second
Bathroom full
- Level: Main
Other
- Level: Second
Other
- Level: Main
Other
- Level: Main
Other
- Level: Second
Bonus room
- Level: Second
Den office
- Level: Second
Dining room
- Level: Main
Family room
- Level: Second
Kitchen with eating space
- Level: Main
Living room
- Level: Main
Utility room
- Level: Main
Heating
- Ductless, Heat Pump, Wall Furnace, Electric
Cooling
- Ductless
Appliances
- Included: Dishwasher, Disposal, Microwave, Refrigerator, Stove(s)/Range(s), Dishwasher(s), Garbage Disposal, Microwave(s), Refrigerator(s)
Features
- Bath Off Primary, Ceiling Fan(s), Dining Room
- Flooring: Ceramic Tile, Hardwood, Softwood
- Has fireplace: No
Interior area
- Total structure area: 3,148
- Total interior livable area: 3,148 sqft
Property
Parking
- Total spaces: 17
- Parking features: Attached Garage, RV Parking
- Has attached garage: Yes
- Covered spaces: 2
- Uncovered spaces: 15
Features
- Levels: Two
- Stories: 2
- Patio & porch: Second Kitchen, Bath Off Primary, Ceiling Fan(s), Dining Room, Wired for Generator
- Has view: Yes
- View description: Territorial
Lot
- Size: 4.88 Acres
- Features: Open Lot, Paved, Value In Land, Cable TV, High Speed Internet, Irrigation, Outbuildings, Patio, Propane, RV Parking, Shop, Stable
- Topography: Equestrian,Rolling
- Residential vegetation: Garden Space, Pasture
Details
- Additional structures: ADU Beds: 1, ADU Baths: 1
- Parcel number: 4102351190450000
- Zoning: AG
- Zoning description: Jurisdiction: County
- Special conditions: Standard
- Other equipment: Wired for Generator
Construction
Type & style
- Home type: SingleFamily
- Architectural style: Craftsman,2 Story
- Property subtype: Single Family Residence
Materials
- Cement/Concrete, Wood Siding
- Foundation: Poured Concrete
- Roof: Metal
Condition
- Very Good
- Year built: 1935
- Major remodel year: 2025
Utilities & green energy
- Electric: Company: PSE
- Sewer: Septic Tank, Company: Private
- Water: Community, Company: Valley View
- Utilities for property: Zipply
Community & HOA
Community
- Subdivision: Lynden
Location
- Region: Lynden
Financial & listing details
- Price per square foot: $381/sqft
- Tax assessed value: $719,852
- Annual tax amount: $5,794
- Date on market: 8/20/2026
- Listing terms: Conventional,FHA,USDA Loan,VA Loan
- Inclusions: Dishwasher(s), Garbage Disposal, Microwave(s), Refrigerator(s), Stove(s)/Range(s)
Estimated market value
$1,158,800
$1.10M - $1.22M
$3,939/mo
Price history
| Date | Event | Price |
|---|---|---|
| 9/11/2026 | Pending sale | $1,199,000$381/sqft |
Source:  NWMLS as distributed by MLS GRID #2570597 Report a problem NWMLS as distributed by MLS GRID #2570597 Report a problem | ||
| 8/20/2026 | Listed for sale | $1,199,000+199.8%$381/sqft |
Source: NWMLS as distributed by MLS GRID #2570597 Report a problem | ||
| 1/22/2021 | Sold | $400,000+35.1%$127/sqft |
Source: Public Record Report a problem | ||
| 2/27/2015 | Sold | $296,000-17.3%$94/sqft |
Source: Public Record Report a problem | ||
| 8/30/2005 | Sold | $357,780$114/sqft |
Source: Public Record Report a problem | ||
Public tax history
| Year | Property taxes | Tax assessment |
|---|---|---|
| 2025 | $5,991 +3.4% | $719,852 +1.7% |
| 2024 | $5,794 +43.2% | $707,857 +33.2% |
| 2023 | $4,045 -4% | $531,259 +9% |
| 2022 | $4,215 +11.6% | $487,397 +28% |
| 2021 | $3,777 +11.5% | $380,784 +22% |
| 2020 | $3,386 | $312,120 +8.5% |
| 2019 | $3,386 +11.4% | $287,659 +1.7% |
| 2018 | $3,039 +4.2% | $282,795 -5.7% |
| 2017 | $2,917 -21.9% | $299,783 +13% |
| 2016 | $3,736 +23.1% | $265,353 +3.2% |
| 2015 | $3,036 | $257,238 +2.4% |
| 2014 | $3,036 +11.3% | $251,212 -1.3% |
| 2013 | $2,728 | $254,533 +3.5% |
| 2012 | -- | $245,925 -6.4% |
| 2011 | -- | $262,824 -3.5% |
| 2010 | -- | $272,458 -9.5% |
| 2009 | $2,886 +0.3% | $300,980 |
| 2008 | $2,879 | $300,980 |
| 2007 | $2,879 +2237.2% | $300,980 +100.4% |
| 2005 | $123 -68.8% | $150,155 |
| 2004 | $394 -36.8% | $150,155 |
| 2003 | $624 -70.1% | $150,155 |
| 2002 | $2,086 +10.4% | $150,155 +11.9% |
| 2001 | $1,889 | $134,185 |
| 2000 | -- | $134,185 |
| 1999 | -- | $134,185 |
Find assessor info on the county website
Monthly payment
Est. payment
Payment breakdown
Explore the cost of this home by adjusting the details. Changes won't be saved.Climate risks
Neighborhood: 98264
Nearby schools
Schools provided by the listing agent
- Elementary: Isom Elementary
- Middle: Lynden Mid
- High: Lynden High
Source: NWMLS as distributed by MLS GRID. This data may not be complete. We recommend contacting the local school district to confirm school assignments for this home.
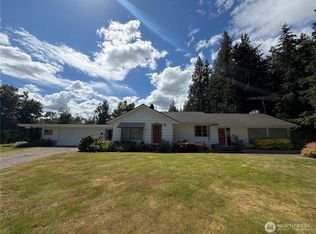
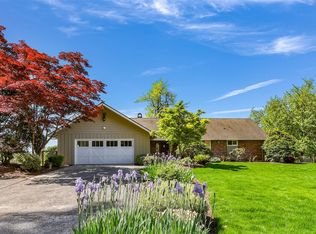
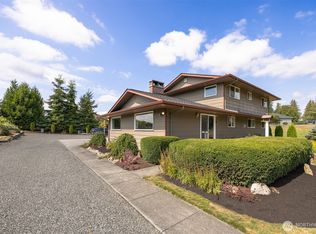
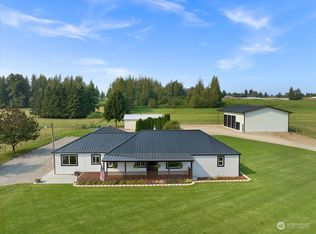
Similar homes
- $1,149,0004 bd2 ba2.8k sqftRitter Short Plat, Lynden, WA 98264Active
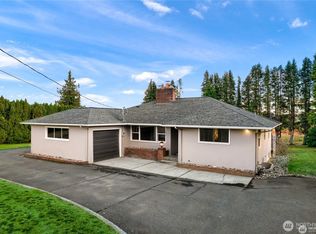 MLS ID #2481632, Hanna McLendon. NWMLS as distributed by MLS GRID
 - $799,9994 bd3 ba2.6k sqft902 Captain Bay Court, Lynden, WA 98264Active
 MLS ID #2583361, Ronda Karn. NWMLS as distributed by MLS GRID
 - $784,9004 bd3 ba2.3k sqft2158 Shortcake Lane, Lynden, WA 98264Active
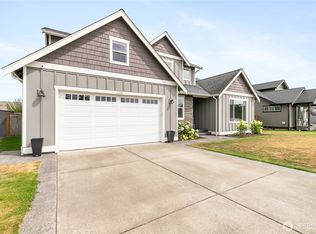 MLS ID #2584707, Jason Cavanaugh. NWMLS as distributed by MLS GRID
 - $760,0004 bd2 ba3k sqft354 W Badger Road, Lynden, WA 98264Active
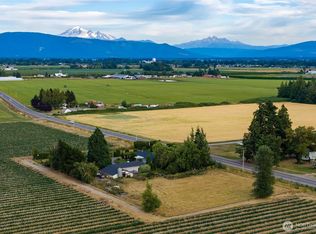 MLS ID #2562892, Janelle Rodriguez. NWMLS as distributed by MLS GRID
