Welcome home to 810 Longvue, Location, Location, Location....this home is on dead end culdesac street in North Sewickley Twp Riverside Schools, Needs some TLC, Full Brick Ranch home with updated windows except the two front plate glass windows, HVAC replaced in 2016, replaced soffit, facia and gutter to aluminum, Two concrete driveways, one is right up to kitchen main level, added retaining walls and walkways, fully roofed large patio that could easily be converted to all season room or 2 bedrooms making it a 3 bedroom home, the property is .40 of acre see attachment property extends from yard into woods, room for addition and or garage in back, one stall integral garage, small front porch and side door under roof, walk up attic access in dining room closet, linen closet in hall, basement boasts notty pine room with notty pine bar and wood burning fireplace, a separate room with water meter and updated electric service box, basement kitchen and laundry hook up area, as well as basement toilet and tile shower, tons of built in stoarge in basement, walk out to garage, another wood burning stone fireplace in living room, coat closet in living room near front door, shaker peg hardwood floors, public water and public sewer
Under contract
Price cut: $6.5K (7/21)
$143,500
810 Longvue Dr, Ellwood City, PA 16117
1beds
--sqft
Single Family Residence
Built in 1950
0.4 Acres Lot
$139,000 Zestimate®
$--/sqft
$-- HOA
What's special
Full brick ranch homeFully roofed large patioWalk out to garageOne stall integral garageUpdated windowsShaker peg hardwood floorsLinen closet in hall
- 55 days
- 119
- 1
Likely to sell faster than
Zillow last checked:
Listing updated:
Listed by:
Melinda McKee 724-933-6300,
RE/MAX SELECT REALTY 724-933-6300
Source: WPMLS,MLS#: 1763982 Originating MLS: West Penn Multi-List
Originating MLS: West Penn Multi-ListFacts & features
Interior
Bedrooms & bathrooms
- Bedrooms: 1
- Bathrooms: 2
- Full bathrooms: 1
- 1/2 bathrooms: 1
Primary bedroom
- Level: Main
- Dimensions: 12x10
Bonus room
- Level: Lower
Bonus room
- Level: Lower
Dining room
- Level: Main
- Dimensions: 12x11
Entry foyer
- Level: Main
Kitchen
- Dimensions: 11x10
Laundry
- Level: Lower
Living room
- Level: Main
- Dimensions: 18x11
Heating
- Forced Air, Gas
Cooling
- Central Air
Appliances
- Included: Dishwasher
Features
- Flooring: Hardwood, Vinyl
- Basement: Full,Finished,Walk-Out Access
- Number of fireplaces: 2
- Fireplace features: Wood Burning
Video & virtual tour
Property
Parking
- Total spaces: 1
- Parking features: Built In, Garage Door Opener
- Has attached garage: Yes
Features
- Levels: One
- Stories: 1
- Pool features: None
Lot
- Size: 0.4 Acres
- Dimensions: 77 x 205
Details
- Parcel number: 700160506000
Construction
Type & style
- Home type: SingleFamily
- Architectural style: Colonial,Ranch
- Property subtype: Single Family Residence
Materials
- Brick
- Roof: Asphalt
Condition
- Resale
- Year built: 1950
Utilities & green energy
- Sewer: Public Sewer
- Water: Public
Community & HOA
Location
- Region: Ellwood City
Financial & listing details
- Tax assessed value: $173,550
- Annual tax amount: $2,032
- Date on market: 7/9/2026
Estimated market value
$139,000
$132,000 - $146,000
$1,046/mo
Price history
| Date | Event | Price |
|---|---|---|
| 8/5/2026 | Pending sale | $143,500 |
Source:  WPMLS #1763982 Report a problem WPMLS #1763982 Report a problem | ||
| 7/24/2026 | Contingent | $143,500 |
Source: WPMLS #1763982 Report a problem | ||
| 7/21/2026 | Price change | $143,500-4.3% |
Source: WPMLS #1763982 Report a problem | ||
| 7/9/2026 | Listed for sale | $150,000 |
Source: WPMLS #1763982 Report a problem | ||
Public tax history
| Year | Property taxes | Tax assessment |
|---|---|---|
| 2026 | $2,073 +4.1% | $133,500 |
| 2025 | $1,993 | $133,500 |
| 2024 | $1,993 +2.7% | $133,500 +639.6% |
| 2023 | $1,940 +3.3% | $18,050 |
| 2022 | $1,878 | $18,050 |
| 2021 | $1,878 +2% | $18,050 |
| 2020 | $1,842 | $18,050 |
| 2019 | $1,842 +292.5% | $18,050 |
| 2018 | $469 +17.1% | $18,050 |
| 2017 | $401 | $18,050 |
| 2016 | $401 | $18,050 |
| 2015 | $401 | $18,050 |
| 2014 | $401 | $18,050 |
| 2013 | -- | $18,050 |
| 2012 | -- | $18,050 |
| 2011 | -- | $18,050 |
| 2010 | -- | $18,050 |
| 2008 | -- | $18,050 |
| 2007 | -- | $18,050 |
| 2006 | -- | $18,050 |
Find assessor info on the county website
Monthly payment
Est. payment
Payment breakdown
Explore the cost of this home by adjusting the details. Changes won't be saved.Climate risks
Neighborhood: 16117
Nearby schools
Schools provided by the listing agent
- District: Riverside
Source: WPMLS. This data may not be complete. We recommend contacting the local school district to confirm school assignments for this home.
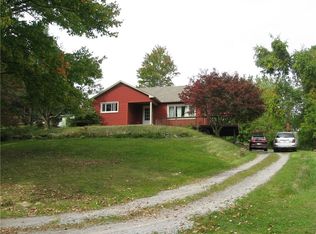
Similar homes
- $144,9002 bd1 ba1k sqft509 Deemer Ave, Ellwood City, PA 16117For Sale
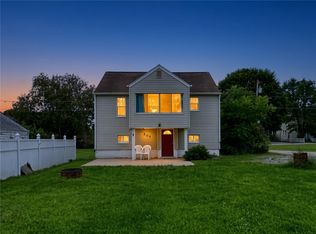 MLS ID #1770361, James Timmerman. WPMLS
 - $128,9003 bd2 ba-- sqft404 Hillside Ave, Ellwood City, PA 16117For Sale
 MLS ID #1771811, Joseph Carofino. WPMLS
 - $150,0004 bd2 ba1.7k sqft944 Van Gorder Mill Rd, Ellwood City, PA 16117For Sale
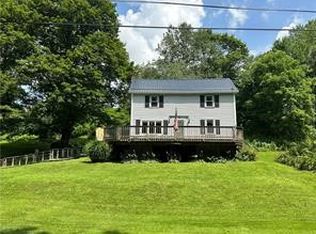 MLS ID #1728942, Jason Mazzei. WPMLS
 - $132,5003 bd3 ba-- sqft386 Pittsburgh Cir, Ellwood City, PA 16117For Sale
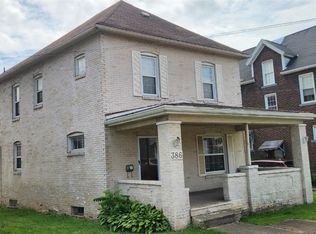 MLS ID #1760487, Zachery Powell. WPMLS
