A perfect setting for this 3 bedroom Brick and sided Ranch style home positioned on 3 large lots giving you privacy and room to roam. front entry gives way to spacious living room with beautiful brick fireplace. Kitchen/ dining combo adjoining laundry room and rear entry way. The bedrooms are of standard size with closets and oak hardwood flooring. Basement area consists of multiple rooms, additional bathroom, 2nd fireplace and walkout access onto rear yard and detached two car garage. The elevated rear deck off kitchen creates a pleasing view with spiral stairs onto the back yard.
For sale
$186,500
102 Mahony Ave, Ellwood City, PA 16117
3beds
--sqft
Single Family Residence
Built in 1954
0.37 Acres Lot
$-- Zestimate®
$--/sqft
$-- HOA
What's special
Detached two car garagePleasing viewFront entryAdditional bathroomBeautiful brick fireplace
- 19 days
- 716
- 24
Zillow last checked:
Listing updated:
Listed by:
Zachery Powell 724-758-3178,
POWELL R.W. INC. 724-758-3178
Source: WPMLS,MLS#: 1769242 Originating MLS: West Penn Multi-List
Originating MLS: West Penn Multi-ListFacts & features
Interior
Bedrooms & bathrooms
- Bedrooms: 3
- Bathrooms: 2
- Full bathrooms: 1
- 1/2 bathrooms: 1
Primary bedroom
- Level: Main
- Dimensions: 10x13
Bedroom 2
- Level: Main
- Dimensions: 10x11
Bedroom 3
- Level: Main
- Dimensions: 10x10
Bonus room
- Level: Basement
Bonus room
- Level: Basement
Entry foyer
- Level: Main
Kitchen
- Level: Main
- Dimensions: 9x20
Laundry
- Level: Main
- Dimensions: 6x9
Living room
- Level: Main
- Dimensions: 15x20
Heating
- Forced Air, Gas
Cooling
- Central Air
Appliances
- Included: Some Electric Appliances, Dryer, Stove, Washer
Features
- Window Treatments
- Flooring: Hardwood, Carpet
- Windows: Window Treatments
- Basement: Full
- Number of fireplaces: 2
- Fireplace features: Masonry
Property
Parking
- Total spaces: 2
- Parking features: Detached, Garage, Garage Door Opener
- Has garage: Yes
Features
- Levels: One
- Stories: 1
Lot
- Size: 0.37 Acres
- Dimensions: 135. x 120
Details
- Parcel number: 10026500
Construction
Type & style
- Home type: SingleFamily
- Architectural style: Ranch
- Property subtype: Single Family Residence
Materials
- Brick, Vinyl Siding
- Roof: Composition
Condition
- Resale
- Year built: 1954
Utilities & green energy
- Sewer: Public Sewer
- Water: Public
Community & HOA
Location
- Region: Ellwood City
Financial & listing details
- Tax assessed value: $90,700
- Annual tax amount: $3,025
- Date on market: 8/11/2026
Estimated market value
Not available
Estimated sales range
Not available
$1,404/mo
Price history
| Date | Event | Price |
|---|---|---|
| 8/11/2026 | Listed for sale | $186,500 |
Source:  WPMLS #1769242 Report a problem WPMLS #1769242 Report a problem | ||
Public tax history
| Year | Property taxes | Tax assessment |
|---|---|---|
| 2024 | $2,809 +4.5% | $87,100 |
| 2023 | $2,688 +3.4% | $87,100 |
| 2022 | $2,600 +259.2% | $87,100 |
| 2021 | $724 -78.4% | $87,100 -27.2% |
| 2020 | $3,355 | $119,600 |
| 2019 | $3,355 | $119,600 |
| 2018 | $3,355 +173.3% | $119,600 |
| 2017 | $1,227 | $119,600 |
| 2016 | $1,227 | $119,600 |
| 2015 | $1,227 | $119,600 |
| 2014 | $1,227 | $119,600 |
| 2013 | $1,227 | $119,600 |
| 2012 | $1,227 | $119,600 |
| 2011 | -- | $119,600 |
| 2010 | -- | $119,600 |
| 2007 | -- | $119,600 |
Find assessor info on the county website
Monthly payment
Est. payment
Payment breakdown
Explore the cost of this home by adjusting the details. Changes won't be saved.Climate risks
Neighborhood: Ellport
Nearby schools
Schools provided by the listing agent
- District: Ellwood City Area
Source: WPMLS. This data may not be complete. We recommend contacting the local school district to confirm school assignments for this home.
Similar homes
- $165,0003 bd1 ba875 sqft1023 Aetna Dr, Ellwood City, PA 16117For Sale
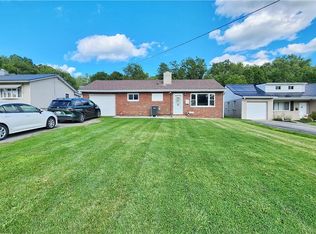 MLS ID #1771294, Isabella Hall. WPMLS
 - $174,9003 bd2 ba1.3k sqft520 Joffre St, Ellwood City, PA 16117For Sale
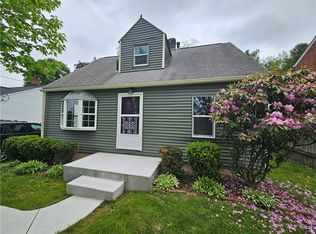 MLS ID #1754772, Lyle Fisher. WPMLS
 - $220,0003 bd2 ba1.4k sqft541 Morningstar Dr, Ellwood City, PA 16117For Sale
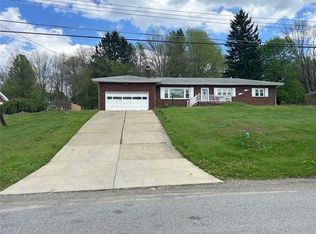 MLS ID #1750533, Joseph Pegher. WPMLS
 - $144,9002 bd1 ba1k sqft509 Deemer Ave, Ellwood City, PA 16117For Sale
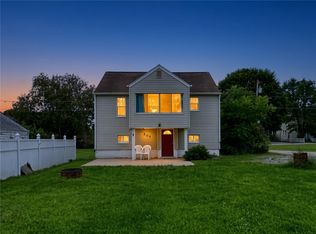 MLS ID #1770361, James Timmerman. WPMLS
