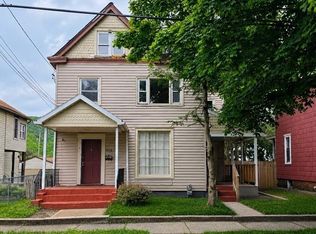
Fully remodeled 3-bedroom 1.5 bath brick home. Totally move-in ready. Updates include: updated electric, updated windows, new laminate flooring throughout, new central AC unit, freshly painted interior, refurbished hardwood floors, remodeled baths and kitchen. 2-Car detached garage. Blackhawk Schools!
For sale
Price cut: $5K (8/20)
$184,900
3611 W 3rd Ave, Beaver Falls, PA 15010
3beds
2,289sqft
Single Family Residence
Built in 1948
10,454 Square Feet Lot
$-- Zestimate®
$81/sqft
$-- HOA
What's special
Remodeled baths and kitchenUpdated windowsUpdated electricFreshly painted interiorRefurbished hardwood floorsNew laminate flooring throughoutNew central ac unit
- 57 days
- 983
- 36
Likely to sell faster than
Zillow last checked:
Listing updated:
Listed by:
Paul Masters 724-962-7325,
INTERSTATE REAL ESTATE SERVICES, INC. 724-962-7325
Source: WPMLS,MLS#: 1764213 Originating MLS: West Penn Multi-List
Originating MLS: West Penn Multi-ListFacts & features
Interior
Bedrooms & bathrooms
- Bedrooms: 3
- Bathrooms: 2
- Full bathrooms: 1
- 1/2 bathrooms: 1
Primary bedroom
- Level: Upper
Bedroom 2
- Level: Upper
Bedroom 3
- Level: Upper
Den
- Level: Main
Dining room
- Level: Main
Family room
- Level: Main
Kitchen
- Level: Main
Living room
- Level: Main
Heating
- Forced Air, Gas
Cooling
- Central Air, Electric
Features
- Flooring: Carpet, Laminate
- Basement: Full,Finished,Walk-Up Access
- Number of fireplaces: 2
- Fireplace features: Family/Living/Great Room
Interior area
- Total structure area: 2,289
- Total interior livable area: 2,289 sqft
Video & virtual tour
Property
Parking
- Total spaces: 2
- Parking features: Detached, Garage
- Has garage: Yes
Features
- Levels: Two
- Stories: 2
- Pool features: None
Lot
- Size: 10,454 Square Feet
- Dimensions: 0.24
Details
- Parcel number: 520010512000
Construction
Type & style
- Home type: SingleFamily
- Architectural style: Two Story
- Property subtype: Single Family Residence
Materials
- Brick
- Roof: Asphalt
Condition
- Resale
- Year built: 1948
Utilities & green energy
- Sewer: Public Sewer
- Water: Public
Community & HOA
Location
- Region: Beaver Falls
Financial & listing details
- Price per square foot: $81/sqft
- Tax assessed value: $237,800
- Annual tax amount: $3,820
- Date on market: 7/10/2026
Estimated market value
Not available
Estimated sales range
Not available
$1,885/mo
Price history
| Date | Event | Price |
|---|---|---|
| 8/20/2026 | Price change | $184,900-2.6%$81/sqft |
Source:  WPMLS #1764213 Report a problem WPMLS #1764213 Report a problem | ||
| 7/10/2026 | Listed for sale | $189,900+40.8%$83/sqft |
Source: WPMLS #1764213 Report a problem | ||
| 1/28/2026 | Listing removed | $134,900$59/sqft |
Source: WPMLS #1719959 Report a problem | ||
| 9/23/2025 | Price change | $134,900-10%$59/sqft |
Source: WPMLS #1719959 Report a problem | ||
| 9/6/2025 | Listed for sale | $149,900$65/sqft |
Source: WPMLS #1719959 Report a problem | ||
Public tax history
| Year | Property taxes | Tax assessment |
|---|---|---|
| 2026 | $4,192 +3.1% | $237,800 |
| 2025 | $4,067 +6.5% | $237,800 |
| 2024 | $3,820 +15.7% | $237,800 +683.5% |
| 2023 | $3,301 | $30,350 |
| 2022 | $3,301 +0.9% | $30,350 |
| 2021 | $3,270 +1.9% | $30,350 |
| 2020 | $3,210 | $30,350 |
| 2019 | $3,210 +306.7% | $30,350 |
| 2018 | $789 +17.1% | $30,350 |
| 2017 | $674 | $30,350 |
| 2016 | $674 | $30,350 |
| 2015 | $674 | $30,350 |
| 2014 | $674 | $30,350 |
| 2013 | -- | $30,350 |
| 2012 | -- | $30,350 |
| 2011 | -- | $30,350 |
| 2010 | -- | $30,350 |
| 2008 | -- | $30,350 |
| 2007 | -- | $30,350 |
| 2006 | -- | $30,350 |
Find assessor info on the county website
Monthly payment
Est. payment
Payment breakdown
Explore the cost of this home by adjusting the details. Changes won't be saved.Climate risks
Neighborhood: 15010

Similar homes
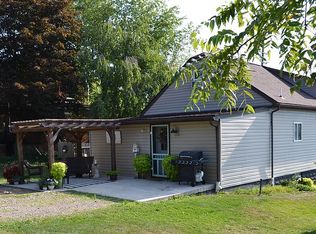
- $175,0003 bd2 ba1.2k sqft4730 4th Ave, Beaver Falls, PA 15010For Sale
 MLS ID #1771365, Hilary Kreschollek. WPMLS
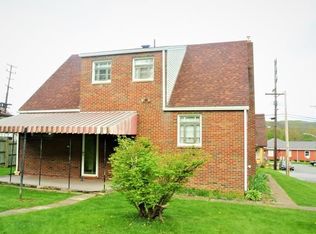
 - $215,0005 bd3 ba1.9k sqft3308 7th Ave, Beaver Falls, PA 15010For Sale By Owner
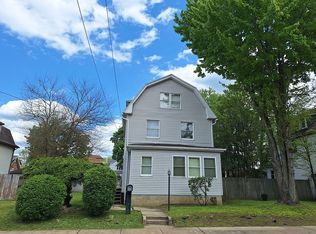
- $179,4002 bd1 ba1.2k sqft1526 6th St, Beaver Falls, PA 15010For Sale
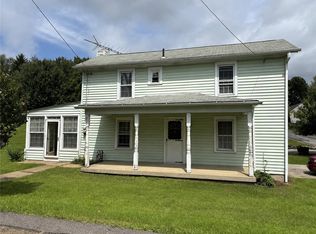 MLS ID #1768044, Judith Ventresca. WPMLS
 - $149,9004 bd2 ba2.2k sqft1610 6th Ave, Beaver Falls, PA 15010For Sale
 MLS ID #1754477, Amy Chisholm. WPMLS
