Welcome to 810 Stevens Lane in Lenoir City! This 3 bedroom, 2 bath home features an open floor plan with a kitchen island with storage, mudroom with utility area for washer and dryer, built-in office desk space, and a primary suite with walk-in closet and additional get-ready area in the bath. Enjoy outdoor living on the uncovered back deck, plus the added convenience of two storage sheds for extra storage. Conveniently located just 5 minutes from downtown Lenoir City and about 10 minutes from shopping, dining, and everyday conveniences. Functional layout with everyday practicality throughout.
Information deemed reliable not guaranteed, buyer to verify. Drone photography used.
Seller offering up to $10,000 for flooring and appliance allowance with acceptable offer.
Roof and gutter with gutter guards installed 9/2024
Pending
Price cut: $10K (5/18)
$300,000
810 Stevens Ln, Lenoir City, TN 37771
3beds
1,792sqft
:
Get pre-qualified$1,827/mo
Single Family Residence
Built in 2009
0.51 Acres Lot
$-- Zestimate®
$167/sqft
$-- HOA
What's special
Built-in office desk spaceOpen floor planKitchen island with storageUncovered back deck
- 121 days |
- 830 |
- 57 |
Likely to sell faster than
Zillow last checked:
Listing updated:
Listed by:
Tiffani Henegar 606-304-6002,
United Real Estate Solutions 865-444-2400,
Heather Ellison Zonar 423-552-6839,
United Real Estate Solutions
Source: East Tennessee Realtors,MLS#: 1336494
Facts & features
Interior
Bedrooms & bathrooms
- Bedrooms: 3
- Bathrooms: 2
- Full bathrooms: 2
Heating
- Central, Electric
Cooling
- Central Air, Ceiling Fan(s)
Appliances
- Included: Microwave, Range
Features
- Walk-In Closet(s), Kitchen Island, Pantry, Eat-in Kitchen
- Flooring: Carpet, Vinyl
- Windows: Windows - Vinyl
- Basement: None
- Has fireplace: No
- Fireplace features: None
Interior area
- Total structure area: 1,792
- Total interior livable area: 1,792 sqft
Property
Parking
- Parking features: Off Street, Designated Parking, Other
Features
- Has view: Yes
- View description: Country Setting
Lot
- Size: 0.51 Acres
- Dimensions: 0.51
- Features: Wooded, Rolling Slope
Details
- Additional structures: Storage, Gazebo
- Parcel number: 026 020.01
Construction
Type & style
- Home type: SingleFamily
- Property subtype: Single Family Residence
Materials
- Vinyl Siding, Block
Condition
- Year built: 2009
Utilities & green energy
- Sewer: Septic Tank
- Water: Public
Community & HOA
Community
- Security: Smoke Detector(s)
Location
- Region: Lenoir City
Financial & listing details
- Price per square foot: $167/sqft
- Tax assessed value: $174,400
- Annual tax amount: $771
- Date on market: 4/12/2026
Estimated market value
Not available
Estimated sales range
Not available
Not available
Price history
| Date | Event | Price |
|---|---|---|
| 8/8/2026 | Pending sale | $300,000$167/sqft |
Source:  East Tennessee Realtors #1336494 Report a problem East Tennessee Realtors #1336494 Report a problem | ||
| 5/18/2026 | Price change | $300,000-3.2%$167/sqft |
Source: East Tennessee Realtors #1336494 Report a problem | ||
| 4/12/2026 | Listed for sale | $310,000+20.6%$173/sqft |
Source: East Tennessee Realtors #1336494 Report a problem | ||
| 8/5/2022 | Sold | $257,000+2.8%$143/sqft |
Source: Greater Chattanooga Realtors #1357246 Report a problem | ||
| 6/20/2022 | Contingent | $250,000$140/sqft |
Source: Greater Chattanooga Realtors #1357246 Report a problem | ||
| 6/17/2022 | Listed for sale | $250,000+241.6%$140/sqft |
Source: Greater Chattanooga Realtors #1357246 Report a problem | ||
| 6/4/2012 | Sold | $73,189-13.8%$41/sqft |
Source: Public Record Report a problem | ||
| 3/29/2012 | Price change | $84,900-15%$47/sqft |
Source: MobileHomesExpress Report a problem | ||
| 2/17/2012 | Listed for sale | $99,900+56.3%$56/sqft |
Source: MobileHomesExpress Report a problem | ||
| 1/24/2012 | Sold | $63,900+312.3%$36/sqft |
Source: Public Record Report a problem | ||
| 8/14/2009 | Sold | $15,500$9/sqft |
Source: Public Record Report a problem | ||
Public tax history
| Year | Property taxes | Tax assessment |
|---|---|---|
| 2025 | $771 | $43,600 |
| 2024 | $771 +16.5% | $43,600 |
| 2023 | $662 +20.2% | $43,600 +20.2% |
| 2022 | $551 | $36,275 |
| 2021 | -- | $36,275 +60% |
| 2020 | $409 | $22,675 |
| 2019 | $409 | $22,675 |
| 2018 | $409 0% | $22,675 |
| 2017 | $409 -17% | $22,675 -14.6% |
| 2016 | $493 -0.1% | $26,550 |
| 2015 | $493 +3% | $26,550 +3% |
| 2014 | $479 | $25,775 |
| 2013 | -- | $25,775 |
| 2012 | $428 | $25,775 +7.6% |
| 2011 | $428 +12.6% | $23,950 |
| 2010 | $380 +435.2% | $23,950 +435.2% |
| 2009 | $71 -17.4% | $4,475 |
| 2008 | $86 +69.8% | $4,475 +62.7% |
| 2007 | $51 | $2,750 |
Find assessor info on the county website
Monthly payment
Est. payment
Payment breakdown
Explore the cost of this home by adjusting the details. Changes won't be saved.Climate risks
Neighborhood: 37771
Getting around
2 / 100
Car-DependentNearby schools
GreatSchools rating
- 8/10Highland Park Elementary SchoolGrades: PK-4Distance: 2.6 mi
- 7/10North Middle SchoolGrades: 5-8Distance: 3.7 mi
- 6/10Loudon High SchoolGrades: 9-12Distance: 5.3 mi
- $262,800-- bd1 ba1.9k sqft738 Stevens Ln, Lenoir City, TN 37771Off Market
- $347,0003 bd2 ba2.2k sqft884 Stevens Ln, Lenoir City, TN 37771Sold
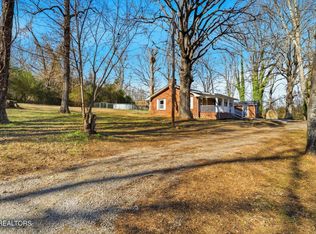
- $210,400-- bd0 ba936 sqft909 Stevens Ln, Lenoir City, TN 37771Off Market
- $205,0003 bd2 ba1.6k sqft1021 Stevens Ln, Lenoir City, TN 37771Off Market
- $308,0003 bd2 ba1.2k sqft650 Stevens Ln, Lenoir City, TN 37771Off Market
- $235,0003 bd2 ba1.8k sqft255 Foster Rd, Lenoir City, TN 37771Sold
- $339,9003 bd2 ba1.4k sqft101 Foster Rd, Lenoir City, TN 37771Off Market
- $269,9003 bd2 ba1.4k sqft283 Foster Rd, Lenoir City, TN 37771Sold
A local agent can set up tours, give advice and negotiate with sellers.
Similar homes
- $310,0003 bd2 ba1.1k sqft608 W 10th Ave, Lenoir City, TN 37771For Sale

 MLS ID #1349837, Cole Sitzlar, Keller Williams West Knoxville. East Tennessee Realtors
 - $399,9003 bd2 ba2.1k sqft538 Foster Rd, Lenoir City, TN 37771For Sale
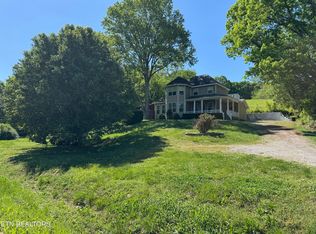 MLS ID #1325350, Marcie Yadon, Reed Real Estate Pros. East Tennessee Realtors
 - $429,0003 bd2 ba1.7k sqft860 Anchor Dr, Lenoir City, TN 37771For Sale
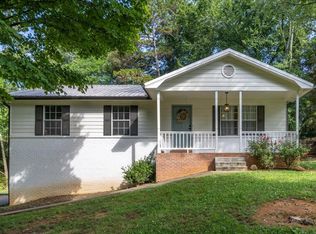 MLS ID #1540084, Loretta Edgemon. Greater Chattanooga Realtors
 - $299,9003 bd1 ba1.5k sqft153 Trail View Dr, Loudon, TN 37774For Sale
 MLS ID #1346020, Tonya R Fielden, Realty Executives Knox Valley. East Tennessee Realtors
 - $430,0005 bd3 ba1.8k sqft153 Gayle Ave, Lenoir City, TN 37771For Sale
 MLS ID #712442, Ashley Brooks, Hopkins Real Estate & Auction Team. Lakeway Area AOR
 - $389,0003 bd2 ba1.5k sqft847 Calloway Cir, Lenoir City, TN 37772For SaleMLS ID #1349378, Sean Sutton, Tennessee Trust Realty. East Tennessee Realtors
- $450,0003 bd1 ba1.9k sqft4906 Kingston Hwy, Lenoir City, TN 37771For SaleMLS ID #1536389, Kathy May-Martin. Greater Chattanooga Realtors
- $440,0003 bd2 ba1.7k sqft260 Eaton Village Trce, Lenoir City, TN 37771For Sale By Owner
- $--2 bd2 ba1.1k sqft903 Star Lite Dr, Madisonville, TN 37354Auction
 MLS ID #3336439, Brandon Presley. RealTracs MLS as distributed by MLS GRID
 - $325,0003 bd2 ba1.5k sqft2156 Hiwassee Rd, Sweetwater, TN 37874For SaleMLS ID #1349789, Bethany Martin, Realty Executives Main Street. East Tennessee Realtors
- $305,0003 bd2 ba1.3k sqft102 Lawton Rd, Oak Ridge, TN 37830For SaleMLS ID #1343850, Wendie Aurin, Realty Executives Associates. East Tennessee Realtors
- $330,0003 bd2 ba1.8k sqft7880 Hickory Nut Way, Maryville, TN 37801For SaleMLS ID #1345210, Debbie Ishak, Weichert REALTORS Advantage Plus. East Tennessee Realtors
- $319,9003 bd2 ba1.3k sqft966 Poplar St, Alcoa, TN 37701For SaleMLS ID #1351014, Tyler Owens, Keller Williams Signature. East Tennessee Realtors
- $299,9673 bd2 ba1.9k sqft349 Fairchild St, Harriman, TN 37748For SaleMLS ID #1346685, Stephen Weiler, Real Broker. East Tennessee Realtors
- $322,0003 bd3 ba2k sqft2204 Mentor Rd, Louisville, TN 37777For SaleMLS ID #1349156, Kathy H. Parker, Wallace Nelson Real Estate. East Tennessee Realtors
- $310,0003 bd2 ba1.1k sqft103 Independence Ln, Oak Ridge, TN 37830For SaleMLS ID #3302255, Carl Young. RealTracs MLS as distributed by MLS GRID
- $350,0003 bd2 ba1.5k sqft2039 Highway 322 E, Sweetwater, TN 37874For SaleMLS ID #1343255, Rodney Johnson, Tennessee Trust Realty. East Tennessee Realtors
- $399,0003 bd2 ba1.6k sqft364 Cedar Park Dr, Loudon, TN 37774For SaleMLS ID #1351069, Mary Clagg, River Rock Real Estate Group. East Tennessee Realtors
- $299,0003 bd4 ba1.8k sqft410 Ashbury Cir, Sweetwater, TN 37874For SaleMLS ID #3220819, Tyler Letner. RealTracs MLS as distributed by MLS GRID
- $299,9002 bd2 ba1.2k sqft124 Salem Rd, Oak Ridge, TN 37830For SaleMLS ID #1346528, Russell Orlowski, Realty Executives Associates. East Tennessee Realtors
