You’ll love all the modern finishes at this comfortable home! Inviting entry opens to living room w/ wood stove fireplace, generous family room, eat-in kitchen has great storage + appliances and an updated bathroom. Flexible bedroom layout w/ main floor primary, two upper and option for an additional main floor bedroom or office. Park-like partially fenced yard has a large area for play and is well landscaped w/ mature trees – plus, extra deep 2 - 3 car garage is perfect for additional storage or a workshop. Great neighborhood locale, w/ convenient access to shopping, schools, parks and so much more – move in and relax!
Sold
Est. $228,900
810 W 4th Ave, Oshkosh, WI 54902
3beds
1,446sqft
Single Family Residence
Built in 1886
0.27 Acres Lot
$228,900 Zestimate®
$158/sqft
$-- HOA
Overview
- 93 days
- 9
- 0
Zillow last checked:
Listing updated:
Listed by:
Megan Lang CELL:920-203-3047,
First Weber, Realtors, Oshkosh
Source: RANW as distributed by MLS GRID,MLS#: 50292709
Facts & features
Interior
Bedrooms & bathrooms
- Bedrooms: 3
- Bathrooms: 1
- Full bathrooms: 1
Bedroom 1
- Level: Main
- Dimensions: 12x10
Bedroom 2
- Level: Upper
- Dimensions: 14x13
Bedroom 3
- Level: Upper
- Dimensions: 12x10
Family room
- Level: Main
- Dimensions: 13x11
Kitchen
- Level: Main
- Dimensions: 15x14
Living room
- Level: Main
- Dimensions: 15x15
Other
- Description: Den/Office
- Level: Main
- Dimensions: 9x7
Heating
- Forced Air
Cooling
- Forced Air, Central Air
Appliances
- Included: Dryer, Microwave, Range, Refrigerator
Features
- Basement: Crawl Space,Full
- Number of fireplaces: 1
- Fireplace features: One, Free Standing
Interior area
- Total interior livable area: 1,446 sqft
- Finished area above ground: 1,446
- Finished area below ground: 0
Property
Parking
- Total spaces: 2
- Parking features: Detached, Garage Door Opener
- Garage spaces: 2
Lot
- Size: 0.27 Acres
- Dimensions: 81x150
- Features: Sidewalk
Details
- Parcel number: 0603010000
- Zoning: Residential
- Special conditions: Arms Length
Construction
Type & style
- Home type: SingleFamily
- Property subtype: Single Family Residence
Materials
- Vinyl Siding
- Foundation: Stone
Condition
- New construction: No
- Year built: 1886
Utilities & green energy
- Sewer: Public Sewer
- Water: Public
Community & HOA
Location
- Region: Oshkosh
Financial & listing details
- Price per square foot: $158/sqft
- Tax assessed value: $199,200
- Annual tax amount: $2,654
- Date on market: 6/11/2024
- Inclusions: Window Treatments, Wi-Fi Garage Door Opener with Keypad
Foreclosure details
Estimated market value
$228,900
$217,000 - $243,000
$1,674/mo
Price history
| Date | Event | Price |
|---|---|---|
| 8/5/2024 | Pending sale | $189,900-0.1%$131/sqft |
Source:  WIREX MLS #50292709 Report a problem WIREX MLS #50292709 Report a problem | ||
| 7/26/2024 | Sold | $190,000+0.1%$131/sqft |
Source: RANW as distributed by MLS GRID #50292709 Report a problem | ||
| 6/19/2024 | Contingent | $189,900$131/sqft |
Source: WIREX MLS #50292709 Report a problem | ||
| 6/11/2024 | Listed for sale | $189,900$131/sqft |
Source: RANW as distributed by MLS GRID #50292709 Report a problem | ||
Public tax history
| Year | Property taxes | Tax assessment |
|---|---|---|
| 2024 | $3,552 +32.1% | $199,200 +95.1% |
| 2023 | $2,688 -20.7% | $102,100 |
| 2022 | $3,389 | $102,100 |
| 2021 | -- | $102,100 +2.5% |
| 2020 | $2,306 -43.8% | $99,600 -2.4% |
| 2019 | $4,101 | $102,100 |
| 2018 | $4,101 -6.5% | $102,100 |
| 2017 | $4,388 -4.8% | $102,100 -1.7% |
| 2016 | $4,611 +2% | $103,900 |
| 2015 | $4,522 -1.2% | $103,900 |
| 2014 | $4,577 +8% | $103,900 |
| 2013 | $4,237 +38.8% | $103,900 |
| 2012 | $3,054 +26.8% | $103,900 |
| 2011 | $2,408 -8.9% | $103,900 |
| 2010 | $2,642 -16.6% | $103,900 |
| 2009 | $3,168 +11.6% | $103,900 |
| 2008 | $2,839 +23.6% | $103,900 |
| 2007 | $2,296 | $103,900 |
| 2006 | -- | $103,900 |
| 2005 | $2,173 +7.8% | $103,900 +51.7% |
| 2004 | $2,015 +1.3% | $68,500 |
| 2003 | $1,989 +6.3% | $68,500 |
| 2002 | $1,871 | $68,500 |
| 2001 | -- | $68,500 +6.2% |
| 2000 | -- | $64,500 |
Find assessor info on the county website
Monthly payment
Climate risks
Neighborhood: 54902
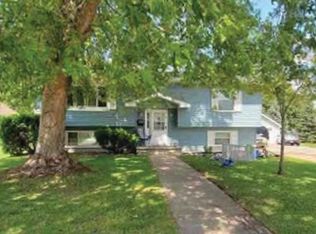

Similar homes
- $245,0003 bd2 ba1.5k sqft1937 Simpson St, Oshkosh, WI 54902For Sale
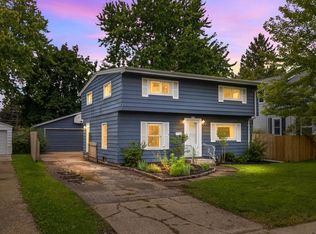 MLS ID #50333044, Lauren M Bowman. RANW as distributed by MLS GRID
 - $214,9003 bd2 ba1.2k sqft1219 Witzel Ave, Oshkosh, WI 54902For Sale
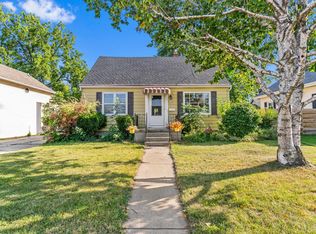 MLS ID #50331526, Alysia A Vulgaris. RANW as distributed by MLS GRID
 - $220,9003 bd1 ba1.3k sqft1309 Witzel Ave, Oshkosh, WI 54902For Sale
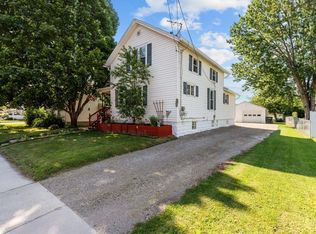 MLS ID #50329051, Justin E Engle. RANW as distributed by MLS GRID
 - $--4 bd1 ba1.4k sqft1738 Oregon St, Oshkosh, WI 54902Auction
 ServiceLink Auction
