Wonderful opportunity to live in a premier community in the heart of Scottsdale. Three large bedrooms, three full bathrooms. Two with en suite bathrooms. Dramatic vaulted ceilings. Home is light and bright. This unit backs to the Camelback park with views of Camelback Mtn . Beautiful park with lakes and walking paths. Close to Fashion Square and shopping. Complex features charming common areas, 2 large community pools and spa's, lighted tennis court with striping for pickleball. Large kitchen with breakfast nook. Large formal dining room opens to living room with fireplace. Inside laundry room. Two car garage. Foam roof recently coated and comes with a warranty for the buyer. Home has been gently used as a winter home.
Contingent
$875,000
8100 E CAMELBACK Road E #50, Scottsdale, AZ 85251
3beds
2,273sqft
Single Family Residence
Built in 1991
5,543 Square Feet Lot
$-- Zestimate®
$385/sqft
$380/mo HOA
What's special
- 115 days
- 47
- 0
Zillow last checked:
Listing updated:
Listed by:
Bernhard R Streed 480-628-6576,
RE/MAX Excalibur
Source: ARMLS,MLS#: 7041367
Facts & features
Interior
Bedrooms & bathrooms
- Bedrooms: 3
- Bathrooms: 3
- Full bathrooms: 3
Heating
- Forced Air
Cooling
- Central Air, Ceiling Fan(s), Programmable Thmstat
Appliances
- Included: Dryer, Washer, Water Softener Owned, Refrigerator, Built-in Microwave, Dishwasher, Disposal, Electric Range, Built-In Electric Oven
- Laundry: Inside
Features
- High Speed Internet, Granite Counters, Double Vanity, Upstairs, Eat-in Kitchen, Vaulted Ceiling(s), Full Bth Master Bdrm, Separate Shwr & Tub
- Flooring: Carpet, Stone
- Windows: Double Pane Windows
- Has basement: No
- Number of fireplaces: 1
- Fireplace features: Wood Burning, Living Room
- Common walls with other units/homes: 1 Common Wall,End Unit
Interior area
- Total structure area: 2,273
- Total interior livable area: 2,273 sqft
Property
Parking
- Total spaces: 4
- Parking features: Attached, Garage Door Opener, Direct Access
- Attached garage spaces: 2
- Uncovered spaces: 2
Features
- Stories: 2
- Patio & porch: Covered, Patio
- Spa features: None
- Fencing: Perimeter,Back Yard,Block,Wrought Iron
- Has view: Yes
- View description: Lake, Panoramic, Trees/Woods
- Has water view: Yes
- Water view: Lake
Lot
- Size: 5,543 Square Feet
- Features: East/West Exposure, Borders Preserve/Public Land, Desert Back, Desert Front, Grass Front, Auto Timer H2O Front, Auto Timer H2O Back
Details
- Parcel number: 17329334
- Special conditions: FIRPTA may apply
Construction
Type & style
- Home type: SingleFamily
- Architectural style: Spanish
- Property subtype: Single Family Residence
- Attached to another structure: Yes
Materials
- Stucco, Wood Frame, Painted, Block
- Foundation: Slab, Permanent, Concrete Perimeter
- Roof: Tile,Foam
Condition
- Year built: 1991
Utilities & green energy
- Electric: 220 Volts in Kitchen
- Sewer: Public Sewer
- Water: City Water
Green energy
- Energy efficient items: Multi-Zones
- Water conservation: Recirculation Pump
Community & HOA
Community
- Features: Pool, Pickleball, Community Spa, Community Spa Htd, Tennis Court(s), Biking/Walking Path
- Security: Fire Sprinkler System, Security Guard
- Subdivision: CAMELDALE 2
HOA
- Has HOA: Yes
- Services included: Maintenance Grounds, Street Maint, Front Yard Maint
- HOA fee: $380 monthly
- HOA name: Cameldale HOA
- HOA phone: 480-757-2811
Location
- Region: Scottsdale
Financial & listing details
- Price per square foot: $385/sqft
- Tax assessed value: $683,500
- Annual tax amount: $2,950
- Date on market: 6/15/2026
- Cumulative days on market: 104 days
- Listing terms: Cash,Conventional
- Ownership: Fee Simple
- Electric utility on property: Yes
- Road surface type: Asphalt
Estimated market value
Not available
Estimated sales range
Not available
Not available
Price history
| Date | Event | Price |
|---|---|---|
| 7/1/2026 | Contingent | $875,000$385/sqft |
Source:  ARMLS #7041367 Report a problem ARMLS #7041367 Report a problem | ||
| 6/15/2026 | Listed for sale | $875,000+105.4%$385/sqft |
Source: ARMLS #7041367 Report a problem | ||
| 2/5/2013 | Sold | $426,000-3%$187/sqft |
Source: ARMLS #4846107 Report a problem | ||
| 12/28/2012 | Price change | $439,000-2.4%$193/sqft |
Source: HomeSmart #4846107 Report a problem | ||
| 12/18/2012 | Listed for sale | $450,000+15.4%$198/sqft |
Source: HomeSmart #4846107 Report a problem | ||
| 1/26/2010 | Sold | $390,000+23.8%$172/sqft |
Source: ARMLS #4275347 Report a problem | ||
| 3/16/2001 | Sold | $315,000$139/sqft |
Source: Public Record Report a problem | ||
Public tax history
| Year | Property taxes | Tax assessment |
|---|---|---|
| 2025 | $2,929 +4.4% | $68,350 -3.6% |
| 2024 | $2,806 +1.1% | $70,930 +87.2% |
| 2023 | $2,774 +4.7% | $37,884 -20.7% |
| 2022 | $2,650 -5% | $47,760 +9.7% |
| 2021 | $2,791 +3.6% | $43,520 +3.4% |
| 2020 | $2,693 +3.3% | $42,080 +8.2% |
| 2019 | $2,608 | $38,880 -1.1% |
| 2018 | $2,608 +4.4% | $39,310 -0.6% |
| 2017 | $2,498 +7.1% | $39,550 +4.3% |
| 2016 | $2,331 +0.8% | $37,910 +13% |
| 2015 | $2,313 | $33,550 +28.1% |
| 2014 | -- | $26,200 +18% |
| 2013 | -- | $22,200 -21.7% |
| 2012 | -- | $28,350 -7.2% |
| 2011 | -- | $30,550 -19.9% |
| 2010 | -- | $38,150 -14.7% |
| 2009 | -- | $44,700 -18.4% |
| 2008 | -- | $54,800 +24.4% |
| 2007 | -- | $44,050 +55.4% |
| 2006 | -- | $28,350 |
| 2005 | -- | $28,350 +7.4% |
| 2004 | -- | $26,400 |
| 2003 | -- | $26,400 +6.2% |
| 2002 | -- | $24,850 |
Find assessor info on the county website
Monthly payment
Est. payment
Payment breakdown
Explore the cost of this home by adjusting the details. Changes won't be saved.Climate risks
Neighborhood: 85251
Nearby schools
Schools provided by the listing agent
- Elementary: Navajo Elementary School
- Middle: Mohave Middle School
- High: Saguaro High School
- District: Scottsdale Unified District
Source: ARMLS. This data may not be complete. We recommend contacting the local school district to confirm school assignments for this home.
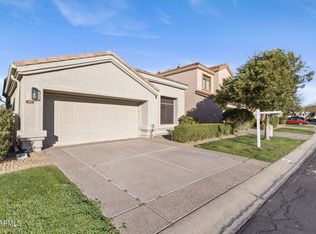
- $850,0002 bd2 ba1.6k sqft8100 E Camelback Rd #43, Scottsdale, AZ 85251Sold
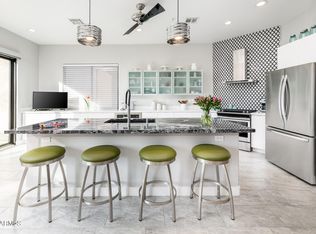
- $895,0002 bd2 ba1.8k sqft8100 E Camelback Rd #41, Scottsdale, AZ 85251Sold
- $898,0003 bd3 ba2.3k sqft8100 E Camelback Rd #101, Scottsdale, AZ 85251For Sale

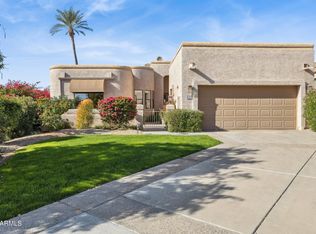
- $875,0003 bd2 ba2.2k sqft8100 E Camelback Rd #129, Scottsdale, AZ 85251Sold
Similar homes
- $1,030,0003 bd2 ba2.3k sqft8742 E Berridge Ln, Scottsdale, AZ 85250For Sale By Owner

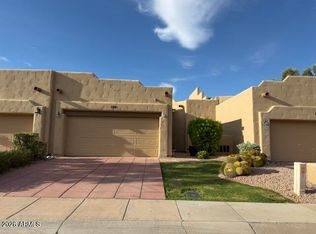
- $725,0002 bd2 ba1.5k sqft7955 E CHAPARRAL Road #120, Scottsdale, AZ 85250For Sale
 MLS ID #7080710, Tracy L Flores, American Realty Brokers. ARMLS
 - $783,9004 bd2 ba1.6k sqft6302 N 85TH Street, Scottsdale, AZ 85250For Sale
 MLS ID #7016512, Ray Milliman, HomeSmart. ARMLS
 - $849,9003 bd2 ba2.3k sqft14302 E ESTRELLA Avenue, Scottsdale, AZ 85259For Sale
 MLS ID #7041653, Thomas A Mastromatto, Mountain Lake Realty. ARMLS
