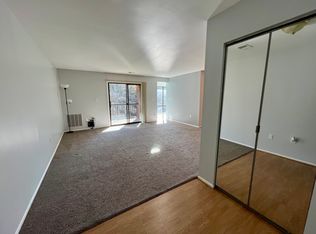
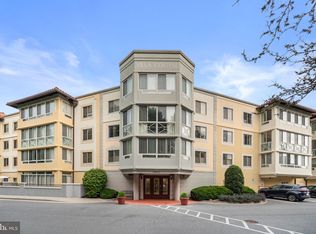
Fresh, bright and move-in ready! This spacious 2-bedroom, 2-bath condo offers convenient main-level entry, fresh paint, new LVP flooring and a fantastic open flow throughout. The recently updated kitchen features renovated cabinetry, counters and appliances, plus a large eat-in area with floor-to-ceiling windows that fill the space with natural light. The kitchen opens to the separate dining room and living room, while two sliding glass doors provide easy access to the private patio and extend the living space outdoors. The spacious primary bedroom features an en-suite bath and walk-in closet. In-unit washer and dryer add everyday convenience. Ideally located with easy access to Metro, shopping, dining and commuter routes, plus community amenities including a pool and clubhouse.
Accepting backups
$290,000
8101 Needwood Rd APT T104, Derwood, MD 20855
2beds
1,087sqft
Condominium
Built in 1985
-- sqft lot
$-- Zestimate®
$267/sqft
$414/mo HOA
What's special
Renovated cabinetryWalk-in closetRecently updated kitchenConvenient main-level entryPrivate patioFresh paintFantastic open flow throughout
- 40 days
- 35
- 0
Zillow last checked:
Listing updated:
Listed by:
Ellie Hitt 240-888-8448,
RE/MAX Realty Centre, Inc. 301-774-5900
Source: Bright MLS,MLS#: MDMC2257322
Facts & features
Interior
Bedrooms & bathrooms
- Bedrooms: 2
- Bathrooms: 2
- Full bathrooms: 2
- Main level bathrooms: 2
- Main level bedrooms: 2
Heating
- Central, Electric
Cooling
- Central Air, Electric
Appliances
- Included: Microwave, Cooktop, Refrigerator, Dishwasher, Electric Water Heater
- Laundry: Dryer In Unit, Washer In Unit, In Unit
Features
- Combination Kitchen/Dining
- Has basement: No
- Has fireplace: No
Interior area
- Total structure area: 1,087
- Total interior livable area: 1,087 sqft
- Finished area above ground: 1,087
Property
Parking
- Total spaces: 1
- Parking features: Assigned, Parking Lot
- Details: Assigned Parking, Assigned Space #: 113
Accessibility
- Accessibility features: Accessible Doors, Accessible Entrance
Features
- Levels: One
- Stories: 1
- Exterior features: Play Area, Sidewalks, Sport Court, Other
- Pool features: Community
Details
- Additional structures: Above Grade
- Parcel number: 160903463790
- Zoning: CRN1.
- Special conditions: Standard
Construction
Type & style
- Home type: Condo
- Architectural style: Other
- Property subtype: Condominium
- Attached to another structure: Yes
Materials
- Brick
Condition
- Very Good
- New construction: No
- Year built: 1985
Utilities & green energy
- Sewer: Public Sewer
- Water: Public
Community & HOA
Community
- Condo and coop fee: $414 monthly
- Subdivision: Mallard Cove Condominiums
HOA
- Has HOA: No
- Amenities included: Clubhouse, Pool
- Services included: Maintenance Grounds, Management, Parking Fee, Pool(s), Recreation Facility, Sewer, Snow Removal, Trash, Water
Location
- Region: Derwood
Financial & listing details
- Price per square foot: $267/sqft
- Tax assessed value: $285,000
- Annual tax amount: $3,393
- Date on market: 9/25/2026
- Listing agreement: Exclusive Right To Sell
- Listing terms: Cash,Conventional,FHA,VA Loan
- Inclusions: Kitchen Table And Benches
- Ownership: Condominium
Estimated market value
Not available
Estimated sales range
Not available
Not available
Price history
| Date | Event | Price |
|---|---|---|
| 10/23/2026 | Listed for sale | $290,000$267/sqft |
Source:  Bright MLS #MDMC2257322 Report a problem | ||
| 10/5/2026 | Contingent | $290,000$267/sqft |
Source: Bright MLS #MDMC2257322 Report a problem | ||
| 9/25/2026 | Listed for sale | $290,000+26.6%$267/sqft |
Source: Bright MLS #MDMC2257322 Report a problem | ||
| 8/19/2021 | Listing removed | -- |
Source: Zillow Rental Manager Report a problem | ||
| 8/6/2021 | Price change | $1,950+2.6%$2/sqft |
Source: Zillow Rental Manager Report a problem | ||
| 7/6/2021 | Listed for rent | $1,900+8.6%$2/sqft |
Source: Zillow Rental Manager Report a problem | ||
| 2/26/2021 | Listing removed | -- |
Source: Owner Report a problem | ||
| 8/1/2020 | Listing removed | $1,750$2/sqft |
Source: Owner Report a problem | ||
| 7/22/2020 | Price change | $1,750-2.5%$2/sqft |
Source: Owner Report a problem | ||
| 7/9/2020 | Listed for rent | $1,795$2/sqft |
Source: Owner Report a problem | ||
| 6/27/2017 | Sold | $229,000+1.8%$211/sqft |
Source: Public Record Report a problem | ||
| 5/24/2016 | Sold | $225,000+25%$207/sqft |
Source: Public Record Report a problem | ||
| 8/2/2013 | Sold | $180,000-33.3%$166/sqft |
Source: Public Record Report a problem | ||
| 2/3/2006 | Sold | $269,990$248/sqft |
Source: Public Record Report a problem | ||
Public tax history
| Year | Property taxes | Tax assessment |
|---|---|---|
| 2026 | $3,450 +9.6% | $290,000 +9.4% |
| 2025 | $3,149 +14% | $265,000 +10.4% |
| 2024 | $2,763 +11.5% | $240,000 +11.6% |
| 2023 | $2,477 +5.2% | $215,000 +0.8% |
| 2022 | $2,354 +0.9% | $213,333 +0.8% |
| 2021 | $2,334 +0.7% | $211,667 +0.8% |
| 2020 | $2,317 +0% | $210,000 |
| 2019 | $2,316 -0.2% | $210,000 |
| 2018 | $2,320 -4.2% | $210,000 |
| 2017 | $2,422 -9% | $210,000 +4.1% |
| 2016 | $2,660 | $201,667 +4.3% |
| 2015 | $2,660 | $193,333 +4.5% |
| 2014 | $2,660 | $185,000 |
| 2013 | -- | $185,000 |
| 2012 | -- | $185,000 -24.5% |
| 2011 | -- | $245,000 -3.9% |
| 2010 | -- | $255,000 |
| 2009 | -- | $255,000 -8.9% |
| 2008 | -- | $280,000 +31.9% |
| 2007 | -- | $212,300 +46.8% |
| 2006 | -- | $144,600 +88% |
| 2005 | -- | $76,900 |
Find assessor info on the county website
Monthly payment
Est. payment
Payment breakdown
Explore the cost of this home by adjusting the details. Changes won't be saved.Climate risks
Neighborhood: 20855
Nearby schools
Schools provided by the listing agent
- District: Montgomery County Public Schools
Source: Bright MLS. This data may not be complete. We recommend contacting the local school district to confirm school assignments for this home.


Similar homes
- $320,0002 bd2 ba1.1k sqftMallard Cove Codm, Derwood, MD 20855For Sale
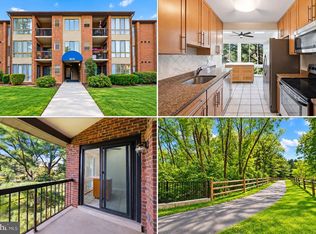
 MLS ID #MDMC2259314, Morgan Knull, RE/MAX Gateway, LLC. Bright MLS
- $285,0002 bd2 ba1.1k sqftFountain Hills Codm, Germantown, MD 20874For Sale
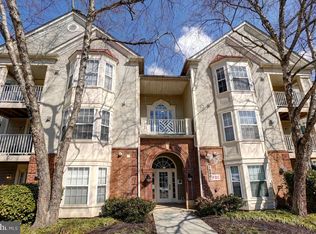 MLS ID #MDMC2253270, Eston Howard, Grateful Real Estate, Inc.. Bright MLS
- $275,0002 bd2 ba1.1k sqftLeisure World Villa Cortese, Silver Spring, MD 20906For Sale
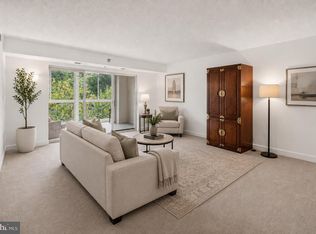 MLS ID #MDMC2253990, Amy Embrey, KW Metro Center. Bright MLS
- $299,8992 bd2 ba1.3k sqft14805 Pennfield Cir APT 312, Silver Spring, MD 20906For Sale
 MLS ID #MDMC2253696, Alecia Scott, Samson Properties. Bright MLS
- $279,9003 bd2 ba1.1k sqftChurchill View Codm, Germantown, MD 20874For SaleMLS ID #MDMC2251496, Tricia Matala, Northrop Realty. Bright MLS
- $262,0002 bd2 ba1k sqft12209 Eagles Nest Ct APT L, Germantown, MD 20874For SaleMLS ID #MDMC2255472, Liz Korte, Samson Properties. Bright MLS
- $260,0002 bd1 ba968 sqftThe Knolls / N Lke, Germantown, MD 20874For SaleMLS ID #MDMC2260952, Din Khaled, Houwzer, LLC. Bright MLS
- $230,0002 bd2 ba1k sqftFlower Hill Codm, Gaithersburg, MD 20879For SaleMLS ID #MDMC2241736, Jason Flores, Flores Realty. Bright MLS
- $225,0002 bd2 ba1k sqftFlower Hill Codm, Gaithersburg, MD 20879For SaleMLS ID #MDMC2255478, Nathan Dart, RE/MAX Realty Group. Bright MLS
- $280,0002 bd2 ba1k sqftFarmingdale Codm, Germantown, MD 20874For SaleMLS ID #MDMC2230224, Stacie Miller, Century 21 Redwood Realty. Bright MLS
- $235,0003 bd2 ba1.3k sqftVilla Ridge, Gaithersburg, MD 20877For SaleMLS ID #MDMC2253568, Jamel Wilmore, EXIT Deluxe Realty. Bright MLS
- $255,0002 bd2 ba922 sqftFarmingdale Codm, Germantown, MD 20874For SaleMLS ID #MDMC2261492, Emmy Jungmarker, Long & Foster Real Estate, Inc.. Bright MLS
- $275,0002 bd1 ba934 sqftWaters House Codm, Germantown, MD 20874For SaleMLS ID #MDMC2256416, Liz Korte, Samson Properties. Bright MLS
- $315,0002 bd2 ba1.1k sqftFountain Hills Codm, Germantown, MD 20874For SaleMLS ID #MDMC2248576, Charity Moreno, RE/MAX Town Center. Bright MLS
- $217,8002 bd2 ba903 sqftBreckenridge, Gaithersburg, MD 20879For SaleMLS ID #MDMC2261108, Lorin Mones, RLAH @properties. Bright MLS
- $254,9002 bd2 ba1k sqftEsprit Codm, Germantown, MD 20874For SaleMLS ID #MDMC2253268, Kara Hurley, RE/MAX Realty Group. Bright MLS
- $289,9002 bd2 ba1.1k sqft25142 Tralee Ct, Damascus, MD 20872For SaleMLS ID #MDMC2256958, Mark Coakley, RE/MAX Realty Centre, Inc.. Bright MLS
- $245,0002 bd2 ba974 sqft19633 Gunners Branch Rd #F, Germantown, MD 20876For SaleMLS ID #MDMC2239868, Lisa Greaves, Redfin Corp. Bright MLS
- $239,0003 bd2 ba1.3k sqft15311 Beaverbrook Ct #90-3K, Silver Spring, MD 20906For SaleMLS ID #MDMC2246812, Catherine Soffronoff, Samson Properties. Bright MLS
- $210,0003 bd2 ba1.2k sqft132 Duvall Ln #205-101, Gaithersburg, MD 20877For SaleMLS ID #MDMC2242266, Christian Videla, Redfin Corp. Bright MLS
