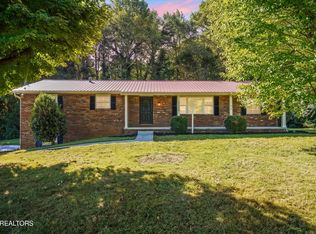
Looking for a home that makes everyday life feel a little easier? Tucked away at the end of a quiet cul-de-sac in the highly desirable Rocky Hill area of West Knoxville, this two-story brick home offers the space, layout, and location families have been looking for. Inside, new LVP flooring and carpet run throughout the home, creating a fresh and inviting backdrop for whatever comes next. The remodeled kitchen features granite countertops, fresh paint, and updated lighting, with an open layout that flows naturally into the living room where a cozy gas fireplace creates the perfect spot to gather at the end of the day. A formal dining area provides space for family dinners and holiday gatherings, while a dedicated office/flex space gives you room for homework, working from home, hobbies, or whatever your family needs. Upstairs, four spacious bedrooms give everyone a place to call their own, while the conveniently located laundry room keeps one of the busiest parts of the household right where you need it. The primary suite offers a walk-in closet and soaking tub, creating a comfortable retreat at the end of the day. Outside, the large lot gives you room to spread out, complete with a patio and a fenced backyard shaded by mature trees; a natural setting for play, pets, fall afternoons, or simply enjoying a little extra privacy. And when it's time to head out, you're just minutes from schools, West Town Mall, local restaurants, and Lakeshore Park. With a quiet neighborhood setting and the convenience of West Knoxville close by, this is a home designed to give your family more space without putting you far from the places you enjoy most.
Under contract - showing
$525,000
8101 Tamarack Rd, Knoxville, TN 37919
4beds
2,508sqft
Single Family Residence, Residential
Built in 1997
0.28 Acres Lot
$-- Zestimate®
$209/sqft
$25/mo HOA
What's special
Cozy gas fireplaceWalk-in closetLarge lotQuiet cul-de-sacRemodeled kitchenFour spacious bedroomsUpdated lighting
- 24 days
- 553
- 72
Likely to sell faster than
Zillow last checked:
Listing updated:
Listed by:
Chris Ball 423-765-5153,
Keller Williams Realty 865-694-5904
Source: RealTracs MLS as distributed by MLS GRID,MLS#: 3542953
Facts & features
Interior
Bedrooms & bathrooms
- Bedrooms: 4
- Bathrooms: 3
- Full bathrooms: 2
- 1/2 bathrooms: 1
Dining room
- Features: Formal
- Level: Formal
Other
- Features: Breakfast Room
- Level: Breakfast Room
Other
- Features: Office
- Level: Office
Heating
- Central, Electric, Natural Gas
Cooling
- Central Air, Ceiling Fan(s)
Appliances
- Included: Dishwasher, Disposal, Dryer, Microwave, Range, Refrigerator, Oven, Washer
- Laundry: Washer Hookup, Electric Dryer Hookup
Features
- Walk-In Closet(s), Ceiling Fan(s), Kitchen Island
- Flooring: Carpet, Tile
- Number of fireplaces: 1
- Fireplace features: Gas
Interior area
- Total structure area: 2,508
- Total interior livable area: 2,508 sqft
- Finished area above ground: 2,508
Property
Parking
- Total spaces: 2
- Parking features: Attached
- Attached garage spaces: 2
Features
- Levels: Two
- Stories: 2
- Patio & porch: Patio
Lot
- Size: 0.28 Acres
- Dimensions: 41.58 x 160.7 x IRR
- Features: Cul-De-Sac
- Topography: Cul-De-Sac
Details
- Parcel number: 133MA01809
- Special conditions: Standard
Construction
Type & style
- Home type: SingleFamily
- Architectural style: Traditional
- Property subtype: Single Family Residence, Residential
Materials
- Vinyl Siding, Other, Brick
Condition
- New construction: No
- Year built: 1997
Utilities & green energy
- Sewer: Public Sewer
- Water: Public
- Utilities for property: Electricity Available, Natural Gas Available, Water Available
Green energy
- Energy efficient items: Windows
Community & HOA
Community
- Security: Security System, Smoke Detector(s)
- Subdivision: Northshore Grove
HOA
- Has HOA: Yes
- HOA fee: $300 annually
Location
- Region: Knoxville
Financial & listing details
- Price per square foot: $209/sqft
- Tax assessed value: $426,600
- Annual tax amount: $1,657
- Date on market: 9/11/2026
- Electric utility on property: Yes
Estimated market value
Not available
Estimated sales range
Not available
Not available
Price history
| Date | Event | Price |
|---|---|---|
| 9/14/2026 | Contingent | $525,000$209/sqft |
Source:  RealTracs MLS as distributed by MLS GRID #3542953 Report a problem RealTracs MLS as distributed by MLS GRID #3542953 Report a problem | ||
| 9/14/2026 | Pending sale | $525,000$209/sqft |
Source:  East Tennessee Realtors #1354674 Report a problem East Tennessee Realtors #1354674 Report a problem | ||
| 9/11/2026 | Listed for sale | $525,000-7.7%$209/sqft |
Source: East Tennessee Realtors #1354674 Report a problem | ||
| 7/29/2026 | Listing removed | $569,000$227/sqft |
Source: East Tennessee Realtors #1332203 Report a problem | ||
| 6/23/2026 | Price change | $569,000-5%$227/sqft |
Source: East Tennessee Realtors #1332203 Report a problem | ||
| 4/21/2026 | Price change | $599,000-4%$239/sqft |
Source: East Tennessee Realtors #1332203 Report a problem | ||
| 4/10/2026 | Price change | $624,000-4%$249/sqft |
Source: East Tennessee Realtors #1332203 Report a problem | ||
| 3/13/2026 | Listed for sale | $649,900+44.4%$259/sqft |
Source: East Tennessee Realtors #1332203 Report a problem | ||
| 8/26/2022 | Sold | $450,000-6.1%$179/sqft |
Source: RealTracs MLS as distributed by MLS GRID #2933687 Report a problem | ||
| 8/8/2022 | Pending sale | $479,000$191/sqft |
Source: East Tennessee Realtors #1195595 Report a problem | ||
| 7/12/2022 | Price change | $479,000-3.2%$191/sqft |
Source: East Tennessee Realtors #1195595 Report a problem | ||
| 6/16/2022 | Listed for sale | $495,000+80%$197/sqft |
Source: East Tennessee Realtors #1195595 Report a problem | ||
| 2/28/2017 | Sold | $275,000-6.1%$110/sqft |
Source: East Tennessee Realtors #979322 Report a problem | ||
| 1/31/2017 | Pending sale | $292,900$117/sqft |
Source: Gables & Gates, REALTORS #979322 Report a problem | ||
| 12/20/2016 | Price change | $292,9000%$117/sqft |
Source: Gables & Gates, REALTORS #979322 Report a problem | ||
| 10/25/2016 | Price change | $293,000-2.3%$117/sqft |
Source: Gables & Gates, REALTORS #979322 Report a problem | ||
| 9/21/2016 | Listed for sale | $300,000+54.6%$120/sqft |
Source: Gables & Gates, REALTORS #979322 Report a problem | ||
| 2/11/2003 | Sold | $194,000+9.6%$77/sqft |
Source: Public Record Report a problem | ||
| 6/6/1997 | Sold | $176,929$71/sqft |
Source: Public Record Report a problem | ||
Public tax history
| Year | Property taxes | Tax assessment |
|---|---|---|
| 2025 | $1,657 | $106,650 |
| 2024 | $1,657 | $106,650 |
| 2023 | $1,657 | $106,650 |
| 2022 | $1,657 +14% | $106,650 +55.5% |
| 2021 | $1,454 | $68,575 -75% |
| 2020 | $1,454 | $274,300 |
| 2019 | $1,454 | $274,300 +7.6% |
| 2018 | $1,454 | $255,000 +271.9% |
| 2017 | $1,454 -1.7% | $68,575 |
| 2016 | $1,479 | -- |
| 2015 | $1,479 | -- |
| 2014 | $1,479 | -- |
| 2013 | $1,479 -47.2% | -- |
| 2012 | $2,800 | -- |
| 2011 | $2,800 | $58,100 |
| 2010 | $2,800 | $58,100 |
| 2009 | $2,800 +2.1% | $58,100 +16.5% |
| 2008 | $2,743 +0% | $49,875 |
| 2007 | $2,743 | $49,875 |
| 2006 | $2,743 | $49,875 |
| 2005 | $2,743 -4.8% | $49,875 +4.1% |
| 2004 | $2,880 +6.2% | $47,925 |
| 2003 | $2,713 | $47,925 |
| 2002 | -- | $47,925 |
| 2001 | -- | $47,925 +9% |
| 2000 | -- | $43,950 |
Find assessor info on the county website
Monthly payment
Est. payment
Payment breakdown
Explore the cost of this home by adjusting the details. Changes won't be saved.Climate risks
Neighborhood: 37919
Similar homes
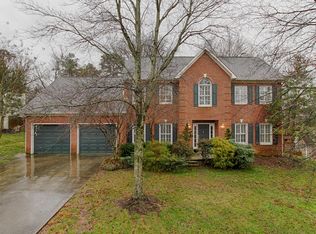
- $499,9003 bd3 ba2k sqft7630 Luscombe Dr, Knoxville, TN 37919For Sale
 MLS ID #3610865, Oleg Cheban. RealTracs MLS as distributed by MLS GRID
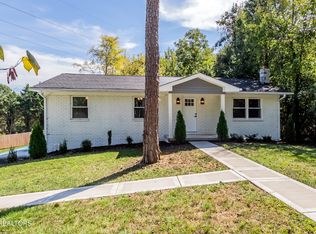
 - $525,0004 bd3 ba2.1k sqft1001 Paddington Rd, Knoxville, TN 37922Active
 MLS ID #1341319, Joey Smith, Sellers Realty Company, Inc.. East Tennessee Realtors
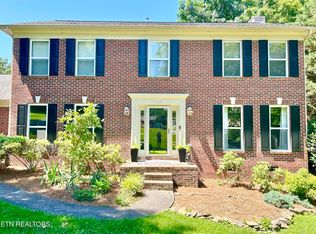
 - $735,0004 bd3 ba2.7k sqft1127 Whisper Trace Ln, Knoxville, TN 37919For Sale
 MLS ID #3610362, Carl Young. RealTracs MLS as distributed by MLS GRID
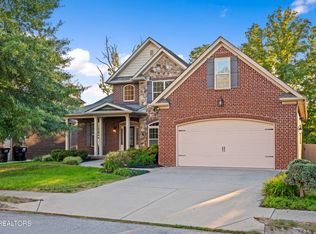
 - $569,0004 bd3 ba2.2k sqft10604 Pinedale Dr, Knoxville, TN 37922Active
 MLS ID #1357266, Jules Justus, Park + Alley. East Tennessee Realtors
 - $525,0003 bd3 ba2.3k sqft1710 Cottage Wood Way, Knoxville, TN 37919ActiveMLS ID #1341191, Monica Stevens, Wallace. East Tennessee Realtors
- $529,9004 bd4 ba3.1k sqft2718 Chukar Rd, Knoxville, TN 37923ActiveMLS ID #1349557, Margaret Peroulas, Brick & Mortar Properties, LLC. East Tennessee Realtors
- $575,0004 bd3 ba2.6k sqft1230 Peake Ln, Knoxville, TN 37922For SaleMLS ID #3317270, Nic Nicaud. RealTracs MLS as distributed by MLS GRID
- $515,0004 bd3 ba2.1k sqft4022 Mountain Vista Rd, Knoxville, TN 37931For SaleMLS ID #3593935, Martha Riordan. RealTracs MLS as distributed by MLS GRID
- $549,9003 bd3 ba2.8k sqft2954 Marvin Cir, Maryville, TN 37803For SaleMLS ID #3610848, Jan Maness. RealTracs MLS as distributed by MLS GRID
- $499,0003 bd3 ba2.4k sqft828 Paxton Dr, Knoxville, TN 37918ActiveMLS ID #1354854, Lucas Haun, Keller Williams Signature. East Tennessee Realtors
- $449,9003 bd2 ba1.9k sqft1804 Pinoak Ct, Knoxville, TN 37923ActiveMLS ID #1355150, Zach Sale, Realty Executives Associates. East Tennessee Realtors
- $519,9004 bd3 ba2.4k sqft541 Sandy Springs Rd, Maryville, TN 37803For SaleMLS ID #3272234, Angel P. Scott. RealTracs MLS as distributed by MLS GRID
- $359,9002 bd3 ba1.5k sqft1307 Covington Dr #1, Knoxville, TN 37919ActiveMLS ID #1346533, Chelsea Ayers, United Real Estate Solutions. East Tennessee Realtors
- $583,0004 bd3 ba2.6k sqft9309 Sway Branch Ln, Knoxville, TN 37922For SaleMLS ID #3205596, Annette Sydes. RealTracs MLS as distributed by MLS GRID
- $585,0004 bd3 ba3k sqft5305 Beverly Oaks Dr, Knoxville, TN 37918ActiveMLS ID #1355296, Dylan Martin, Realty Executives Associates. East Tennessee Realtors
- $580,0004 bd3 ba2.3k sqft2626 Nicholas View Ln, Knoxville, TN 37931For SaleMLS ID #3545020, Melissa Smith. RealTracs MLS as distributed by MLS GRID
- $542,9003 bd3 ba3k sqft5021 Magic Lantern Dr, Knoxville, TN 37918For SaleMLS ID #3512479, Angel P. Scott. RealTracs MLS as distributed by MLS GRID
- $375,0003 bd3 ba2k sqft8511 Oxford Dr, Knoxville, TN 37922For SaleMLS ID #3314232, Chris Ball. RealTracs MLS as distributed by MLS GRID
- $550,0005 bd3 ba2.5k sqft12516 Pony Express Dr, Knoxville, TN 37934ActiveMLS ID #1344964, Bobby Sanford, Wallace. East Tennessee Realtors
- $359,9004 bd3 ba1.8k sqft412 Mayfield Ave, Knoxville, TN 37920For SaleMLS ID #3610631, Brooklynn Hamm. RealTracs MLS as distributed by MLS GRID
