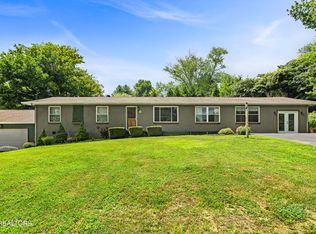
Some homes make you work for it. This one refuses to. 8511 Oxford Drive sits in one of West Knoxville's most connected pockets, through Rocky Hill and right off Northshore. Ten minutes and you're in Bearden. Turkey Creek, the lake, downtown: all close enough that ''quick trip'' actually means quick. Step inside and the house starts showing off. Hand-scraped hardwood floors. Soaring ceilings. Interior columns that frame the living space like it was designed for a magazine spread, because it looks like one. The formal dining room carries a tray ceiling made for real dinners, loud laughter, and the kind of nights people remember.
The kitchen was updated by someone who actually cooks. Granite counters, stainless appliances, and a farmhouse sink deep enough to earn its name.
Then there's the primary suite, tucked away from the two front bedrooms and their Jack-and-Jill bath. Skylight overhead, walk-in closet, double vanity, and a divine titled shower. Out back, a private English garden with a stone walkway. Morning coffee out there hits different.
Now the part that changes lives: the HOA handles the exterior, the grounds, and the structure insurance. Pool, tennis courts, and clubhouse included. You get the home without the honey-do list. Lock the door, leave for two weeks, come back to a house that took care of itself.
One level. Zero ladders. Rocky Hill schools. In 37922, homes like this get claimed, not shopped. Come see it before someone else calls it theirs.
Under contract - showing
$425,000
8511 Oxford Dr, Knoxville, TN 37922
3beds
2,035sqft
Single Family Residence, Residential
Built in 1989
435 Square Feet Lot
$-- Zestimate®
$209/sqft
$220/mo HOA
What's special
Walk-in closetTennis courtsOne levelFarmhouse sinkStainless appliancesGranite countersSoaring ceilings
- 26 days
- 1,246
- 61
Likely to sell faster than
Zillow last checked:
Listing updated:
Listed by:
Chris Ball 423-765-5153,
Keller Williams Realty 865-694-5904
Source: RealTracs MLS as distributed by MLS GRID,MLS#: 3314232
Facts & features
Interior
Bedrooms & bathrooms
- Bedrooms: 3
- Bathrooms: 3
- Full bathrooms: 2
- 1/2 bathrooms: 1
Bedroom 1
- Features: Walk-In Closet(s)
- Level: Walk-In Closet(s)
Dining room
- Features: Formal
- Level: Formal
Kitchen
- Features: Pantry
- Level: Pantry
Other
- Features: Office
- Level: Office
Other
- Features: Utility Room
- Level: Utility Room
Heating
- Central, Electric, Natural Gas
Cooling
- Central Air, Ceiling Fan(s)
Appliances
- Included: Dishwasher, Disposal, Microwave, Range
- Laundry: Washer Hookup, Electric Dryer Hookup
Features
- Walk-In Closet(s), Pantry, Ceiling Fan(s)
- Flooring: Carpet, Wood, Tile
- Basement: Crawl Space
- Number of fireplaces: 1
- Fireplace features: Gas
Interior area
- Total structure area: 2,035
- Total interior livable area: 2,035 sqft
- Finished area above ground: 2,035
Property
Parking
- Total spaces: 2
- Parking features: Garage Door Opener, Attached
- Attached garage spaces: 2
Features
- Levels: One
- Stories: 1
- Patio & porch: Patio
- Pool features: Association
Lot
- Size: 435 Square Feet
- Dimensions: 44.55 x 120
- Features: Private
- Topography: Private
Details
- Parcel number: 145CB002
- Special conditions: Standard
Construction
Type & style
- Home type: SingleFamily
- Architectural style: Traditional
- Property subtype: Single Family Residence, Residential
Materials
- Stone, Other, Brick
Condition
- New construction: No
- Year built: 1989
Utilities & green energy
- Sewer: Public Sewer
- Water: Public
- Utilities for property: Electricity Available, Natural Gas Available, Water Available
Green energy
- Energy efficient items: Windows
Community & HOA
Community
- Security: Smoke Detector(s)
- Subdivision: Villas At Lyons Crossing
HOA
- Has HOA: Yes
- Amenities included: Pool
- Services included: Pest Control, Maintenance Grounds
- HOA fee: $220 monthly
Location
- Region: Knoxville
Financial & listing details
- Price per square foot: $209/sqft
- Tax assessed value: $333,400
- Annual tax amount: $1,295
- Date on market: 8/3/2026
- Electric utility on property: Yes
Estimated market value
Not available
Estimated sales range
Not available
Not available
Price history
| Date | Event | Price |
|---|---|---|
| 8/8/2026 | Contingent | $425,000$209/sqft |
Source:  RealTracs MLS as distributed by MLS GRID #3314232 Report a problem RealTracs MLS as distributed by MLS GRID #3314232 Report a problem | ||
| 8/8/2026 | Pending sale | $425,000$209/sqft |
Source:  East Tennessee Realtors #1350078 Report a problem East Tennessee Realtors #1350078 Report a problem | ||
| 8/3/2026 | Listed for sale | $425,000+35.4%$209/sqft |
Source: East Tennessee Realtors #1350078 Report a problem | ||
| 12/9/2020 | Sold | $314,000-3.4%$154/sqft |
Source: East Tennessee Realtors #1132048 Report a problem | ||
| 10/31/2020 | Pending sale | $324,900$160/sqft |
Source: Realty Executives Associates #1132048 Report a problem | ||
| 10/7/2020 | Listed for sale | $324,900+101.2%$160/sqft |
Source: Realty Executives Associates #1132048 Report a problem | ||
| 8/1/2002 | Sold | $161,500$79/sqft |
Source: Public Record Report a problem | ||
Public tax history
| Year | Property taxes | Tax assessment |
|---|---|---|
| 2025 | $1,295 | $83,350 |
| 2024 | $1,295 | $83,350 |
| 2023 | $1,295 | $83,350 |
| 2022 | $1,295 +12.2% | $83,350 +53.1% |
| 2021 | $1,154 | $54,425 -75% |
| 2020 | $1,154 | $217,700 |
| 2019 | $1,154 | $217,700 |
| 2018 | $1,154 | -- |
| 2017 | $1,154 +15.2% | $54,425 |
| 2016 | $1,002 | -- |
| 2015 | $1,002 | -- |
| 2014 | $1,002 0% | -- |
| 2013 | $1,002 -55.2% | -- |
| 2012 | $2,239 | -- |
| 2011 | $2,239 | $46,450 |
| 2010 | $2,239 | $46,450 |
| 2009 | $2,239 -5.9% | $46,450 +7.4% |
| 2008 | $2,379 | $43,250 |
| 2007 | $2,379 | $43,250 |
| 2006 | $2,379 | $43,250 |
| 2005 | $2,379 -1.7% | $43,250 +7.4% |
| 2004 | $2,421 +103% | $40,275 |
| 2003 | $1,192 | $40,275 -8.5% |
| 2002 | -- | $44,025 |
| 2001 | -- | $44,025 +8.9% |
| 2000 | -- | $40,425 |
Find assessor info on the county website
Monthly payment
Est. payment
Payment breakdown
Explore the cost of this home by adjusting the details. Changes won't be saved.Climate risks
Neighborhood: 37922
Nearby schools
Schools provided by the listing agent
- Elementary: Rocky Hill Elementary
- Middle: West Valley Middle School
- High: West High School
Source: RealTracs MLS as distributed by MLS GRID. This data may not be complete. We recommend contacting the local school district to confirm school assignments for this home.
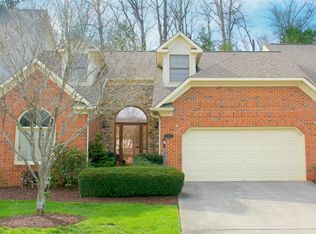
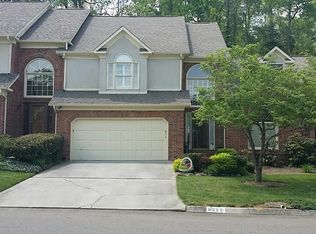

Similar homes
- $437,0003 bd3 ba2k sqft4847 Briar Rock Ln, Knoxville, TN 37920For Sale

 MLS ID #3527434, Nick DeBord. RealTracs MLS as distributed by MLS GRID
 - $449,9003 bd3 ba2.1k sqft8511 King Arthur Ln, Knoxville, TN 37923For Sale
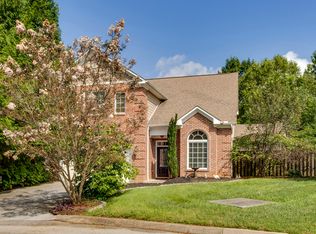 MLS ID #1540762, Grace Edrington. Greater Chattanooga Realtors
 - $549,9004 bd3 ba2.1k sqft1001 Paddington Rd, Knoxville, TN 37922Active
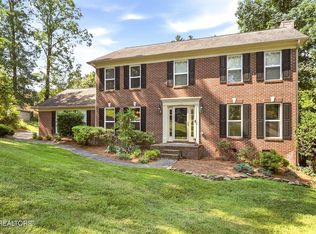
 MLS ID #1341319, Joey Smith, Sellers Realty Company, Inc.. East Tennessee Realtors
 - $479,9993 bd3 ba2k sqft721 Kephard Cir, Knoxville, TN 37922Active
 MLS ID #1348875, Seth Rigsby, ReMax First. East Tennessee Realtors
 - $430,0004 bd2 ba2.2k sqft6324 Lilywood Ln, Knoxville, TN 37921ActiveMLS ID #1352547, Teri Jo Fox, The Knox Fox Real Estate Group. East Tennessee Realtors
- $449,9003 bd3 ba2.2k sqft2314 Piney Grove Church Rd, Knoxville, TN 37909For SaleMLS ID #3232812, Wil Glafenhein. RealTracs MLS as distributed by MLS GRID
- $459,9003 bd3 ba2.2k sqft2404 Belt Rd, Knoxville, TN 37920For SaleMLS ID #3512772, Carl Young. RealTracs MLS as distributed by MLS GRID
- $499,0003 bd3 ba2.2k sqft1221 Huntington Rd, Knoxville, TN 37919ActiveMLS ID #1344510, Katelyn Bethmann, Greater Impact Realty. East Tennessee Realtors
- $433,0003 bd2 ba2.7k sqft3415 Hackberry Rd, Knoxville, TN 37931ActiveMLS ID #1350972, Katelyn Bethmann, Greater Impact Realty. East Tennessee Realtors
- $629,9004 bd3 ba2.3k sqft8409 Thornbury Ct, Knoxville, TN 37919For SaleMLS ID #3317252, Ashley Wade. RealTracs MLS as distributed by MLS GRID
- $425,0003 bd3 ba2.3k sqft905 Glennshire Dr, Knoxville, TN 37923For SaleMLS ID #3113269, Angel P. Scott. RealTracs MLS as distributed by MLS GRID
- $405,0003 bd2 ba1.9k sqft2013 Woodson Dr, Knoxville, TN 37920ActiveMLS ID #1351305, Mandy Street, Realty Executives Associates. East Tennessee Realtors
- $409,9003 bd2 ba2.2k sqft10112 Lonesome Pine Dr, Knoxville, TN 37932For SaleMLS ID #3509918, Dustin Weaver. RealTracs MLS as distributed by MLS GRID
- $484,9004 bd3 ba2.2k sqft1914 Northwood Dr, Knoxville, TN 37923ActiveMLS ID #1349402, Will Shankles, Realty Executives Associates. East Tennessee Realtors
- $499,9003 bd3 ba2.6k sqft1246 Orleans Dr, Knoxville, TN 37919ActiveMLS ID #1353494, Josh Bradley, Wallace. East Tennessee Realtors
- $489,9003 bd3 ba2.2k sqft5669 Eagle Crest Ln, Knoxville, TN 37921ActiveMLS ID #1350220, Holly Patterson, Holly Patterson Real Estate. East Tennessee Realtors
- $398,0003 bd3 ba1.8k sqft455 Atlantic Ave, Knoxville, TN 37917ActiveMLS ID #1353359, Vick Dyer, Alliance Sotheby's International. East Tennessee Realtors
- $545,0004 bd3 ba2.2k sqft8220 Elm Hill Cir, Knoxville, TN 37919ActiveMLS ID #1349433, Kathy Pryputniewicz, Redfin. East Tennessee Realtors
- $549,0003 bd2 ba2.4k sqft9220 Slade Dr, Knoxville, TN 37931ActiveMLS ID #1353081, Jon Engle, Realty Executives Associates. East Tennessee Realtors
