Freshly updated, full of charm, and ideally located in the heart of Nevada, this beautiful 2-bedroom, 2-bathroom home is ready to welcome you! From the moment you arrive, you’ll fall in love with the inviting curb appeal and thoughtfully maintained landscaping. Step inside to a bright, open-concept living room and kitchen that creates a comfortable space for everyday living and entertaining. A dedicated dining area offers even more flexibility and could easily serve as a home office or additional gathering space. The main floor features one bedroom and a full bathroom, while upstairs you’ll find a spacious loft-style second bedroom with plenty of room to make the space your own. Head downstairs for even more living space! The lower level features a dedicated laundry area complete with a counter and sink, a rec room with a built-in bar, and a 3/4 bathroom with a walk-in shower. Step outside and you’ll immediately appreciate the peaceful, garden-like backyard. Mature shade trees, a cozy sitting patio, two storage sheds, and a full privacy fence create a private retreat perfect for relaxing, entertaining, gardening, or giving kids and pets room to play. A detached one-car garage provides additional parking and storage. And the location is hard to beat! Situated near the heart of Nevada, this home is within walking distance of Central Elementary, Nevada Middle School, Nevada High School, SCORE Park, walking trails, the Nevada Aquatic Center, and the Nevada Field House.
Pending
$185,000
811 13th St, Nevada, IA 50201
2beds
953sqft
Single Family Residence
Built in 1945
6,534 Square Feet Lot
$-- Zestimate®
$194/sqft
$-- HOA
What's special
- 48 days
- 23
- 0
Zillow last checked:
Listing updated:
Listed by:
Marc Olson 515-291-7900,
RE/MAX Concepts
Source: NoCoast MLS as distributed by MLS GRID,MLS#: 6341888
Facts & features
Interior
Bedrooms & bathrooms
- Bedrooms: 2
- Bathrooms: 2
- Full bathrooms: 1
- 3/4 bathrooms: 1
Heating
- Forced Air
Cooling
- Central Air
Features
- Basement: Full
- Number of fireplaces: 1
Interior area
- Total interior livable area: 953 sqft
Property
Parking
- Total spaces: 1
- Parking features: Garage
- Garage spaces: 1
Accessibility
- Accessibility features: None
Lot
- Size: 6,534 Square Feet
- Dimensions: 50 x 134
Details
- Parcel number: 1108115340
Construction
Type & style
- Home type: SingleFamily
- Architectural style: Ranch
- Property subtype: Single Family Residence
Materials
- Vinyl Siding
Condition
- Year built: 1945
Utilities & green energy
- Sewer: Public Sewer
- Water: Public
Community & HOA
Community
- Subdivision: W O AMBROSE SD
HOA
- Has HOA: No
Location
- Region: Nevada
Financial & listing details
- Price per square foot: $194/sqft
- Tax assessed value: $130,700
- Annual tax amount: $2,069
- Date on market: 8/21/2026
- Cumulative days on market: 49 days
Estimated market value
Not available
Estimated sales range
Not available
Not available
Price history
| Date | Event | Price |
|---|---|---|
| 8/31/2026 | Pending sale | $185,000$194/sqft |
Source:  DMMLS #747738 Report a problem DMMLS #747738 Report a problem | ||
| 8/21/2026 | Listed for sale | $185,000+374.4%$194/sqft |
Source: DMMLS #747738 Report a problem | ||
| 11/5/2018 | Sold | $39,000-18.8%$41/sqft |
Source: DMMLS #569490 Report a problem | ||
| 9/16/2018 | Listed for sale | $48,000-4%$50/sqft |
Source: RE/MAX REAL ESTATE CENTER #50368 Report a problem | ||
| 9/7/2016 | Listing removed | $50,000$52/sqft |
Source: CENTURY 21 SIGNATURE-Ames #44647 Report a problem | ||
| 5/3/2016 | Listed for sale | $50,000$52/sqft |
Source: CENTURY 21 SIGNATURE-Ames #44647 Report a problem | ||
Public tax history
| Year | Property taxes | Tax assessment |
|---|---|---|
| 2025 | $2,116 +2.4% | $130,700 +2.4% |
| 2024 | $2,066 +90.6% | $127,600 |
| 2023 | $1,084 +0.9% | $127,600 +131.6% |
| 2022 | $1,074 +4.1% | $55,100 |
| 2021 | $1,032 +2.9% | $55,100 +10.2% |
| 2020 | $1,003 -36.1% | $50,000 |
| 2019 | $1,571 +17.7% | $50,000 -29.9% |
| 2018 | $1,334 +16.2% | $71,300 |
| 2017 | $1,148 +3.1% | $71,300 +11.2% |
| 2016 | $1,114 | $64,100 |
| 2015 | $1,114 +6.9% | $64,100 +4.2% |
| 2014 | $1,042 | $61,500 |
| 2013 | -- | $61,500 -1.8% |
| 2012 | -- | $62,600 |
| 2011 | $956 +0.2% | $62,600 +0.5% |
| 2010 | $954 +7.4% | $62,300 |
| 2009 | $888 +4.7% | $62,300 +1% |
| 2008 | $848 -4.9% | $61,700 |
| 2007 | $892 -0.9% | -- |
| 2006 | $900 +24% | -- |
| 2005 | $726 +3.4% | -- |
| 2004 | $702 -2.8% | $49,600 |
| 2003 | $722 -16.7% | -- |
| 2002 | $867 -5.1% | $25,715 -3.6% |
| 2001 | $914 | $26,670 |
Find assessor info on the county website
Monthly payment
Est. payment
Payment breakdown
Explore the cost of this home by adjusting the details. Changes won't be saved.Climate risks
Neighborhood: 50201
Similar homes
- $189,9003 bd2 ba1.3k sqft1032 C Ave, Nevada, IA 50201For Sale
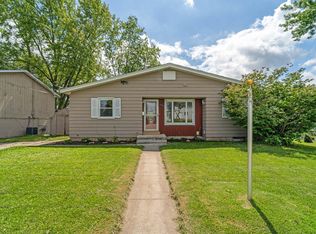
 MLS ID #71091, Marc Olson Team, RE/MAX Concepts-Nevada. CIBR
 - $192,5002 bd1 ba1.3k sqft810 6th St, Nevada, IA 50201For Sale
 MLS ID #70800, Marc Olson Team, RE/MAX Concepts-Nevada. CIBR
 - $199,9002 bd1 ba1.1k sqft1318 3rd St, Nevada, IA 50201For Sale
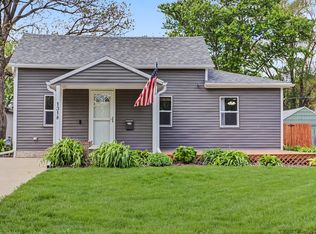 MLS ID #70092, Katie Riedeman, CENTURY 21 SIGNATURE-Ames. CIBR
 - $249,9002 bd2 ba1.1k sqft341 E Ave, Nevada, IA 50201For Sale
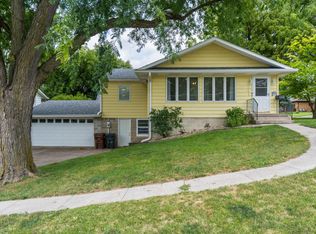 MLS ID #70838, Marc Olson Team, RE/MAX Concepts-Nevada. CIBR
 - $225,0002 bd1 ba900 sqft720 S 13th St, Nevada, IA 50201For SaleMLS ID #70237, Marc Olson Team, RE/MAX Concepts-Nevada. CIBR
- $257,5003 bd3 ba1.2k sqft708 Lincoln Hwy, Nevada, IA 50201For SaleMLS ID #71243, Marc Olson Team, RE/MAX Concepts-Nevada. CIBR
- $195,0003 bd2 ba864 sqft1323 Alabama Ln, Ames, IA 50014For SaleMLS ID #71448, The Engelman Team, Friedrich Realty. CIBR
- $169,9003 bd2 ba1.3k sqft618 South St, Colo, IA 50056For SaleMLS ID #70952, Roger Wheeler, CENTURY 21 SIGNATURE-Ames. CIBR
- $200,0003 bd1 ba943 sqft309 Colorado Cir, Ames, IA 50014For SaleMLS ID #70825, Heather Knittel Team, RE/MAX REAL ESTATE CENTER. CIBR
- $179,9003 bd2 ba1.4k sqft380 N 3rd St, Mc Callsburg, IA 50154For SaleMLS ID #71238, Van Winkle Real Estate Team, RE/MAX Concepts-Ames. CIBR
- $220,0002 bd2 ba1k sqft417 10th St, Ames, IA 50010For SaleMLS ID #70997, Marc Olson Team, RE/MAX Concepts-Nevada. CIBR
- $209,0002 bd1 ba1.1k sqft1111 Grand Ave, Ames, IA 50010For SaleMLS ID #70964, Joel Sullivan, Friedrich Realty. CIBR
- $219,9003 bd2 ba891 sqft1220 Lincoln Way, Ames, IA 50010For SaleMLS ID #70830, The Engelman Team, Friedrich Realty. CIBR
- $210,0002 bd2 ba1.2k sqft1203 Burnett Ave, Ames, IA 50010For SaleMLS ID #71010, Abby Hausmann-Virgil, Keller Williams- Ankeny Metro. CIBR
- $215,0002 bd1 ba1.1k sqft28076 690th Ave, Colo, IA 50056For SaleMLS ID #70850, Marc Olson Team, RE/MAX Concepts-Nevada. CIBR
