This beautiful property seamlessly blends architectural elegance, high-end modern updates and great privacy. The home sits on a stunning, wooded lot in an established neighborhood. The gourmet kitchen has been fully transformed by DK Construction and features custom cabinetry, quartz countertops, an expansive center island with bar seating and high-end Wolf appliances. There is also a wonderful pantry and appliance cabinet! The two-story Great Room boasts hardwood floors, expansive windows, floor to ceiling stone fireplace and built-in shelving. The Primary Suite features a spa-like bath, complete with a free-standing tub, walk-in shower with dual spray heads, and double vanities. The upper level includes three spacious secondary bedrooms and two full baths. The finished walk-out basement is a great escape for movies, games or entertaining and it includes a wet bar and a fourth full bath. Don't miss the Generac generator, irrigation system and oversized three-car garage. Great location close to schools, shopping and the medical community.
Active
$789,000
811 Deerwood Rdg, Lafayette, IN 47905
4beds
4,511sqft
Single Family Residence
Built in 1993
2.58 Acres Lot
$-- Zestimate®
$--/sqft
$44/mo HOA
What's special
Stunning wooded lotFinished walk-out basementWet barQuartz countertopsPrimary suiteDouble vanitiesSpa-like bath
- 9 days
- 1,025
- 57
Zillow last checked:
Listing updated:
Listed by:
Amy Junius-Humbaugh 765-714-1499,
F.C. Tucker/Shook
Source: IRMLS,MLS#: 202642662
Facts & features
Interior
Bedrooms & bathrooms
- Bedrooms: 4
- Bathrooms: 5
- Full bathrooms: 4
- 1/2 bathrooms: 1
- Main level bedrooms: 1
Bedroom 1
- Level: Main
Bedroom 2
- Level: Upper
Dining room
- Level: Main
- Area: 252
- Dimensions: 18 x 14
Family room
- Level: Basement
- Area: 684
- Dimensions: 38 x 18
Kitchen
- Level: Main
- Area: 210
- Dimensions: 15 x 14
Living room
- Level: Main
- Area: 546
- Dimensions: 26 x 21
Heating
- Natural Gas, Forced Air
Cooling
- Central Air
Appliances
- Included: Disposal, Range/Oven Hook Up Gas, Dishwasher, Microwave, Refrigerator, Washer, Gas Range, Gas Water Heater, Water Softener Owned
- Laundry: Electric Dryer Hookup, Sink, Main Level, Washer Hookup
Features
- 1st Bdrm En Suite, Bookcases, Tray Ceiling(s), Ceiling Fan(s), Vaulted Ceiling(s), Walk-In Closet(s), Countertops-Solid Surf, Eat-in Kitchen, Entrance Foyer, Soaking Tub, Kitchen Island, Double Vanity, Stand Up Shower, Tub and Separate Shower, Tub/Shower Combination, Main Level Bedroom Suite, Formal Dining Room, Custom Cabinetry
- Windows: Skylight(s), Window Treatments
- Basement: Partial,Walk-Out Access,Partially Finished,Concrete,Sump Pump
- Number of fireplaces: 1
- Fireplace features: Living Room, Gas Log, One
Interior area
- Total structure area: 4,916
- Total interior livable area: 4,511 sqft
- Finished area above ground: 3,557
- Finished area below ground: 954
Video & virtual tour
Property
Parking
- Total spaces: 3
- Parking features: Attached, Garage Door Opener, Concrete
- Attached garage spaces: 3
- Has uncovered spaces: Yes
Features
- Levels: Two
- Stories: 2
- Patio & porch: Deck
- Exterior features: Irrigation System, Basketball Goal
- Fencing: None
Lot
- Size: 2.58 Acres
- Features: Few Trees, 0-2.9999, City/Town/Suburb, Landscaped
Details
- Parcel number: 790819276016.000009
- Other equipment: Generator Built-In
Construction
Type & style
- Home type: SingleFamily
- Architectural style: Traditional
- Property subtype: Single Family Residence
Materials
- Brick, Cedar
- Roof: Asphalt,Shingle
Condition
- New construction: No
- Year built: 1993
Utilities & green energy
- Electric: CenterPoint Energy
- Sewer: City
- Water: City
- Utilities for property: Cable Available, Cable Connected
Community & HOA
Community
- Features: None
- Security: Security System, Smoke Detector(s), Radon System
- Subdivision: Woodberry Estates
HOA
- Has HOA: Yes
- HOA fee: $525 annually
Location
- Region: Lafayette
Financial & listing details
- Tax assessed value: $642,900
- Annual tax amount: $4,168
- Date on market: 10/14/2026
- Listing terms: Cash,Conventional
Estimated market value
Not available
Estimated sales range
Not available
Not available
Price history
| Date | Event | Price |
|---|---|---|
| 10/14/2026 | Listed for sale | $789,000+34.9% |
Source:  IRMLS #202642662 Report a problem | ||
| 11/11/2020 | Listing removed | $585,000$130/sqft |
Source: F C Tucker/Lafayette Inc #202034319 Report a problem | ||
| 8/27/2020 | Listed for sale | $585,000$130/sqft |
Source: F C Tucker/Lafayette Inc #202034319 Report a problem | ||
Public tax history
| Year | Property taxes | Tax assessment |
|---|---|---|
| 2025 | $4,201 +2.2% | $642,900 +9.3% |
| 2024 | $4,110 +3.4% | $588,300 +0.9% |
| 2023 | $3,973 +7.6% | $583,100 +14.7% |
| 2022 | $3,693 +7.3% | $508,500 +6.8% |
| 2021 | $3,441 +2.3% | $476,300 |
| 2020 | $3,363 +1.6% | -- |
| 2019 | $3,308 -0.4% | $453,700 -0.4% |
| 2018 | $3,321 +3.7% | $455,700 +0.8% |
| 2017 | $3,202 | $451,900 +2.3% |
| 2016 | $3,202 -1.7% | $441,900 +3.9% |
| 2014 | $3,258 +1.5% | $425,300 -1.1% |
| 2013 | $3,211 | $430,200 +9.9% |
| 2012 | -- | $391,600 -5.5% |
| 2011 | -- | $414,600 |
| 2010 | -- | $414,600 |
| 2009 | $6,124 +65.9% | $414,600 -10.6% |
| 2008 | $3,691 -23.8% | $463,700 +9.2% |
| 2007 | $4,842 -1.8% | $424,600 -4.8% |
| 2006 | $4,930 -5.2% | $446,000 |
| 2005 | $5,198 +10.5% | $446,000 |
| 2004 | $4,704 +2.1% | $446,000 |
| 2003 | $4,605 +26.8% | $446,000 +96.3% |
| 2002 | $3,633 | $227,200 |
| 2001 | -- | $227,200 |
Find assessor info on the county website
Monthly payment
Est. payment
Payment breakdown
Explore the cost of this home by adjusting the details. Changes won't be saved.Climate risks
Neighborhood: 47905
Nearby schools
Schools provided by the listing agent
- Elementary: Wyandotte
- Middle: East Tippecanoe
- High: William Henry Harrison
- District: Tippecanoe School Corp.
Source: IRMLS. This data may not be complete. We recommend contacting the local school district to confirm school assignments for this home.

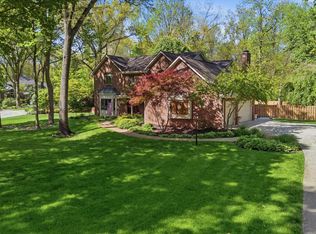

Similar homes
- $895,0004 bd5 ba3.9k sqft7811 Halifax Ln, Lafayette, IN 47905For Sale
 MLS ID #202643738, Ryan Dilley, Trueblood Real Estate. IRMLS
- $920,0004 bd5 ba4.6k sqft1029 Wea Valley Dr, Lafayette, IN 47909For Sale
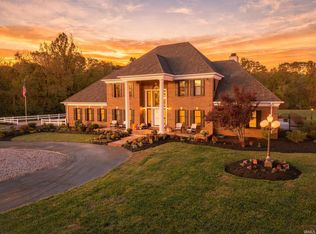 MLS ID #202643563, Lauren J Alexander, Encore Sotheby's International. IRMLS
- $471,0004 bd3 ba3.5k sqft62 Scarborough Ct, Lafayette, IN 47905Active
 MLS ID #22097352, Lori Davis Smith, Highgarden Real Estate. MIBOR as distributed by MLS GRID
- $569,9004 bd4 ba4.4k sqft4524 E Foxmoor Ln, Lafayette, IN 47905For Sale
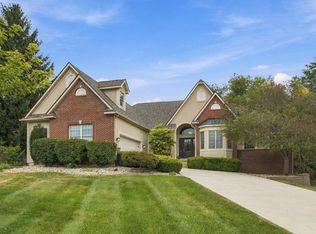 MLS ID #202630497, Sherry Cole, Keller Williams Lafayette. IRMLS
