Escape to the mountains and enjoy the best of outdoor living with this charming 2-bedroom, 1-bath main home plus a detached 1-bedroom, 1-bath guest house perfect for family, guests, or rental income!
Set on a spacious 7,500 sq. ft. lot, this property offers plenty of room to breathe and unwind. The main home welcomes you with cozy mountain charm, featuring a comfortable living area, a warm and inviting kitchen, and a layout designed for easy living.
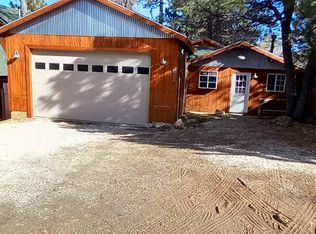
The detached guest house, thoughtfully converted from the original garage, provides a private retreat with its own bedroom, bathroom, and living space deal for visitors, a home office, or an income-producing rental.
Outside, you’ll find a fully fenced backyard, great for pets, gatherings, or enjoying the crisp mountain air.
Located just moments from the National Forest, this property offers direct access to hiking, biking, and endless outdoor adventures, while still being a short drive from Big Bear Lake, ski resorts, and local shops and restaurants.
Under contract
Listed by: KELLER WILLIAMS BIG BEAR • Genelle Rich • Contact: 9512550171
$350,000
811 Leonard Ln, Sugarloaf, CA 92386
3beds
1,316sqft
Single Family Residence
Built in 1978
7,500 Square Feet Lot
$345,100 Zestimate®
$266/sqft
$-- HOA
What's special
- 347 days
- 11
- 1
Zillow last checked:
Listing updated:
Listed by:
Genelle Rich DRE #02054349 9512550171,
KELLER WILLIAMS BIG BEAR,
Daniel Easterby DRE #01261409,
KELLER WILLIAMS BIG BEAR
Source: CRMLS,MLS#: IG25244379 Originating MLS: California Regional MLS
Originating MLS: California Regional MLSFacts & features
Interior
Bedrooms & bathrooms
- Bedrooms: 3
- Bathrooms: 2
- Full bathrooms: 2
- Main level bathrooms: 1
- Main level bedrooms: 2
Rooms
- Room types: Bedroom, Family Room, Kitchen, Laundry
Bedroom
- Features: Bedroom on Main Level
Bathroom
- Features: Bathtub, Granite Counters, Tub Shower
Kitchen
- Features: Tile Counters
Heating
- Central, Fireplace(s)
Cooling
- None
Appliances
- Included: Dishwasher, Gas Oven, Gas Range, Microwave, Refrigerator, Dryer, Washer
- Laundry: Laundry Room
Features
- Ceiling Fan(s), Eat-in Kitchen, Bedroom on Main Level
- Flooring: Laminate
- Has fireplace: Yes
- Fireplace features: Living Room
- Common walls with other units/homes: No Common Walls
Interior area
- Total interior livable area: 1,316 sqft
Property
Parking
- Parking features: Driveway, Off Street
Features
- Levels: One
- Stories: 1
- Entry location: Front
- Pool features: None
- Spa features: None
- Fencing: Chain Link,Partial
- Has view: Yes
- View description: Neighborhood, Trees/Woods
Lot
- Size: 7,500 Square Feet
- Features: Back Yard
Details
- Parcel number: 2350564160000
- Special conditions: Standard
Construction
Type & style
- Home type: SingleFamily
- Property subtype: Single Family Residence
Materials
- Roof: Composition
Condition
- New construction: No
- Year built: 1978
Utilities & green energy
- Sewer: Public Sewer
- Water: Public
- Utilities for property: Electricity Connected, Natural Gas Connected, Sewer Connected, Water Connected
Community & HOA
Community
- Features: Biking, Dog Park, Fishing, Golf, Hiking, Hunting, Lake, Mountainous, Near National Forest, Park, Water Sports
Location
- Region: Sugarloaf
Financial & listing details
- Price per square foot: $266/sqft
- Tax assessed value: $273,457
- Date on market: 11/7/2025
- Cumulative days on market: 347 days
- Listing terms: Cash,Conventional,FHA,VA Loan
Estimated market value
$345,100
$328,000 - $362,000
$2,133/mo
Price history
| Date | Event | Price |
|---|---|---|
| 4/30/2026 | Contingent | $350,000$266/sqft |
Source:  Mountain Resort Communities AOR #32502539 Report a problem Mountain Resort Communities AOR #32502539 Report a problem | ||
| 4/20/2026 | Price change | $350,000-4.1%$266/sqft |
Source: Mountain Resort Communities AOR #32502539 Report a problem | ||
| 3/24/2026 | Price change | $365,000-3.7%$277/sqft |
Source: Mountain Resort Communities AOR #32502539 Report a problem | ||
| 3/13/2026 | Listed for sale | $379,000$288/sqft |
Source: Mountain Resort Communities AOR #32502539 Report a problem | ||
| 3/4/2026 | Contingent | $379,000$288/sqft |
Source: Mountain Resort Communities AOR #32502539 Report a problem | ||
| 2/27/2026 | Price change | $379,000-2.6%$288/sqft |
Source: Mountain Resort Communities AOR #32502539 Report a problem | ||
| 12/9/2025 | Price change | $389,000-2.5%$296/sqft |
Source:  CRMLS #IG25244379 Report a problem CRMLS #IG25244379 Report a problem | ||
| 11/8/2025 | Listed for sale | $399,000+72.7%$303/sqft |
Source: CRMLS #IG25244379 Report a problem | ||
| 2/28/2017 | Sold | $231,000+0.4%$176/sqft |
Source: Mountain Resort Communities AOR #2162111 Report a problem | ||
| 1/25/2017 | Pending sale | $230,000$175/sqft |
Source: Re/Max Big Bear #PW16739183 Report a problem | ||
| 11/2/2016 | Listed for sale | $230,000+39.4%$175/sqft |
Source: Re/Max Big Bear #PW16739183 Report a problem | ||
| 2/24/2014 | Sold | $165,000+47.3%$125/sqft |
Source: Mountain Resort Communities AOR #2140028 Report a problem | ||
| 7/9/2013 | Sold | $112,000-19.4%$85/sqft |
Source: Mountain Resort Communities AOR #2121446 Report a problem | ||
| 2/23/2013 | Listing removed | $139,000$106/sqft |
Source: First Team Real Estate #S706175 Report a problem | ||
| 8/17/2012 | Listed for sale | $139,000-12.6%$106/sqft |
Source: First Team Real Estate #S706175 Report a problem | ||
| 5/19/2012 | Listing removed | $159,000$121/sqft |
Source: First Team Real Estate #S687058 Report a problem | ||
| 2/6/2012 | Listed for sale | $159,000$121/sqft |
Source: First Team Real Estate #S687058 Report a problem | ||
Public tax history
| Year | Property taxes | Tax assessment |
|---|---|---|
| 2026 | -- | $273,457 +2% |
| 2025 | $4,203 +4.4% | $268,095 +2% |
| 2024 | $4,025 -17.6% | $262,838 +2% |
| 2023 | $4,884 +29.3% | $257,684 +2% |
| 2022 | $3,777 +2.1% | $252,631 +2% |
| 2021 | $3,700 -13.7% | $247,677 +1% |
| 2020 | $4,287 +18.2% | $245,138 +2% |
| 2019 | $3,628 -15.8% | $240,332 +2% |
| 2018 | $4,307 +54% | $235,620 +35.2% |
| 2017 | $2,797 | $174,279 +2% |
| 2016 | $2,797 +2.5% | $170,862 +1.5% |
| 2015 | $2,728 +1.6% | $168,296 +50.3% |
| 2014 | $2,686 | $112,000 -3.1% |
| 2013 | -- | $115,613 +2% |
| 2012 | -- | $113,346 +2% |
| 2011 | -- | $111,123 +16.6% |
| 2010 | -- | $95,293 -0.2% |
| 2009 | -- | $95,519 +2% |
| 2008 | -- | $93,646 +2% |
| 2007 | -- | $91,810 +2% |
| 2006 | -- | $90,010 +2% |
| 2005 | -- | $88,245 +2% |
| 2004 | -- | $86,515 +1.9% |
| 2003 | -- | $84,929 +2% |
| 2002 | -- | $83,263 +2% |
| 2001 | -- | $81,631 +2% |
| 2000 | -- | $80,030 |
Find assessor info on the county website
Monthly payment
Est. payment
Payment breakdown
Explore the cost of this home by adjusting the details. Changes won't be saved.Climate risks
Neighborhood: 92386
Similar homes
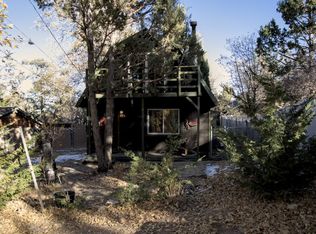
- $349,9003 bd1 ba992 sqft524 Highland Ln, Sugarloaf, CA 92386For Sale
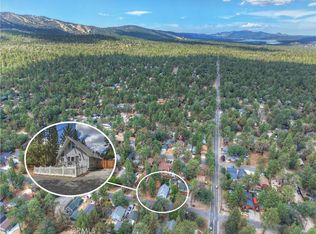 MLS ID #IG26187328, Will Rahill, KELLER WILLIAMS BIG BEAR. CRMLS
 - $394,9993 bd2 ba1.3k sqft773 Sunset Ln, Sugarloaf, CA 92386For Sale
 MLS ID #IG26118390, Rachael Smith, RE/MAX BIG BEAR. CRMLS
 - $345,0002 bd2 ba1.1k sqft244 Moreno Ln, Sugarloaf, CA 92386For Sale
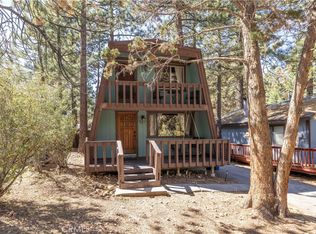 MLS ID #IG26208888, Stephanie Mancilla- Mendoza, KELLER WILLIAMS BIG BEAR. CRMLS
 - $349,9992 bd2 ba1k sqft44667 Barton Ln, Sugarloaf, CA 92386For Sale
 MLS ID #CV26030666, Christian Munoz, CENTURY 21 EXPERIENCE. CRMLS
Local buyer's agents are ready to help
