Beautiful ranch style home at the end of a cul-de-sac just 15 minutes from Sioux Falls. This 5 bedroom, 3 full bath home boasts an open floor plan and an over-sized heated 3 stall garage. Thoughtful updates throughout, including new carpet, brand- new stainless-steel kitchen appliances, and updated light fixtures. This zero-entry home with 3 main floor bedrooms and main floor laundry makes it a perfect house for families of all ages. You will also find lower level heated floors, lots of storage, a master bath, walk in closets, a lawn shed, and a firepit perfect for summer evenings.
Updates include:
Stainless steel Range, Microwave, Dishwasher February 2026
Light fixtures January 2026
Deck Railing April 2025
Carpet upstairs June 2025
Carpet downstairs July 2024
Garage door openers 2023
Refrigerator and kitchen sink 2022
New shingles/gutters 2021
For sale by owner
Price cut: $10K (6/23)
$420,000
811 Southview Dr, Larchwood, IA 51241
5beds
2,614sqft
:
Get pre-qualified$2,991/mo
SingleFamily
Built in 2003
0.49 Acres Lot
$-- Zestimate®
$161/sqft
$-- HOA
What's special
Zero-entry homeLower level heated floorsMain floor laundryOpen floor planUpdated light fixturesWalk in closetsNew carpet
What the owner loves about this home
Very large, open basement living room perfect for entertaining. Short walk to the school bus stop, park, and ball diamonds/soccer fields. Little to no traffic through the neighborhood.
- 153 days |
- 240 |
- 1 |
Listed by:
Property Owner (605) 212-4706
Facts & features
Interior
Bedrooms & bathrooms
- Bedrooms: 5
- Bathrooms: 3
- Full bathrooms: 3
Heating
- Forced air, Propane / Butane
Cooling
- Central
Appliances
- Included: Dishwasher, Dryer, Garbage disposal, Microwave, Range / Oven, Refrigerator, Washer
Features
- Flooring: Carpet, Hardwood
- Basement: Finished
Interior area
- Total interior livable area: 2,614 sqft
Property
Parking
- Total spaces: 3
- Parking features: Garage - Attached
Features
- Exterior features: Composition
Lot
- Size: 0.49 Acres
Details
- Parcel number: 390000036104000
Construction
Type & style
- Home type: SingleFamily
- Architectural style: Contemporary
Materials
- Frame
- Foundation: Concrete
- Roof: Shake / Shingle
Condition
- New construction: No
- Year built: 2003
Community & HOA
Location
- Region: Larchwood
Financial & listing details
- Price per square foot: $161/sqft
- Tax assessed value: $403,910
- Annual tax amount: $3,912
- Date on market: 3/6/2026
Estimated market value
Not available
Estimated sales range
Not available
$2,697/mo
Price history
| Date | Event | Price |
|---|---|---|
| 6/23/2026 | Price change | $420,000-2.3%$161/sqft |
Source: Owner Report a problem | ||
| 3/6/2026 | Listed for sale | $430,000+0%$164/sqft |
Source: Owner Report a problem | ||
| 7/29/2025 | Listing removed | $429,900$164/sqft |
Source:  Realtor Association of the Sioux Empire #22503773 Report a problem Realtor Association of the Sioux Empire #22503773 Report a problem | ||
| 7/12/2025 | Price change | $429,900-2.3%$164/sqft |
Source: Realtor Association of the Sioux Empire #22503773 Report a problem | ||
| 5/20/2025 | Listed for sale | $439,900-1.1%$168/sqft |
Source: Realtor Association of the Sioux Empire #22503773 Report a problem | ||
| 5/20/2025 | Listing removed | -- |
Source: Owner Report a problem | ||
| 4/16/2025 | Price change | $445,000-1.1%$170/sqft |
Source: Owner Report a problem | ||
| 2/24/2025 | Listed for sale | $450,000+107.4%$172/sqft |
Source: Owner Report a problem | ||
| 6/23/2015 | Sold | $217,000+14.2%$83/sqft |
Source: Public Record Report a problem | ||
| 8/17/2009 | Sold | $190,000$73/sqft |
Source: Public Record Report a problem | ||
Public tax history
| Year | Property taxes | Tax assessment |
|---|---|---|
| 2025 | $3,912 -3.9% | $403,910 +24.6% |
| 2024 | $4,072 +7.4% | $324,170 -0.2% |
| 2023 | $3,792 +1.4% | $324,870 +24% |
| 2022 | $3,738 +20.6% | $261,900 |
| 2021 | $3,100 +5.2% | $261,900 +12.2% |
| 2020 | $2,948 +0.5% | $233,360 |
| 2019 | $2,934 +21% | $233,360 +2.8% |
| 2018 | $2,424 -16% | $227,084 +18.2% |
| 2017 | $2,884 +19% | $192,156 |
| 2016 | $2,424 +2.1% | $192,156 -0.9% |
| 2015 | $2,374 +0.9% | $193,880 |
| 2014 | $2,352 +7.6% | $193,880 |
| 2013 | $2,186 +0.6% | -- |
| 2012 | $2,172 -0.4% | -- |
| 2011 | $2,180 -1.9% | -- |
| 2010 | $2,222 +15% | -- |
| 2009 | $1,932 +5.3% | -- |
| 2008 | $1,834 -2.3% | -- |
| 2007 | $1,878 | -- |
Find assessor info on the county website
Monthly payment
Est. payment
Payment breakdown
Explore the cost of this home by adjusting the details. Changes won't be saved.Climate risks
Neighborhood: 51241
Nearby schools
GreatSchools rating
- 8/10West Lyon Elementary SchoolGrades: PK-6Distance: 4.1 mi
- 6/10West Lyon Junior High SchoolGrades: 7-8Distance: 4.1 mi
- 6/10West Lyon High SchoolGrades: 9-12Distance: 4.1 mi
- $401,6005 bd3 ba2.6k sqft817 Blaine St, Larchwood, IA 51241Off Market
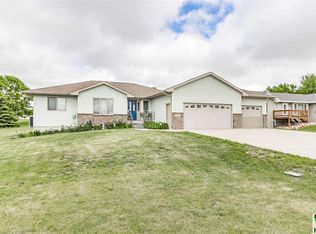
- $422,100-- bd2 ba1.4k sqft809 Southview Dr, Larchwood, IA 51241Off Market
- $416,200-- bd3 ba1.3k sqft1340 South St, Larchwood, IA 51241Off Market
- $235,700-- bd2 ba1.3k sqft1326 South St, Larchwood, IA 51241Off Market
- $376,300-- bd1 ba1.9k sqft813 Southview Dr, Larchwood, IA 51241Off Market
- $426,200-- bd2 ba1.4k sqft807 Southview Dr, Larchwood, IA 51241Off Market
- $225,7003 bd3 ba1.4k sqft1318 Southview Dr, Larchwood, IA 51241Off Market
- $401,6003 bd3 ba3k sqft819 Blaine St, Larchwood, IA 51241Off Market
A local agent can set up tours, give advice and negotiate with sellers.
Similar homes
- $399,9003 bd3 ba3k sqft201 Crestview Dr, Rock Rapids, IA 51246For Sale

 MLS ID #834062, Kelli Docker, Sieperda/Foltz Ins. & Real Est. Northwest Iowa Regional BOR
 - $419,5005 bd3 ba2.4k sqft611 United Ave, Harrisburg, SD 57032For Sale
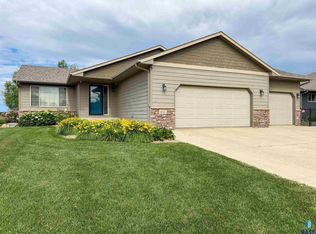
 MLS ID #22605487, Aaron L Rietsema. Realtor Association of the Sioux Empire
 - $439,9004 bd3 ba2.2k sqft4101 S Thunderbird Trl, Sioux Falls, SD 57103For Sale
 MLS ID #22605903, Annie M Welsh. Realtor Association of the Sioux Empire
 - $484,9004 bd3 ba2.4k sqft3509 E Braeburn Cir, Sioux Falls, SD 57103For Sale
 MLS ID #22605947, Annie M Welsh. Realtor Association of the Sioux Empire
 - $464,9005 bd3 ba2.2k sqft237 Plainside Ave, Harrisburg, SD 57032For SaleMLS ID #22605905, Eric R Johnson. Realtor Association of the Sioux Empire
- $415,0004 bd3 ba2.4k sqft4209 E Shenandoah Trl, Sioux Falls, SD 57103For SaleMLS ID #22605720, Nick L Thompson. Realtor Association of the Sioux Empire
- $435,0003 bd2 ba2k sqft47996 280th St, Canton, SD 57013For SaleMLS ID #22605787, Cindy D Petri. Realtor Association of the Sioux Empire
- $468,9004 bd3 ba2.3k sqft2600 E Kensington St, Sioux Falls, SD 57108For SaleMLS ID #22605846, Zach Walters. Realtor Association of the Sioux Empire
- $595,0005 bd3 ba3.3k sqft2318 State Highway 9, Rock Rapids, IA 51246For Sale By Owner
- $469,4004 bd4 ba2.2k sqft207 E 30th St, Sioux Falls, SD 57105For SaleMLS ID #22605888, Aaron L Rietsema. Realtor Association of the Sioux Empire
- $459,0005 bd3 ba2.5k sqftS Solono Ave, Sioux Falls, SD 57108For SaleMLS ID #22604117, Bruce J Berger. Realtor Association of the Sioux Empire
- $399,0003 bd3 ba2k sqft3300 S Fernwood Ave, Sioux Falls, SD 57110For SaleMLS ID #22605277, Brian Hines. Realtor Association of the Sioux Empire
- $449,5005 bd3 ba2.2k sqft612 Prairieside Trl, Harrisburg, SD 57032For Sale By Owner
- $369,9003 bd2 ba2.5k sqft1359 Harrison Ave, Rock Rapids, IA 51246For SaleMLS ID #833098, David E Foltz, Sieperda/Foltz Ins. & Real Est. Northwest Iowa Regional BOR
- $365,0003 bd2 ba1.9k sqft1404 S Glendale Ave, Sioux Falls, SD 57105For SaleMLS ID #22605870, Brian Hines. Realtor Association of the Sioux Empire
- $395,0003 bd2 ba1.7k sqft1511 Holiday Dr, Canton, SD 57013For Sale
 MLS ID #26-135, KATTI L PAUL, Mitchell Realty LLC. Mitchell BOR
 - $355,0003 bd3 ba3.2k sqft607 S Union St, Rock Rapids, IA 51246For SaleMLS ID #833767, Kelli Docker, Sieperda/Foltz Ins. & Real Est. Northwest Iowa Regional BOR
- $389,9953 bd3 ba2k sqft4712 E Hanna Cir, Sioux Falls, SD 57110For SaleMLS ID #22605770, Dwight D Beukelman. Realtor Association of the Sioux Empire
- $425,0004 bd3 ba1.9k sqft2813 W Costello Rd, Sioux Falls, SD 57105For SaleMLS ID #22604708, Jessica N Scott. Realtor Association of the Sioux Empire
- $340,0004 bd3 ba2.1k sqft201 Anna Way, Harrisburg, SD 57032For SaleMLS ID #22605440, Leanne D Vis. Realtor Association of the Sioux Empire
