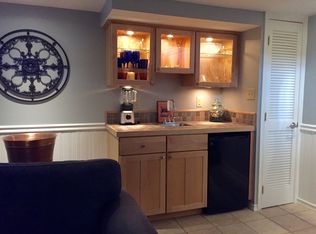
This charming Colonial townhouse in Loch Raven Manor offers a perfect blend of comfort and style. Built in 1956, this end-of-row home features a warm brick exterior and a beautifully landscaped lot, providing a welcoming curb appeal. Step inside to discover a cozy interior adorned with refinished hardwood floors, built-in shelving, replaced windows on main level and bow window that enhance the living space. The heart of the home is the inviting eat-in kitchen, equipped with stainless steel appliances, Quartz countertops, tile flooring and a breakfast bar area with shelving and tiled backsplash, perfect for casual dining. The formal dining room is ideal for entertaining, while the spacious living area boasts two wood-burning fireplaces (Living Rm & Family Rm), creating a warm ambiance for gatherings. With three well-appointed bedrooms and one and a half bathrooms, this home offers ample space for relaxation. Roof was replaced in 2023, HVAC replaced in 2026 & water heater 2013, The partially finished basement provides additional living space and features convenient walkout stairs, making it easy to enjoy the rear yard. Outside, the property features two well-sized covered porches in the front and rear, perfect for sipping morning coffee or unwinding in the evening. The rear yard and side yard offer plenty of room for gardening or outdoor activities, while the concrete driveway provides off-street parking. Enjoy the privacy of the landscaped end-unit fenced yard. Conveniently located to public transportation and desired services amenities, services and job markets/driving routes. This home is a true gem, ready to create lasting memories for its next owner. Don't miss the opportunity to make it yours!
For sale
Price cut: $2.5K (10/14)
$355,000
8110 Pleasant Plains Rd, Towson, MD 21286
3beds
1,800sqft
Townhouse
Built in 1956
4,485 Square Feet Lot
$353,500 Zestimate®
$197/sqft
$-- HOA
What's special
Warm brick exteriorRefinished hardwood floorsWelcoming curb appealEnd-of-row homeBuilt-in shelvingBeautifully landscaped lotStainless steel appliances
- 13 days
- 219
- 19
Zillow last checked:
Listing updated:
Listed by:
Kathy May 410-917-7776,
Synergy Realty 410-761-8575
Source: Bright MLS,MLS#: MDBC2177138
Facts & features
Interior
Bedrooms & bathrooms
- Bedrooms: 3
- Bathrooms: 2
- Full bathrooms: 1
- 1/2 bathrooms: 1
Rooms
- Room types: Living Room, Dining Room, Primary Bedroom, Bedroom 2, Bedroom 3, Kitchen, Family Room, Utility Room, Full Bath, Half Bath
Primary bedroom
- Features: Ceiling Fan(s), Flooring - HardWood, Window Treatments
- Level: Upper
Bedroom 2
- Features: Ceiling Fan(s), Flooring - HardWood, Window Treatments
- Level: Upper
Bedroom 3
- Features: Ceiling Fan(s), Flooring - HardWood, Window Treatments
- Level: Upper
Dining room
- Features: Flooring - HardWood
- Level: Main
Family room
- Features: Fireplace - Wood Burning, Lighting - LED, Flooring - Laminated
- Level: Lower
Other
- Features: Bathroom - Tub Shower, Flooring - Ceramic Tile
- Level: Upper
Half bath
- Level: Lower
Kitchen
- Features: Breakfast Bar, Countertop(s) - Quartz, Flooring - Ceramic Tile, Eat-in Kitchen, Kitchen - Gas Cooking, Lighting - Ceiling
- Level: Main
Living room
- Features: Fireplace - Wood Burning, Flooring - HardWood, Built-in Features, Window Treatments
- Level: Main
Utility room
- Level: Lower
Heating
- Heat Pump, Electric
Cooling
- Central Air, Heat Pump, Electric
Appliances
- Included: Microwave, Dishwasher, Disposal, Dryer, Oven/Range - Gas, Refrigerator, Stainless Steel Appliance(s), Washer, Water Heater, Gas Water Heater
- Laundry: Has Laundry
Features
- Bathroom - Tub Shower, Breakfast Area, Ceiling Fan(s), Dining Area, Formal/Separate Dining Room, Eat-in Kitchen, Recessed Lighting, Upgraded Countertops, Built-in Features
- Flooring: Hardwood, Ceramic Tile, Laminate, Wood
- Doors: Storm Door(s)
- Windows: Bay/Bow, Double Hung, Screens, Window Treatments
- Basement: Connecting Stairway,Full,Improved,Interior Entry,Exterior Entry,Partially Finished,Rear Entrance,Sump Pump,Walk-Out Access,Windows
- Number of fireplaces: 2
- Fireplace features: Wood Burning, Wood Burning Stove
Interior area
- Total structure area: 2,160
- Total interior livable area: 1,800 sqft
- Finished area above ground: 1,440
- Finished area below ground: 360
Video & virtual tour
Property
Parking
- Total spaces: 1
- Parking features: Concrete, Off Street, On Street, Other
- Has uncovered spaces: Yes
Accessibility
- Accessibility features: None
Features
- Levels: Three
- Stories: 3
- Patio & porch: Porch
- Exterior features: Awning(s), Sidewalks, Street Lights
- Pool features: None
- Fencing: Chain Link,Back Yard
- Has view: Yes
- View description: Garden
Lot
- Size: 4,485 Square Feet
- Features: Rear Yard, SideYard(s), Landscaped
Details
- Additional structures: Above Grade, Below Grade
- Parcel number: 04090914652770
- Zoning: R
- Special conditions: Standard
Construction
Type & style
- Home type: Townhouse
- Architectural style: Colonial
- Property subtype: Townhouse
Materials
- Brick
- Foundation: Block
- Roof: Architectural Shingle
Condition
- Good
- New construction: No
- Year built: 1956
Utilities & green energy
- Sewer: Public Sewer
- Water: Public
Community & HOA
Community
- Subdivision: Loch Raven Manor
HOA
- Has HOA: No
Location
- Region: Towson
Financial & listing details
- Price per square foot: $197/sqft
- Tax assessed value: $258,633
- Annual tax amount: $3,135
- Date on market: 10/1/2026
- Listing agreement: Exclusive Right To Sell
- Listing terms: Cash,Conventional,FHA,VA Loan
- Ownership: Fee Simple
Estimated market value
$353,500
$336,000 - $371,000
$2,819/mo
Price history
| Date | Event | Price |
|---|---|---|
| 10/14/2026 | Price change | $355,000-0.7%$197/sqft |
Source:  Bright MLS #MDBC2177138 Report a problem Bright MLS #MDBC2177138 Report a problem | ||
| 10/1/2026 | Listed for sale | $357,500+58.9%$199/sqft |
Source: Bright MLS #MDBC2177138 Report a problem | ||
| 10/9/2019 | Sold | $225,000-4.2%$125/sqft |
Source: Public Record Report a problem | ||
| 8/16/2019 | Pending sale | $234,900$131/sqft |
Source: Long & Foster Real Estate, Inc. #MDBC468444 Report a problem | ||
| 8/12/2019 | Listed for sale | $234,900$131/sqft |
Source: Long & Foster Real Estate, Inc. #MDBC465520 Report a problem | ||
Public tax history
| Year | Property taxes | Tax assessment |
|---|---|---|
| 2026 | $3,671 0% | $258,633 +3.6% |
| 2025 | $3,672 +24.9% | $249,600 +2.9% |
| 2024 | $2,939 +3% | $242,500 +3% |
| 2023 | $2,853 +3.1% | $235,400 +3.1% |
| 2022 | $2,767 +2.4% | $228,300 +2.4% |
| 2021 | $2,701 +2.5% | $222,867 +2.5% |
| 2020 | $2,635 +2.6% | $217,433 +2.6% |
| 2019 | $2,569 +0.7% | $212,000 +0.7% |
| 2018 | $2,552 +0.7% | $210,600 +0.7% |
| 2017 | $2,536 +15.5% | $209,200 +0.7% |
| 2016 | $2,194 | $207,800 |
| 2015 | $2,194 | $207,800 |
| 2014 | $2,194 | $207,800 -5.2% |
| 2013 | -- | $219,100 |
| 2012 | -- | $219,100 |
| 2011 | -- | $219,100 -11.8% |
| 2010 | -- | $248,490 +8.1% |
| 2009 | -- | $229,936 +8.8% |
| 2008 | -- | $211,383 +9.6% |
| 2007 | -- | $192,830 +15.7% |
| 2006 | -- | $166,712 +18.6% |
| 2005 | -- | $140,596 +22.8% |
| 2004 | -- | $114,480 +1.7% |
| 2003 | -- | $112,592 +1.7% |
| 2002 | -- | $110,706 +1.7% |
| 2001 | -- | $108,820 |
Find assessor info on the county website
Monthly payment
Est. payment
Payment breakdown
Explore the cost of this home by adjusting the details. Changes won't be saved.Climate risks
Neighborhood: 21286
Nearby schools
Schools provided by the listing agent
- District: Baltimore County Public Schools
Source: Bright MLS. This data may not be complete. We recommend contacting the local school district to confirm school assignments for this home.
- $247,500-- bd1 ba1.2k sqft8108 Pleasant Plains Rd, Towson, MD 21286Off Market
- $308,500-- bd1 ba1.4k sqft8112 Pleasant Plains Rd, Baltimore, MD 21286Off Market
- $334,5003 bd2 ba1.6k sqft8106 Pleasant Plains Rd, Baltimore, MD 21286Off Market
- $300,1003 bd2 ba1.2k sqft8104 Pleasant Plains Rd, Towson, MD 21286Off Market
Similar homes
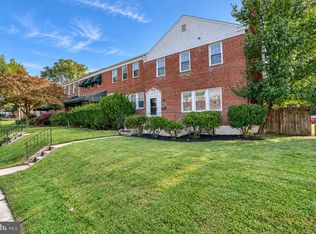
- $339,0003 bd2 ba1.7k sqft1624 Glen Keith Blvd, Towson, MD 21286For Sale

 MLS ID #MDBC2177758, Jen Taylor, Keller Williams Realty Centre. Bright MLS
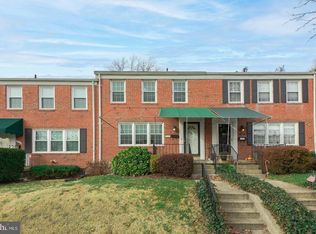
 - $339,9004 bd3 ba2.1k sqft1810 Glen Ridge Rd, Towson, MD 21286For Sale
 MLS ID #MDBC2178170, Gary Addington, Cummings & Co. Realtors. Bright MLS
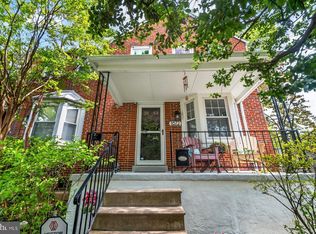
 - $310,0003 bd2 ba1.9k sqft8426 Pleasant Plains Rd, Baltimore, MD 21286For Sale
 MLS ID #MDBC2177506, Kim Barton, Keller Williams Legacy. Bright MLS
 - $327,9003 bd2 ba1.6k sqft1672 Hardwick Rd, Towson, MD 21286For Sale
 MLS ID #MDBC2173856, Mike Absalom, LPT Realty, LLC. Bright MLS
 - $299,9003 bd2 ba1.7k sqft8138 Pleasant Plains Rd, Baltimore, MD 21286For SaleMLS ID #MDBC2176632, Cheyanne Lascola, Cummings & Co. Realtors. Bright MLS
- $339,0003 bd2 ba1.8k sqft8122 Clyde Bank Rd, Towson, MD 21286For SaleMLS ID #MDBC2167124, R.J. Breeden, Berkshire Hathaway HomeServices Homesale Realty. Bright MLS
- $329,0003 bd2 ba1.8k sqft1837 Edgewood Rd, Towson, MD 21286For SaleMLS ID #MDBC2173156, Joel Goldman, Monument Sotheby's International Realty. Bright MLS
- $284,5003 bd2 ba1.5k sqft8106 Glen Gary Rd, Towson, MD 21286For SaleMLS ID #MDBC2177210, Cindy Ciresi, Long & Foster Real Estate, Inc.. Bright MLS
- $284,5003 bd1 ba1.3k sqft1668 Hardwick Rd, Baltimore, MD 21286For SaleMLS ID #MDBC2177114, Shawn R Sanders, Cummings & Co. Realtors. Bright MLS
- $310,0003 bd2 ba1.9k sqft1943 Edgewood Rd, Towson, MD 21286For SaleMLS ID #MDBC2171162, Cindy Ji, Mulan Realty, Corp. Bright MLS
- $335,0003 bd2 ba1.8k sqft1545 Cottage Ln, Towson, MD 21286For SaleMLS ID #MDBC2161938, Elle Smith, J&B Real Estate. Bright MLS
- $341,9993 bd2 ba1.2k sqft1742 Glen Ridge Rd, Parkville, MD 21234For SaleMLS ID #MDBC2177120, Gary Williamson, Samson Properties. Bright MLS
- $289,0003 bd2 ba1.7k sqft1713 Glen Ridge Rd, Towson, MD 21286For SaleMLS ID #MDBC2173504, Timothy Kaufman, Long & Foster Real Estate, Inc.. Bright MLS
- $272,9003 bd2 ba1.8k sqft8338 Loch Raven Blvd, Towson, MD 21286For SaleMLS ID #MDBC2163362, Mike Myslinski, Kelly and Co Realty, LLC. Bright MLS
- $359,0004 bd2 ba1.4k sqft208 Burke Ave, Towson, MD 21286For SaleMLS ID #MDBC2169974, Charles Eddington, Berkshire Hathaway HomeServices PenFed Realty. Bright MLS
- $269,0003 bd1 ba1.5k sqft202 Ridge Ave, Towson, MD 21286For SaleMLS ID #MDBC2177238, Braden Maley, Cummings & Co. Realtors. Bright MLS
- $475,0004 bd3 ba1.5k sqft925 Cromwell Bridge Rd, Baltimore, MD 21286For SaleMLS ID #MDBC2173400, Veronica Sniscak, Compass. Bright MLS
- $449,5003 bd2 ba1.6k sqft534 Brook Rd, Baltimore, MD 21286For SaleMLS ID #MDBC2176454, Jim Stephens, EXP Realty, LLC. Bright MLS
- $349,9005 bd3 ba2.1k sqft2519 Glencoe Rd, Baltimore, MD 21234For SaleMLS ID #MDBA2234142, R.J. Breeden, Berkshire Hathaway HomeServices Homesale Realty. Bright MLS
- $425,0003 bd3 ba2.2k sqft567 Brook Rd, Baltimore, MD 21286For SaleMLS ID #MDBC2172310, Diana Pham, EXP Realty, LLC. Bright MLS
